| Type | Detached house |
|---|---|
| Living area approx. | 140 m² |
| Bedrooms | 3 |
| Rooms | 4 |
|---|---|
| Bathrooms | 2 |
| Plot area | 530 m² |
|---|
| Purchase price | 948.000 € |
|---|---|
| Price per m² | 6,761.77 €/m² |
| Commission | no commission for buyers |
Calculate using this listing's purchase price. Every assumption is editable and all figures are non-binding estimates.
The initial payment is estimated as loan amount × (interest + repayment) ÷ 12. Individual lending terms, special repayments and further fees are not included. Tax, notary and agent costs may differ in your case. This is not a financing offer or financial advice.
Your inputs are calculated only in this browser and are not saved or sent to TraumImmo.
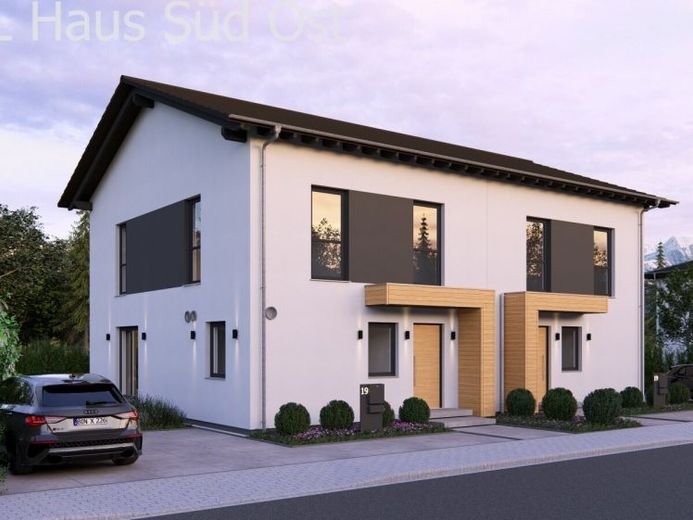
More financing calculators and assumptionsSmall, but elegant, that is how our FlexRaum house presents itself. Under the elegant gable roof on two levels. These offer sufficient space and comfort for singles, couples or families. The ground floor is characterized by a generously designed living-dining area with an integrated kitchenette. From the kitchen there is direct access to a large and practical utility room, which offers numerous storage options. A guest WC and a coat closet are also located on this level. The straight open staircase in the hallway area elegantly divides the ground floor into utility and living areas. On the upper floor, future homeowners have around 70 m² of living space available - and thanks to the well-thought-out room layout, nothing is left to be desired. The master bedroom and the two children's rooms are particularly cozy thanks to the full floor height and offer plenty of space for furniture, for relaxing, unwinding and playing. Also on this level: a large daylight bathroom with bathtub, shower and WC. The motto here is: maximum living comfort in a small space.
Your destination goes to Google Maps only when you submit the form. TraumImmo neither stores nor logs it.
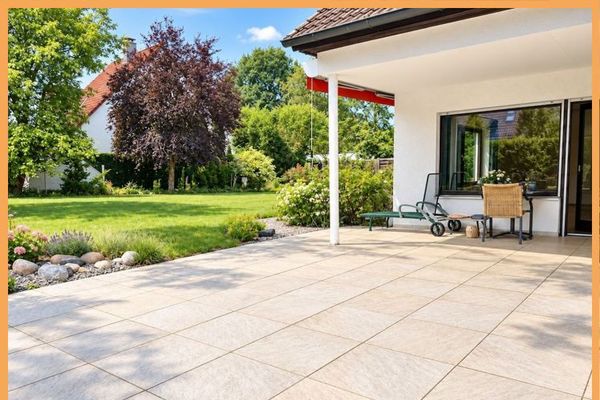 877.000 € 877,000 for a spacious one- to two-family house in a PRIME residential location with a play garden in Gaulenhofen90455 Nürnberg
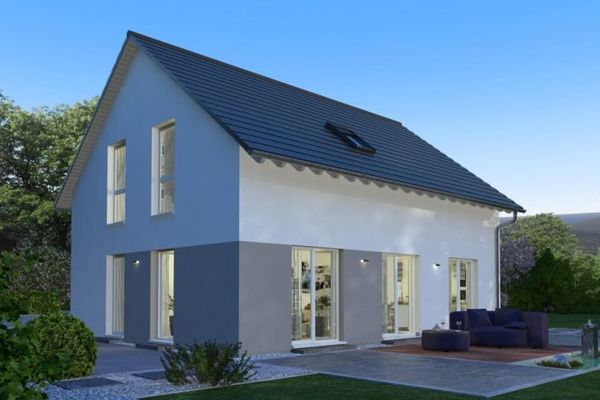 878.900 € Classic floor plan - spacious house90455 Nürnberg
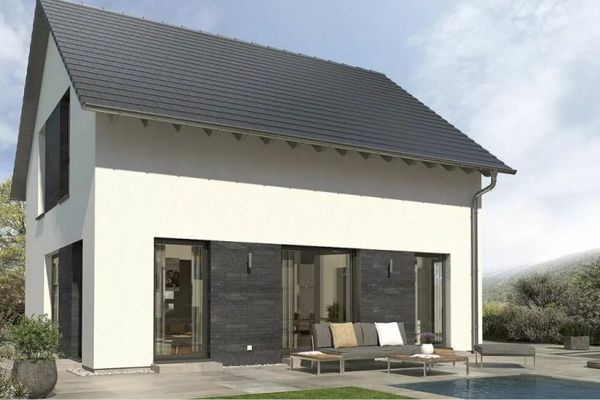 704.900 € Large house in a small space90455 Nürnberg

