| Type | Detached house |
|---|---|
| Living area approx. | 149 m² |
| Bedrooms | 2 |
| Rooms | 6 |
|---|---|
| Bathrooms | 2 |
| Plot area | 550 m² |
|---|---|
| Usable floor area | 90 m² |
| Purchase price | 569.000 € |
|---|---|
| Price per m² | 3,818.79 €/m² |
| Commission | 3,57% (3,57 % inkl. MwSt.) |
Calculate using this listing's purchase price. Every assumption is editable and all figures are non-binding estimates.
The initial payment is estimated as loan amount × (interest + repayment) ÷ 12. Individual lending terms, special repayments and further fees are not included. Tax, notary and agent costs may differ in your case. This is not a financing offer or financial advice.
Your inputs are calculated only in this browser and are not saved or sent to TraumImmo.
More financing calculators and assumptionsThis well-maintained residential house combines solid construction, established living quality, and an attractive location. Originally built around 1935 in solid masonry construction, the property was extended in approx. 1976 by a residential addition and today offers a wide range of uses for families, couples, or multi-generational households.
Situated on a garden plot of about 550 m², the house impresses with its quiet yet very good residential location. The lovingly landscaped garden creates space for relaxation, leisure, and social gatherings outdoors. A successful combination of durability, living comfort, and potential for development makes this property a special opportunity.
The house is divided into the ground floor, upper floor, and full basement.
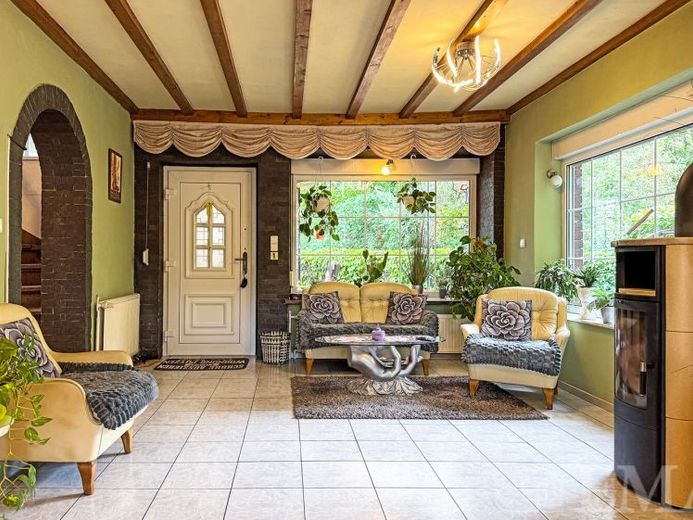
On the ground floor there is a spacious room with a fireplace and access to the covered terrace, a living room, a dining room, a kitchen with fitted kitchen, a bathroom with walk-in shower, and an entrance hall. From the entrance hall, stairs lead to the upper floor and the full basement. The living area on the ground floor is approx. 89 m².
On the upper floor there is a room, another room with access to the balcony, a small study with access to the large roof terrace, a kitchen with fitted kitchen and decorative wood-burning stove, a bathroom with bathtub, and a hallway. The living area on the upper floor is approx. 60 m².
In the full basement there are several rooms and a hallway. The rooms are used for oil storage, for the house and heating systems, as a workshop, and as an underground garage. The usable area in the full basement is approx. 85 m².
On the property there is a wooden garden shed with approx. 5 m² usable area.
Your destination goes to Google Maps only when you submit the form. TraumImmo neither stores nor logs it.
 365.000 € Solidly built, partly renovated – your home with a future14612 Falkensee
 950.000 € Dreamlike Residential Home in Falkensee with Return14612 Falkensee
 420.000 € IMMOBERLIN.DE - Attractive terraced house with southwest-facing garden in a family-friendly location14612 Falkensee

