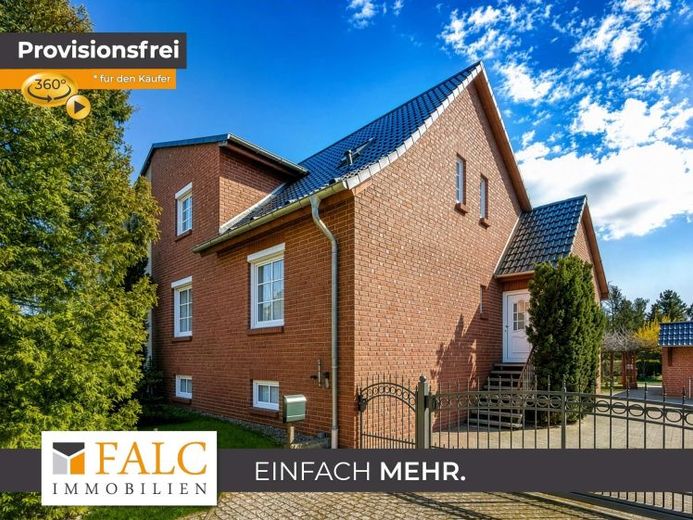
| Type | Semi-detached house |
|---|---|
| Living area approx. | 142 m² |
| Rooms | 6 |
|---|---|
| Bathrooms | 2 |
| Plot area | 2951 m² |
|---|
| Purchase price | 275.000 € |
|---|---|
| Price per m² | 1,936.62 €/m² |
| Commission | no commission for buyers |
Calculate using this listing's purchase price. Every assumption is editable and all figures are non-binding estimates.
The initial payment is estimated as loan amount × (interest + repayment) ÷ 12. Individual lending terms, special repayments and further fees are not included. Tax, notary and agent costs may differ in your case. This is not a financing offer or financial advice.
Your inputs are calculated only in this browser and are not saved or sent to TraumImmo.
More financing calculators and assumptionsNow please pay attention!
Are you dreaming of a home with plenty of space, peace and quiet, and numerous possibilities for the whole family? Then this special property could be just right for you. Katrin Heppner from FALC Immobilien Stendal is delighted to present this attractive property to you and is always available to provide advice and assistance.
Curious?
Then start with an online viewing right away. After a brief registration, you will receive full access by email.
Note: Due to the 3D presentation, rooms may appear somewhat smaller than during an in-person viewing on site.
https://tour.ogulo.com/OIgI
This well-maintained semi-detached house dating from 1935 combines character, spaciousness and solid construction. With approx. 142 m² of living space and an impressive plot of approx. 2,951 m², it offers you a home with a wide range of possibilities. The brick façade gives the house a timeless appearance. As part of the comprehensive renovation in 1993, the electrical system, utility lines, windows and heating system, among other things, were replaced. In addition, insulation of the house and roof ensures a pleasant indoor climate and improved energy efficiency. The property has been continuously maintained and modernised ever since.
On the ground floor, you can expect an open and inviting living concept in which living, dining and cooking flow harmoniously into one another – perfect for family life and sociable gatherings. The fitted kitchen is already included in the purchase price and blends stylishly into the room. A bedroom and a modern bathroom renovated in 2025 with a walk-in shower complete this floor. From the living room, you have direct access to the sunny terrace of approx. 16 m² – an ideal place to relax.
The upper floor was extensively renovated about three years ago and offers the possibility of separate use, for example as a second residential unit. Two rooms, a kitchen, a bathroom with an almost walk-in shower and an additional storage room create flexible usage options. High-quality parquet flooring in the living area and hallway provides a warm and pleasant atmosphere.
The basement is also impressive: The house has a full basement and offers additional space for your individual needs. A room that has already been converted is ideal as a guest room, home office or hobby area. Shutters are in the Present throughout the entire house, including the basement. The property is heated by an oil heating system from 1993. The roof was cleaned and sealed approximately eight years ago.
A real highlight is the lovingly designed outdoor area. The spacious plot offers plenty of room to enjoy and invites you to linger. In addition to a large green area with mature trees, including firs, an idyllic pond with a bridge awaits you – a special eye-catcher. Two terraces offer various retreats: one directly by the house and a covered garden terrace with a grill oven – perfect for sociable evenings. A high-quality Finnish sauna also provides additional relaxation. Two wells support convenient garden irrigation.
The property also leaves nothing to be desired when it comes to parking spaces. A double carport, a garage and a separate carport for motorhomes are available. The roller door and a metal fence were renewed approximately two years ago, completing the well-maintained overall appearance.
This property offers you not just a home, but a place to arrive and feel at ease – ideal for families, multigenerational living or anyone who appreciates spacious living close to nature.
Your destination goes to Google Maps only when you submit the form. TraumImmo neither stores nor logs it.
 290.000 € A Piece of Paradise Near the Elbe – Renovated Farmhouse with Vintage Charm19322 Rühstädt
 290.000 € A Piece of Paradise Near the Elbe – Renovated Farmhouse with Vintage Charm19322 Rühstädt– Bälow
 290.000 € Listening to the call of the cranes on the banks of the Elbe - decelerated life on a small, renovated farm19322 Rühstädt

