| Type | Flat |
|---|---|
| Floor | 1 |
| Living area approx. | 88 m² |
| Year built | 2024 |
| Bedrooms | 2 |
| Available from | Nach Vereinbarung |
|---|---|
| Rooms | 3 |
| Bathrooms | 1 |
| Heating | Underfloor heating |
| Parking spaces | 1 |
|---|---|
| Condition | Like new |
| Floors in the building | 2 |
| Purchase price | 475.000 € |
|---|---|
| Price per m² | 5,397.73 €/m² |
| Commission | no commission for buyers |
Calculate using this listing's purchase price. Every assumption is editable and all figures are non-binding estimates.
The initial payment is estimated as loan amount × (interest + repayment) ÷ 12. Individual lending terms, special repayments and further fees are not included. Tax, notary and agent costs may differ in your case. This is not a financing offer or financial advice.
Your inputs are calculated only in this browser and are not saved or sent to TraumImmo.
More financing calculators and assumptions- Built in 2024
- Modern architecture
- KfW-55 energy-efficient building
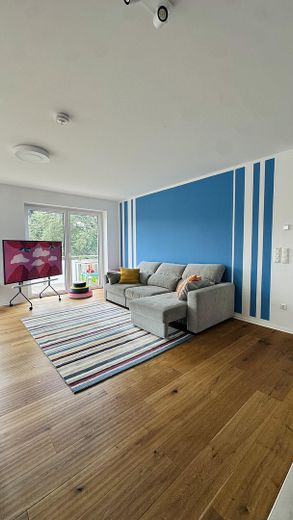
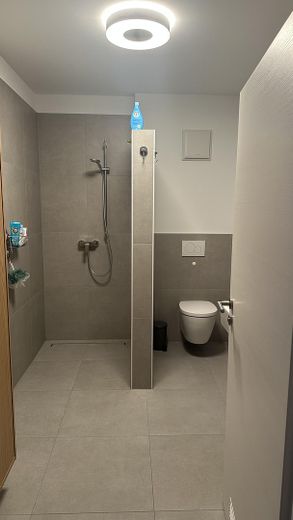
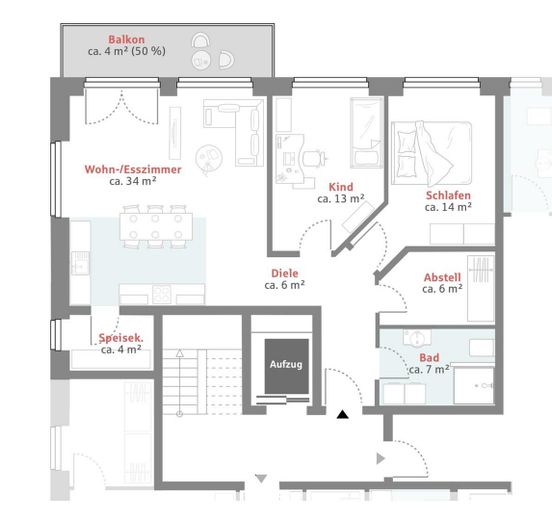
- Spacious, light-filled, barrier-free
floor plan
- Brick façade with core insulation
- Hybrid air-to-water heat pump
- Central hot water supply with
circulation pipe
- High-quality multi-chamber PVC windows with
triple glazing and security fittings,
anthracite foil finish on the outside, white on the inside
- Wood-aluminium-look entrance door
- Entire apartment equipped with underfloor heating
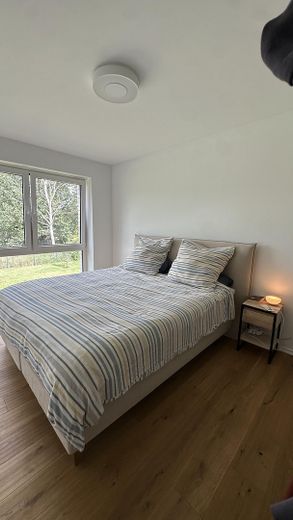
- Oak parquet flooring
- Barrier-free elevator
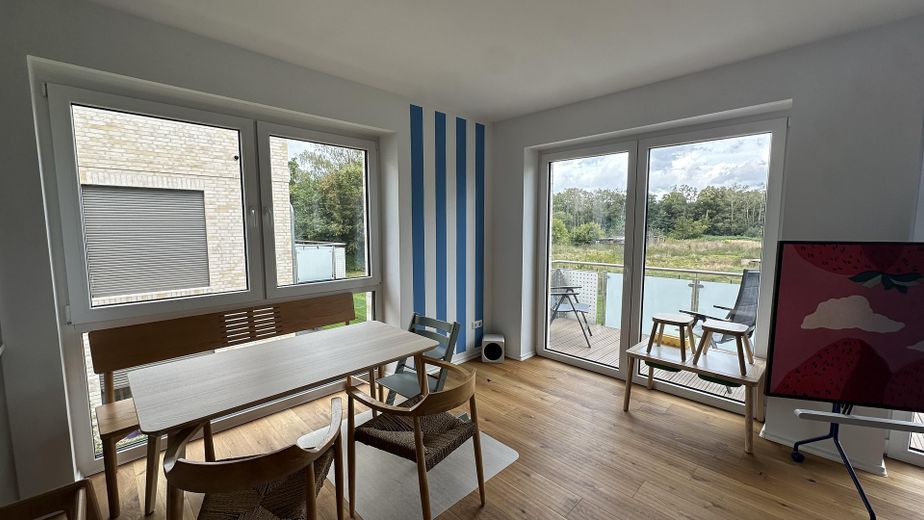
- Balcony with Bankirai wooden decking
- North-facing balcony
- Outdoor parking space with charging option for electric cars
- Biohort shed at the parking space providing additional storage, for example for bicycles
- Communal room on the ground floor for prams and walking frames
- Locking system
- All windows fitted with roller shutters
- Fitted kitchen with AEG appliances
- Views of greenery
Your destination goes to Google Maps only when you submit the form. TraumImmo neither stores nor logs it.
- Discount supermarket 300 m away
- Day-care centre 300 m away
- Tram stop 350 m away (19 minutes to the main station)
- Primary school 700 m away
- Bakery 700 m away
- Airport 11 km away
Bothfeld is located in Hanover’s northernmost borough
and therefore lies predominantly between the A2 motorway
and the Mittelland Canal. It is characterised by its closely connected green spaces, numerous residential
areas and an above-average proportion of
families and senior citizens.
Playgrounds, day-care centres, the primary school and green spaces invite residents to relax and play.
Isernhagen, bordering to the north, with its
beautiful meadows, fields and farmhouses, is also
ideal for weekend excursions by bike or
on foot. Wietzepark and Hufeisensee, popular local recreation destinations, are only approx. 5 km away.
The first-class transport connections are also
particularly noteworthy. From the nearby stop of
the U13, you can travel directly to the main station
and pedestrian zone without changing trains.
And if you would like to travel a little farther,
the A2, A7 and A37 are just as quick
to reach as Langenhagen Airport.
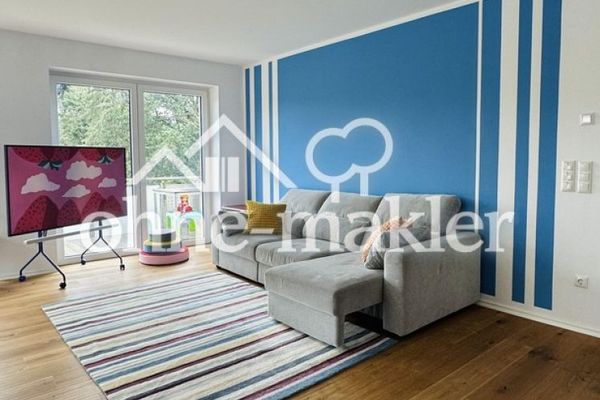 475.000 € Barrier-free 3-room apartment30659 Hannover
 1188 € Modern 3-room apartment in Bothfeld | 2 bathrooms | large east-facing balcony | underground parking | approx. 100.5 m²30659 Hannover
 157.000 € Rented 2-room apartment in a very good location30655 Hannover– Groß Buchholz


