Published on 12/07/2026 · Last checked on 13/07/2026


| Type | Single Family House |
|---|---|
| Living Area ca. | 249 m² |
| Rooms | 8 |
|---|
| Property Area | 839 m² |
|---|---|
| Bedrooms | 4 |
| Bathrooms | 2 |
| Selling Price | 595.000 € |
|---|---|
| Price per m² | 2,389.56 €/m² |
| Courtage | no courtage for buyers |
A dream house for people who want space. For families. For multi-generational living. For individualists who are not looking for a standard new-build layout.
This house is no standard property. It is a mature old building with history and countless possibilities that are hardly found today. Even upon entering, you can feel the substance of a well-established period property: around 249 m² of living space, high ceilings, solid construction, spacious rooms, genuine materials. No cramped floor plan, but openness, air and living quality on a dream plot.
Living on the ground floor – open, communicative, homely.
The generous living concept is distributed across an open area. Kitchen, dining and living blend seamlessly into one another – ideal for families or sociable evenings with guests. The fully functional tiled stove as the heart and centerpiece of the ground floor and the separate fireplace room create atmosphere and genuine living comfort. All windows are triple-glazed. Underfloor heating available.
Rooms & usage options – extremely flexible
The curved staircase passes uniquely colorful and restored mosaic glass windows into the spacious hallway of the first floor with three rooms, including a bedroom with renovated en-suite bathroom with window, WC, shower, double washbasin and large bathtub. A separate WC is also available. The other rooms can optionally be used as further bedrooms/children's rooms, an office or even a dressing room.
On the upper floor there are three further rooms, a shower room and a separate WC. Here there is the possibility of installing a fitted kitchen; all connections are in place, so a small self-contained apartment could be created. Ideal for teenagers or multi-generational use.
Basement – real added value instead of just storage space:
The basement is equipped with underfloor heating and, with its sauna and separate sauna shower area, offers all the possibilities for a wellness area. Another room with a small basement window is suitable as a gym or party cellar.
A built-in cupboard under the stairs and the separate pantry provide ideal storage space.
A staircase leads directly from the basement into the garden.
Plot & garden – rare size, countless possibilities:
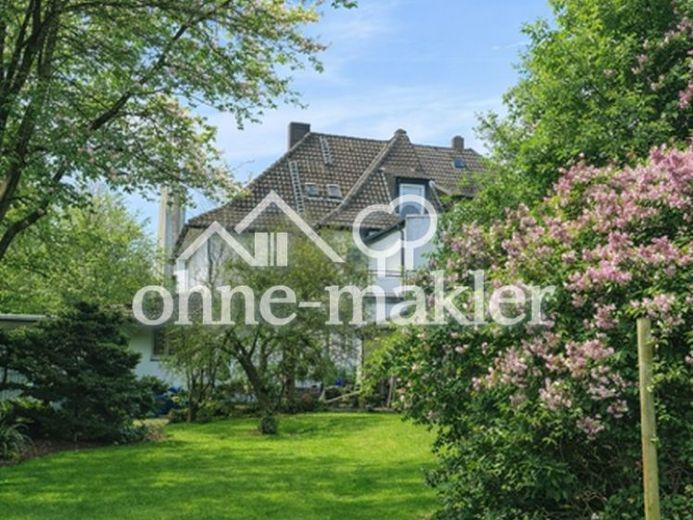
The plot of approx. 839 m² is a real highlight. The park-like garden with mature trees is not visible from outside, thus offering plenty of privacy and endless possibilities. From a climbing frame for the children to a pool, anything is conceivable.
Particularly exciting:
Due to the size and location, there is the possibility of building another house on the plot – e.g. for multi-generational living, a guest house or an investment property.
Location data is currently unavailable for this area.
The destination is sent to Google Maps only after submission and is not stored or logged by TraumImmo.