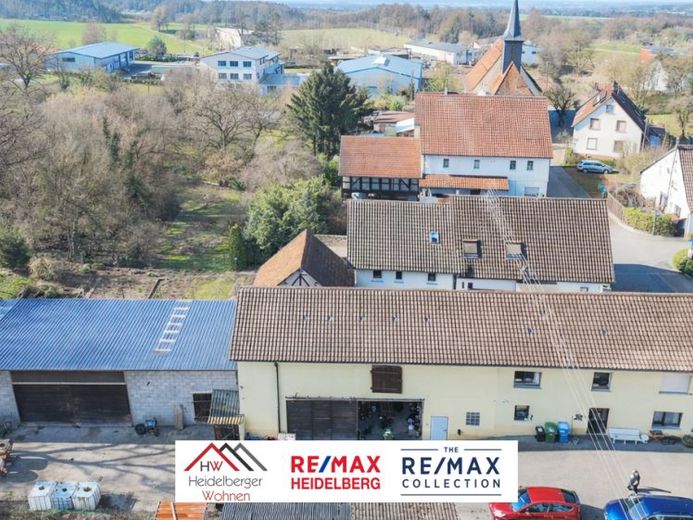
| Type | Detached house |
|---|---|
| Living area approx. | 125 m² |
| Bedrooms | 4 |
| Rooms | 5,5 |
|---|---|
| Bathrooms | 1 |
| Plot area | 1103 m² |
|---|---|
| Usable floor area | 200 m² |
| Purchase price | 229.000 € |
|---|---|
| Price per m² | 1,832.00 €/m² |
| Commission | 3,57% (3,57% inkl. Mwst vom Kaufpreis, fällig sieben Tage nach dem Notartermin.) |
Calculate using this listing's purchase price. Every assumption is editable and all figures are non-binding estimates.
The initial payment is estimated as loan amount × (interest + repayment) ÷ 12. Individual lending terms, special repayments and further fees are not included. Tax, notary and agent costs may differ in your case. This is not a financing offer or financial advice.
Your inputs are calculated only in this browser and are not saved or sent to TraumImmo.
More financing calculators and assumptionsATTENTION: Please inquire ONLY in writing. You are guaranteed to receive a response within 24 hours with a suggested appointment for the viewing, as well as all property documents in advance.
Offered is this detached house with XL barn and 1003 m² plot incl. large inner courtyard. The house was built in the 19th century and was renovated once in 1960; later, the barn and the attic conversion were added in the 1980s.
In total, the house has 125m² of living space with bathroom, kitchen and living room with access to the first bedroom, or the option of extending the living room, on the ground floor. On the upper floor there are 3 further bedrooms, which can also be used as an office.
The attic is currently used as storage and offers plenty of space, also with the possibility of creating living space here.
The barn, currently used as a garage and storage area, can be used in any way, whether as a hobby space or for conversion as part of a renovation, the potential is there. The barn received a new roof in 2022.
The house is currently rented out and when sold it will be sold vacant, cleared by agreement.
After inquiry, you will automatically receive all further documents via a link to a data room, as well as suggested dates for the viewing.
Your destination goes to Google Maps only when you submit the form. TraumImmo neither stores nor logs it.
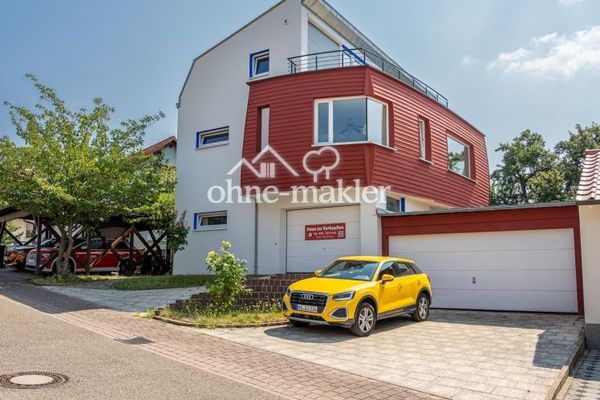 965.000 € Living with a View – Well-Maintained Two-Family House with Park-Like South-Facing Garden and Panoramic View76684 Östringen
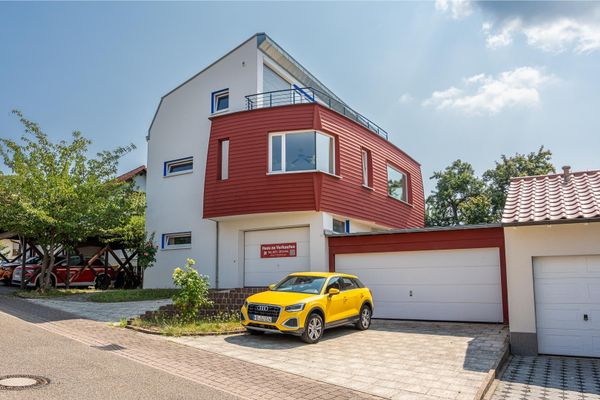 965.000 € Living with a Far-Reaching View – Well-Maintained Two-Family Home with Park-Like South-Facing Garden and Panoramic Views76684 Östringen– Östringen
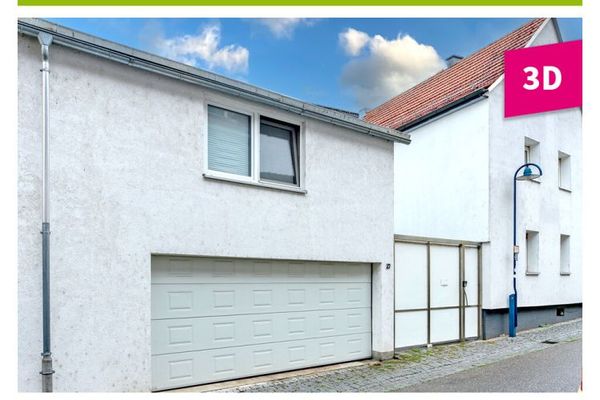 399.000 € End-of-terrace house with double garage and spacious ancillary areas – centrally located in Östringen76684 Östringen

