| Type | Detached house |
|---|---|
| Living area approx. | 110 m² |
| Bedrooms | 3 |
| Rooms | 4 |
|---|---|
| Bathrooms | 1 |
| Plot area | 590 m² |
|---|---|
| Usable floor area | 119 m² |
| Purchase price | 379.000 € |
|---|---|
| Price per m² | 3,445.45 €/m² |
| Commission | no commission for buyers |
Calculate using this listing's purchase price. Every assumption is editable and all figures are non-binding estimates.
The initial payment is estimated as loan amount × (interest + repayment) ÷ 12. Individual lending terms, special repayments and further fees are not included. Tax, notary and agent costs may differ in your case. This is not a financing offer or financial advice.
Your inputs are calculated only in this browser and are not saved or sent to TraumImmo.
More financing calculators and assumptionsFlair 110
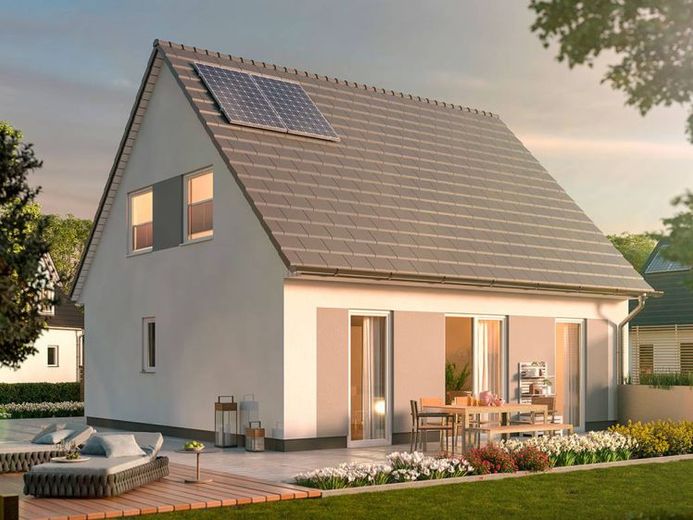
The name “Flair 110” stands for 110 square metres of living experience: The floor-to-ceiling windows, which flood the living area with plenty of light, are a real eye-catcher. Bright, cosy and spacious – enough room to unfold throughout the entire house.
The living room and dining area are connected, and the spacious kitchen quickly becomes a popular family meeting place. If required, for example for a home office, an additional room can be planned on the ground floor. The “Flair 110” is generously designed, both in the bedroom, children’s and guest rooms, as well as in the bathroom. This family home impresses with its charm.
Your destination goes to Google Maps only when you submit the form. TraumImmo neither stores nor logs it.
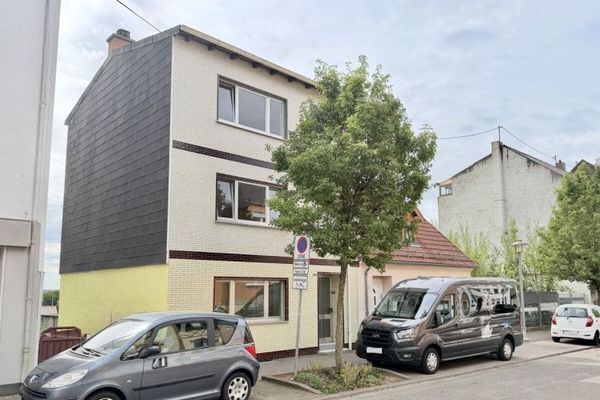 133.000 € House with garden and terrace in a central location of Elversberg66583 Spiesen-Elversberg / Elversberg
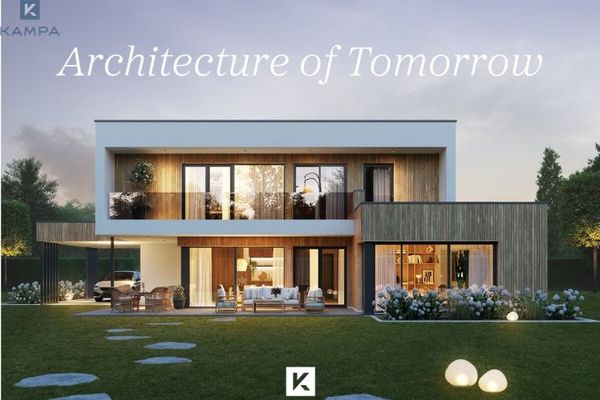 911.239 € Modern Living at Its Best - Clean Lines & Natural Materials66583 Spiesen-Elversberg
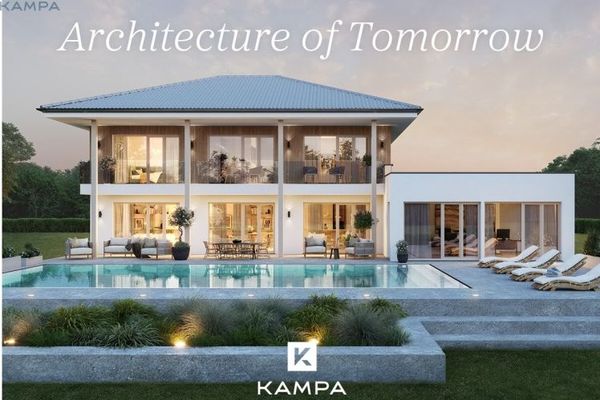 920.000 € Modern living ambience meets timeless elegance: Your dream home awaits you66583 Spiesen-Elversberg

