| Living area approx. | 400 m² |
|---|
| Rooms | 20 |
|---|---|
| Bathrooms | 4 |
| Plot area | 309 m² |
|---|
| Rent excluding bills | 2700 € |
|---|---|
| Purchase price | 585.000 € |
| Price per m² | 1,462.50 €/m² |
| Commission | 3,57% |
Calculate using this listing's purchase price. Every assumption is editable and all figures are non-binding estimates.
The initial payment is estimated as loan amount × (interest + repayment) ÷ 12. Individual lending terms, special repayments and further fees are not included. Tax, notary and agent costs may differ in your case. This is not a financing offer or financial advice.
Your inputs are calculated only in this browser and are not saved or sent to TraumImmo.
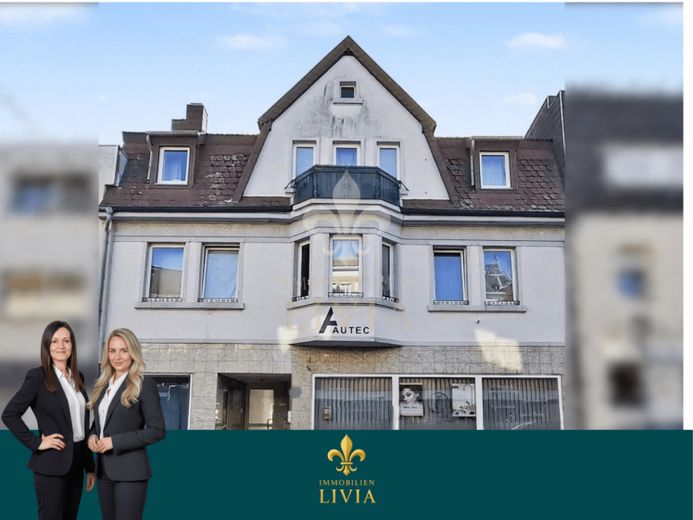
More financing calculators and assumptionsThis well-maintained residential and commercial building in Spiesen-Elversberg combines an attractive mix of residential and commercial use over approximately 495 m² of total floor area. With a total of four residential units and two separate commercial units, the property offers an interesting basis for investors and capital investors, while also providing versatile opportunities for partial owner-occupation.
The flexible layout of the building is already evident on the ground floor. There are two separate commercial units here. The larger commercial space on the right is currently rented to a beauty salon and contributes to the existing rental income. The smaller commercial unit on the left is currently vacant, thereby offering additional potential for reletting or individual use.
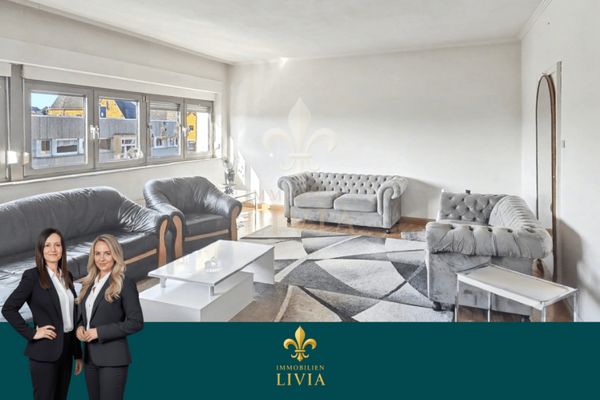
The ground floor is complemented by the first residential unit. It comprises a kitchen, a living and dining area, a separate bedroom, and a bathroom. An adjoining terrace extends the living area outdoors and provides additional space for spending time.
The 1st upper floor contains two further residential units with generous room layouts. The first apartment comprises a kitchen, a living and dining area, two bedrooms, a bathroom, and a separate WC. The second residential unit also offers a living and dining area, two bedrooms, a bathroom, and a separate WC.
The 2nd upper floor houses the fourth residential unit. A kitchen, a spacious living and dining area, three bedrooms, a bathroom, and a separate WC create a comfortable and practical living space here as well.
The property was last modernized in 2024 and is in well-maintained condition. Laminate and tiled floors, a fitted kitchen, and air conditioning complement the features. A basement area and additional storage options provide extra storage space.
The property also offers an interesting financial starting point: Despite the currently vacant commercial unit, monthly rental income of 2,800 € and therefore 32,400 € annually is already being generated. The still-vacant commercial space offers additional rental and income potential and provides the future owner with further opportunities to optimize the overall return.
For transparent and straightforward billing, water, electricity, and gas are metered separately, which is particularly advantageous for a property with several residential and represents a practical advantage for the commercial units.
With four residential units, two commercial units, existing rental income and additional rental potential, this residential and commercial building offers an interesting opportunity for buyers seeking a versatile property with a solid foundation and further development possibilities.
Your destination goes to Google Maps only when you submit the form. TraumImmo neither stores nor logs it.