| Type | Block of flats |
|---|---|
| Living area approx. | 302 m² |
| Bedrooms | 6 |
| Rooms | 11 |
|---|---|
| Bathrooms | 6 |
| Plot area | 246 m² |
|---|
| Purchase price | 199.000 € |
|---|---|
| Price per m² | 658.94 €/m² |
| Commission | no commission for buyers |
Calculate using this listing's purchase price. Every assumption is editable and all figures are non-binding estimates.
The initial payment is estimated as loan amount × (interest + repayment) ÷ 12. Individual lending terms, special repayments and further fees are not included. Tax, notary and agent costs may differ in your case. This is not a financing offer or financial advice.
Your inputs are calculated only in this browser and are not saved or sent to TraumImmo.
More financing calculators and assumptions“Properties with substance – invest with WEIDENER.immo”
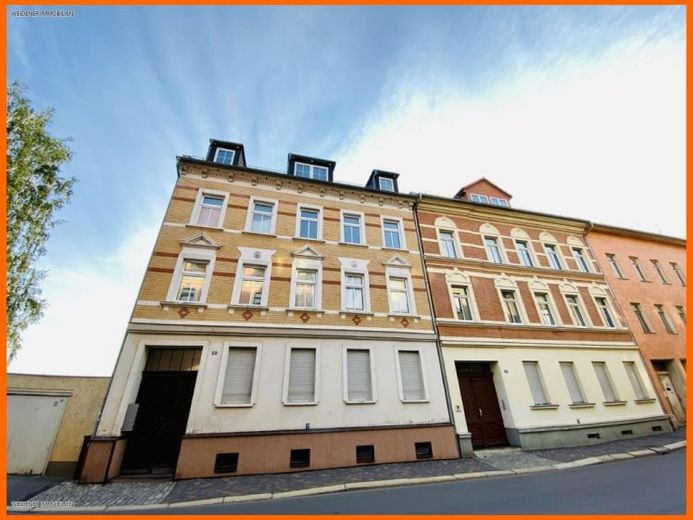
This very attractive apartment building offered for sale, featuring a brick façade and stucco elements from the Wilhelminian era, was constructed around 1898 as a solid three-storey building, with a full basement and converted attic.
The property was renovated around 1995.
The property contains 6 residential units. Each apartment is assigned a storage room in the stairwell and a basement room.
Heating and hot water are supplied by a modern Viessmann gas central heating system (2013).
A certificate of separate ownership exists, meaning that conversion into condominium ownership is also possible.
The apartment building is fully rented - except for one apartment.
The current net cold rent is EUR 1,403 per month, and thus EUR 16,835 per year.
The target net cold rent is EUR 1,623 per month, and thus EUR 19,475 per year.
**Plot**
The property is completely enclosed, with paths and green areas laid out and maintained in good condition.
There is a laundry and refuse area in the courtyard. 2 garages also belong to the property.
The plot is fully serviced and connected to the public sewage network.
**Overview of the layout**
Living area approx. 302 m², usable area approx. 40 m²
(areas taken from plans, no guarantee)
Basement: usable area approx. 40 m²
Boiler room, 6 tenants’ basements, hallway
Ground floor: living area approx. 60 m²
2-room apartment: hallway, shower room, kitchen, living room, bedroom
1st upper floor: living area approx. 82 m²
1-room apartment: hallway, bathroom, kitchen, living/bedroom
2-room apartment: hallway, shower room, kitchenette, living room, bedroom
2nd upper floor: living area approx. 82 m²
1-room apartment: hallway, bathroom, kitchen, living/bedroom
2-room apartment: hallway, shower room, kitchenette, living room, bedroom
Attic: living area approx. 78 m²
3-room apartment: hallway, bathroom, kitchen, living room, bedroom, child’s room
2 garages
**Information on the energy certificate**
- Type of energy certificate: Consumption certificate
- Energy source: Natural gas
- Energy consumption: 154.1 kWh/(m²a)
- Energy certificate valid until: 12.04.2029
- Year of construction of building according to energy certificate: 1898
- Year of construction of heating system according to energy certificate: 1995
- Energy efficiency class: E
No brochure can replace a personal impression. We would be pleased to reserve a personal viewing appointment for you.
Your destination goes to Google Maps only when you submit the form. TraumImmo neither stores nor logs it.
 585.000 € Well-maintained large single-family house with expansion potential in a suburban location of Gera07551 Gera
 179.000 € Charming detached house with substance, garage, garden and terrace !07551 Gera
 199.000 € Your new home in Gera? Quietly situated detached house with lots of potential – commission-free!07546 Gera

