| Type | Detached house |
|---|---|
| Living area approx. | 238 m² |
| Bedrooms | 4 |
| Rooms | 6 |
|---|---|
| Bathrooms | 2 |
| Plot area | 2490 m² |
|---|---|
| Usable floor area | 39 m² |
| Purchase price | 585.000 € |
|---|---|
| Price per m² | 2,457.98 €/m² |
| Commission | no commission for buyers |
Calculate using this listing's purchase price. Every assumption is editable and all figures are non-binding estimates.
The initial payment is estimated as loan amount × (interest + repayment) ÷ 12. Individual lending terms, special repayments and further fees are not included. Tax, notary and agent costs may differ in your case. This is not a financing offer or financial advice.
Your inputs are calculated only in this browser and are not saved or sent to TraumImmo.
More financing calculators and assumptionsGeneral
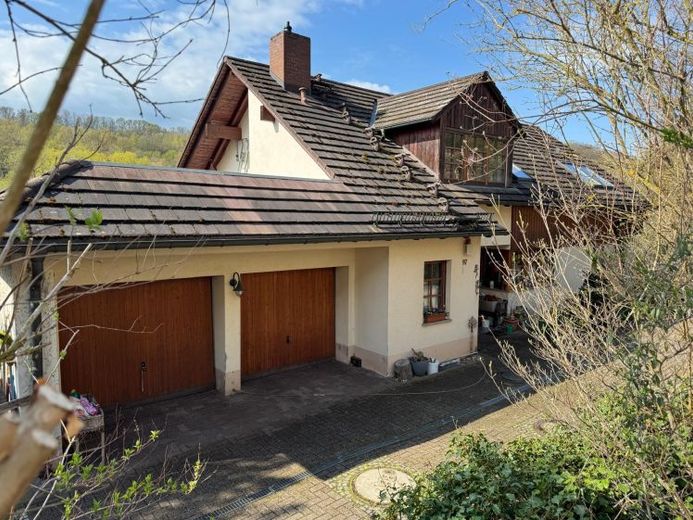
For sale is this detached single-family house with double garage, outdoor parking space, pool and garden pond. The building was constructed around 1996 using solid construction methods.
The property impresses with its natural surroundings and tranquil location, offering unobstructed views of the Gessental valley. Very beautiful large plot with mature trees, a garden pond, a wooden pergola with access to the conservatory, as well as a well with an electric pump.
Adjacent to the residential building is the double garage with direct access to the house. Television connection via satellite antenna.
The plot is fully serviced and enclosed. The access gate to the property is opened and closed by remote control.
Layout
Garden level: with approx. 127 m² of living space, divided as follows:
- Hallway with stairs to the ground floor
- Office/study
- Children's bedroom 1 and children's bedroom 2, both with access to the balcony,
- Guest room with access to the balcony,
- Bathroom with shower and bathtub,
- Guest WC
- Conservatory.
- Ancillary areas: storage space for garden equipment, heating and storage room
Ground floor: with approx. 111 m² of living space, divided as follows:
- Large living/dining room with access to the balcony
- Fitted kitchen with storage room
- Bedroom with dressing area
- Bathroom with washbasin, bathtub and WC
- Entrance hall with stairs to the upper floor and direct access to the double garage
- Guest WC
Upper floor: with approx. 68 m² of expandable living space + large terrace (utility connections are already installed)
Note regarding the energy performance certificate:
Consumption certificate valid until: 03.07.2036
Final energy demand: 79.9 kWh/(m²a)
Energy source: Gas
Year of construction of building: 1996
Year of construction of heating system: 2022
Energy efficiency class: C
Your destination goes to Google Maps only when you submit the form. TraumImmo neither stores nor logs it.
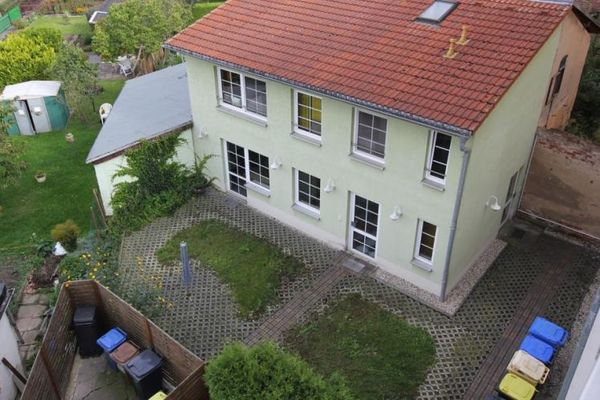 55.000 € Small rear building on 2 floors with green space in Gera-Zwötzen!07551 Gera
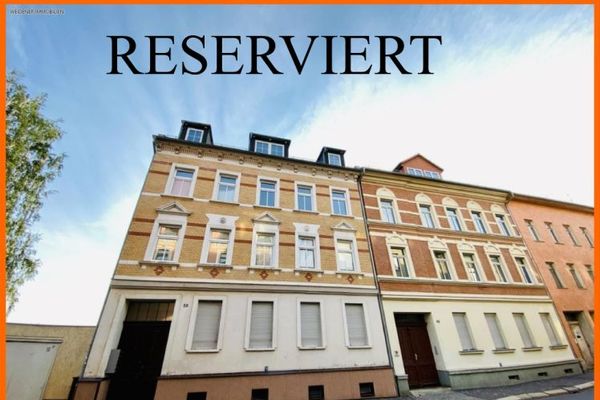 199.000 € *RESERVED* - Investment opportunity in Gera-Zwötzen: This multi-family house deserves a second look!07551 Gera
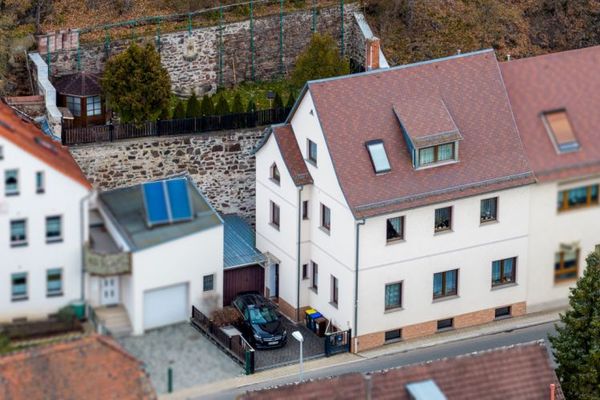 179.000 € Charming detached house with substance, garage, garden and terrace !07551 Gera

