Published on 04/06/2026 · Last checked on 14/08/2026
| Type | Detached house |
|---|---|
| Living area approx. | 139 m² |
| Rooms | 5 |
|---|
| Plot area | 399 m² |
|---|---|
| Bedrooms | 4 |
| Bathrooms | 2 |
| Purchase price | 450.000 € |
|---|---|
| Price per m² | 3,237.41 €/m² |
| Commission | 3,57% (3,57 % inkl. MwSt. vom Kaufpreis durch Abwälzung, weitere Info unter "sonstige Angaben" im Exposé) |
A lot of light, a lot of warmth, a lot of love
Mr. Andreas Franzke from FALC presents you in Langenbrettach with a home that particularly appeals to young families or couples who want to realize their dream of their own center of life with plenty of light, warmth and room for development.
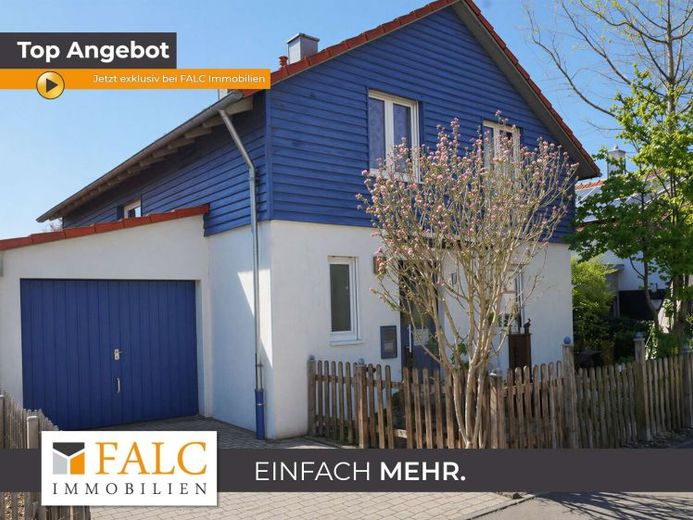
This house, built in 2000 in Scandinavian style with striking blue wooden cladding, presents itself in a friendly and clearly structured way. On around 139 m² of living space and a 399 m² plot, it offers exactly the space one needs for living and growing together.
On the ground floor, a functional hallway welcomes you with direct access to the spacious garage. A guest WC in white with colored accents complements the entrance area. The open-plan living and dining area forms the central hub of life: large window areas provide plenty of daylight, and a fireplace stove offers additional cozy warmth. From here there is access to the balcony as well as the terrace with natural stone paving and into the currently natural garden.
The kitchen is fitted with blue floor tiles and can be furnished according to your own ideas. You will find a suitable country-style suggestion in our image files.
An open staircase leads you to the upper floor. Here there is a spacious bedroom with integrated dressing area as well as two equally sized children's rooms with garden views and French balconies. The bathroom has a bathtub, shower and two washbasins.
In the basement, due to the sloping site, there is a well-usable guest room with en-suite shower room and direct access to the terrace and garden. This area is also suitable as a work, hobby or retreat space.
Additional storage space is provided by a laundry room, workshop, boiler room as well as another spacious storage room under the garage.
The features include terracotta tiles on the ground floor and in the guest area, laminate in maple look in the living areas, double-glazed windows with white plastic frames, as well as a centrally controlled oil condensing heating system from Wolff.
A fiber optic connection is currently being installed, ensuring a fast connection.
Have we piqued your interest? Then arrange a viewing appointment with us! Until then, visit us on our YouTube channel and take a look at your new kingdom from the sofa: https://youtu.be/BUqYQfiOATo?is=fv2ehijtr8B9C0Xn
Your destination goes to Google Maps only when you submit the form. TraumImmo neither stores nor logs it.


