| Type | Detached house |
|---|---|
| Living area approx. | 178 m² |
| Bedrooms | 6 |
| Rooms | 7 |
|---|---|
| Bathrooms | 2 |
| Plot area | 1444 m² |
|---|---|
| Usable floor area | 35 m² |
| Purchase price | 790.000 € |
|---|---|
| Price per m² | 4,438.20 €/m² |
| Commission | 3,57% (3,57 % inkl. MwSt.) |
Calculate using this listing's purchase price. Every assumption is editable and all figures are non-binding estimates.
The initial payment is estimated as loan amount × (interest + repayment) ÷ 12. Individual lending terms, special repayments and further fees are not included. Tax, notary and agent costs may differ in your case. This is not a financing offer or financial advice.
Your inputs are calculated only in this browser and are not saved or sent to TraumImmo.
More financing calculators and assumptionsEverything to your taste – family-friendly detached/semi-detached house with seven spacious rooms on a dream garden plot.
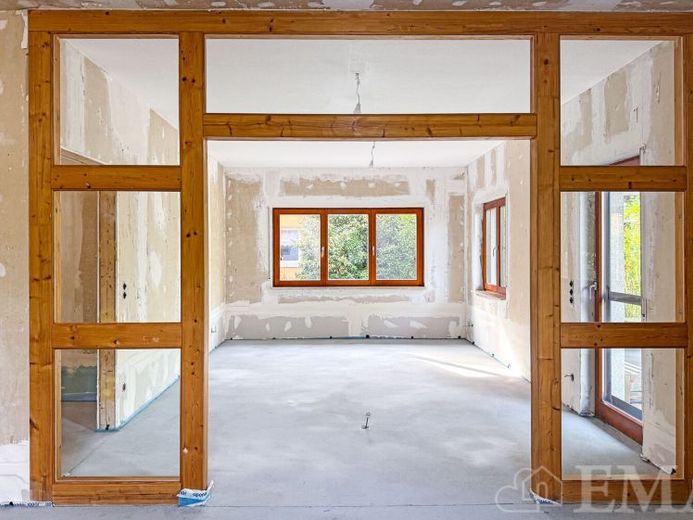
Note: Following water damage from a burst pipe, the house was recently extensively renovated and now offers the opportunity to choose the new wall and floor coverings, interior doors, as well as the kitchen and sanitary fittings yourself. The original kitchen and bathroom furnishings are available and can be taken over and reinstalled upon request. You therefore enjoy the advantages of an existing property with the freedom of a new build.
The house was built in 2001 using energy-saving timber-frame construction and is situated on an approx. 1,444 m² garden plot. The house is divided into a ground floor, upper floor and converted attic space. Due to the layout, routing of the utilities and flexible partition walls, this house can also be wonderfully converted into a single-family home with a self-contained apartment.
The ground floor comprises the light-filled living and dining room with access to the south-west-facing terrace, two further well-proportioned rooms, an open-plan kitchen, a bathroom, a hallway and an entrance area with storage space under the stairs. A wooden staircase in the entrance area leads to the upper floor. Also on the ground floor is a utility room accessible from outside, housing the building and heating systems. The ground-floor living area is approx. 99 m², including a 6 m² share of the terrace.
The upper floor comprises four rooms, a bathroom with bathtub and a hallway. On the south-west-facing side of the house there is a balcony with a usable area of approx. 8 m². A pull-down ladder in the hallway leads to the attic space. Due to the structural conditions, it is conceivable to install a staircase between floors to provide access to the attic space. The living area on the upper floor is approx. 79 m², including an approx. 3 m² share of the balcony, and the usable area in the attic space is approx. 35 m².
The beautifully blooming and leafy garden plot features the south-west-facing terrace as well as a carport with parking space for one car and a separate storage room with approx. 5 m² of usable area. The rear façade of the house is covered with Virginia creeper. Let yourself be enchanted by this magical Garden of Eden!
Your destination goes to Google Maps only when you submit the form. TraumImmo neither stores nor logs it.
 365.000 € Solidly built, partly renovated – your home with a future14612 Falkensee
 950.000 € Dreamlike Residential Home in Falkensee with Return14612 Falkensee
 420.000 € IMMOBERLIN.DE - Attractive terraced house with southwest-facing garden in a family-friendly location14612 Falkensee

