About this property
Inquiries gladly by phone at 0176/61030966.
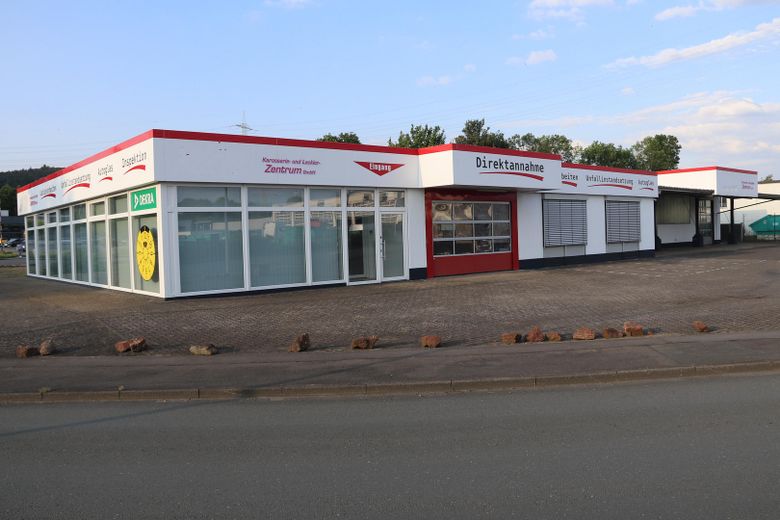
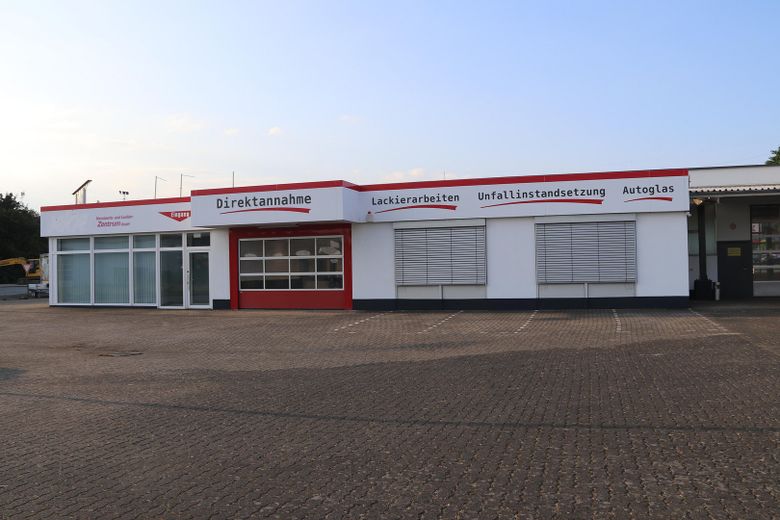
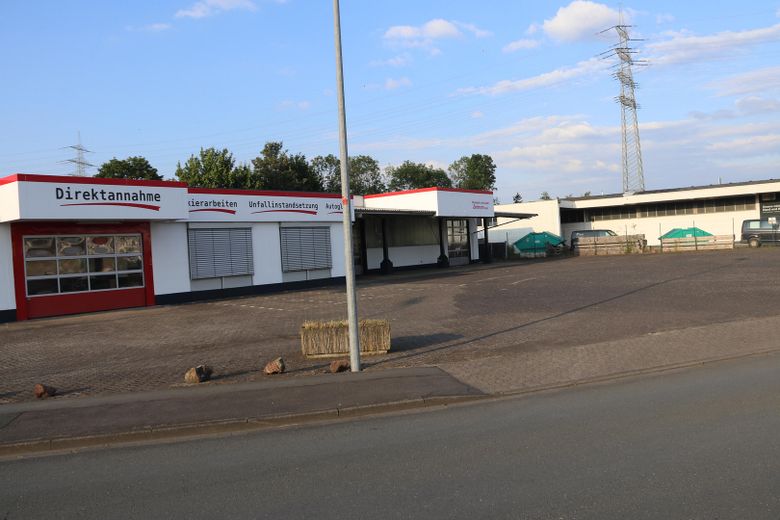
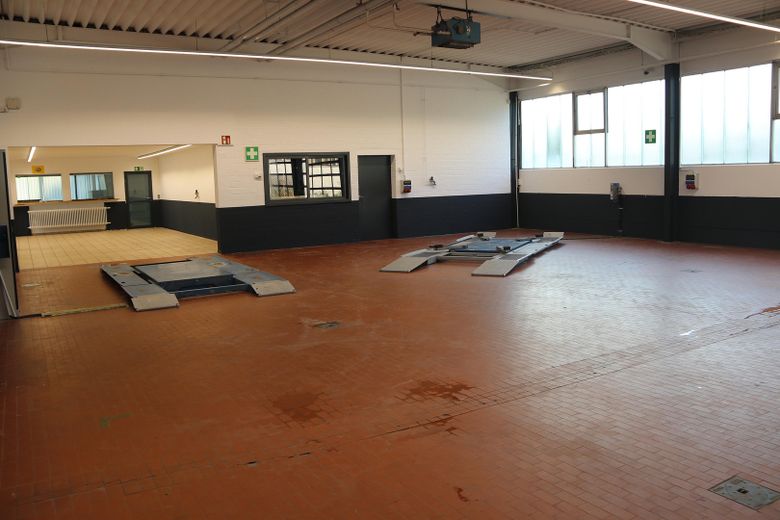
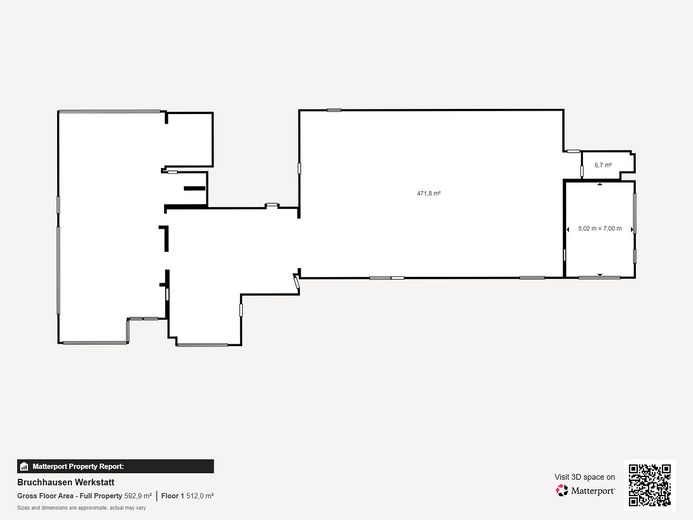
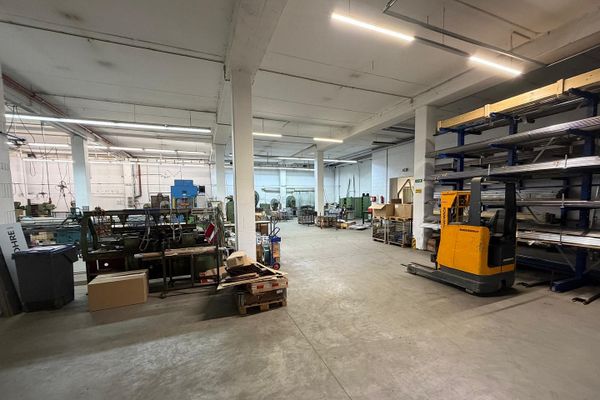
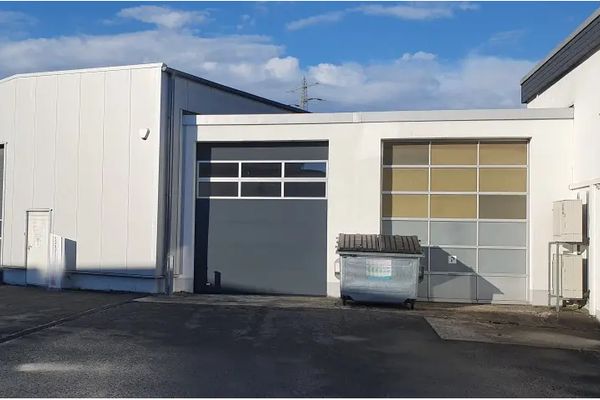
The property available for rent here is a ground-level commercial property / workshop with office and social rooms in the Arnsberg Westring industrial area. The commercial property has a plot area of approx. 2910 m² and is versatile.
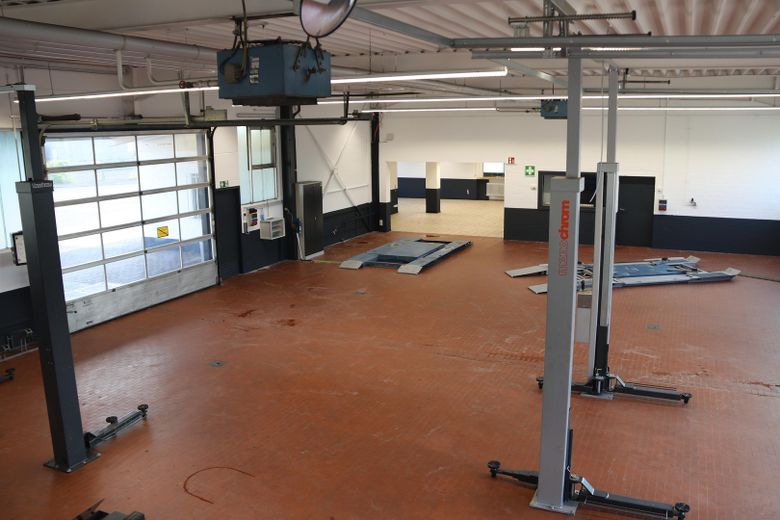
The workshop and the ancillary rooms together approx. 671 m².
The parking spaces are paved and partly gravelled.
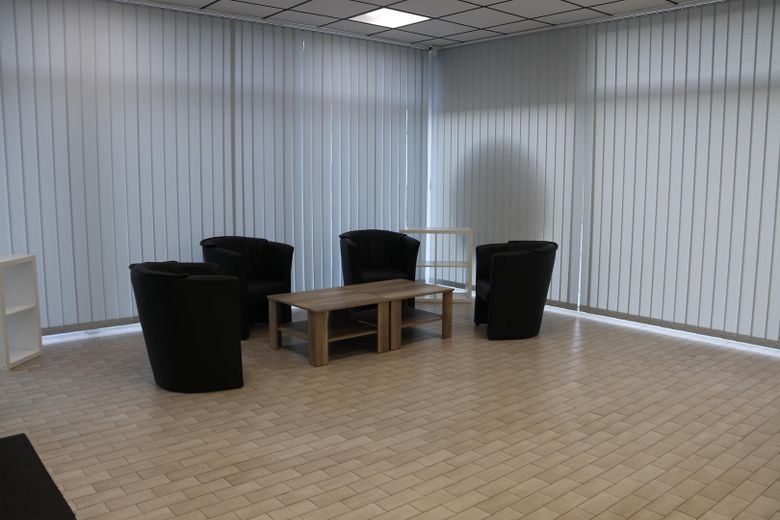

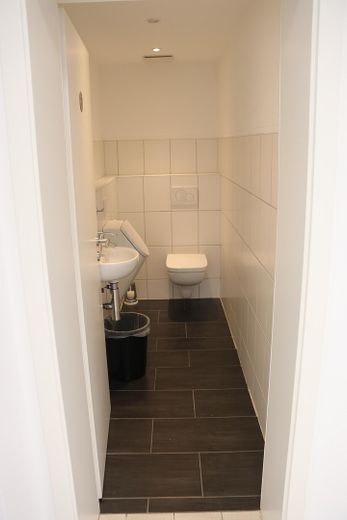
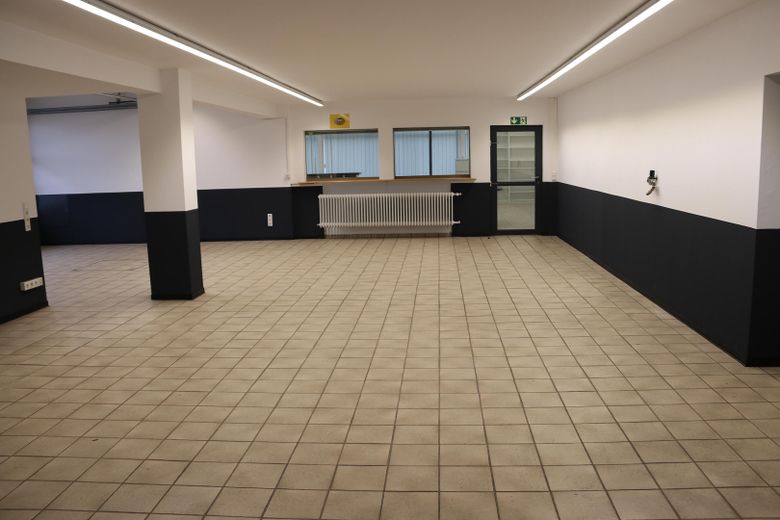
Furthermore, the property is equipped with social rooms and thus offers plenty of space for any use. There is generous parking available in the courtyard.
Fittings and features, as described
Office building:
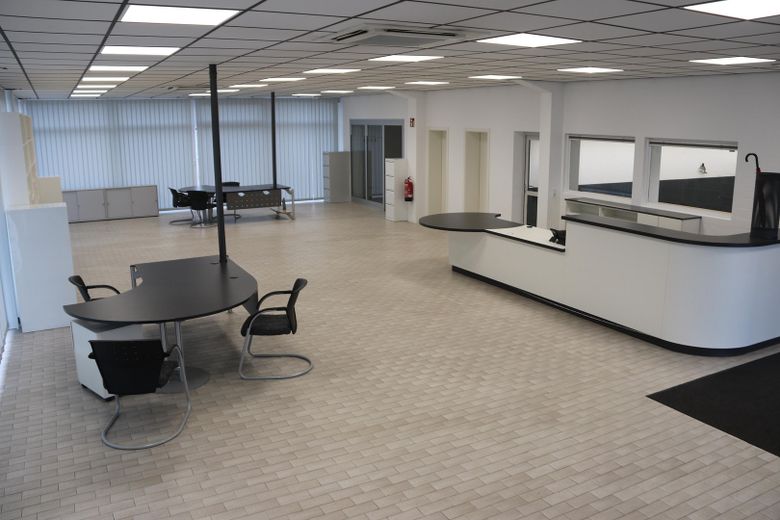
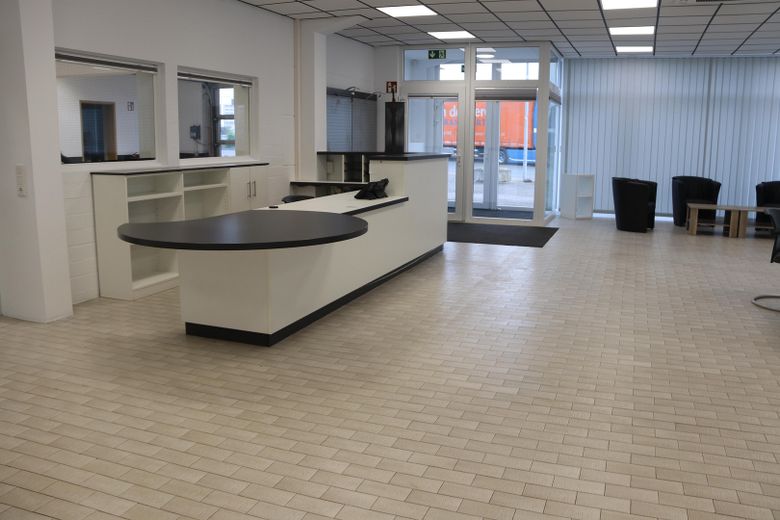
The office building was newly renovated in 2017.
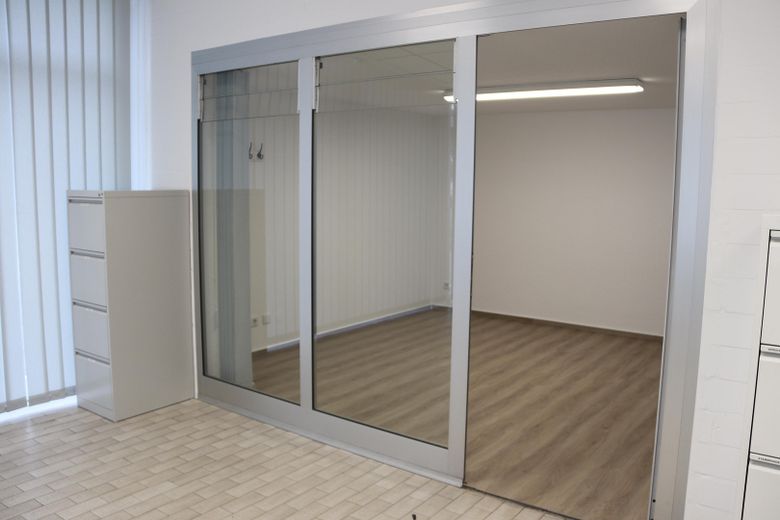
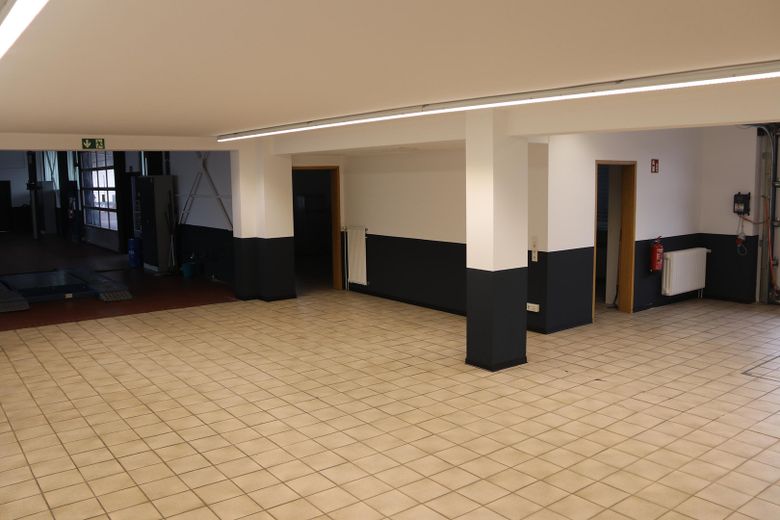
Office: Layout for several offices and various departments.
Video surveillance with alarm system is prepared.
Workshop / commercial property:
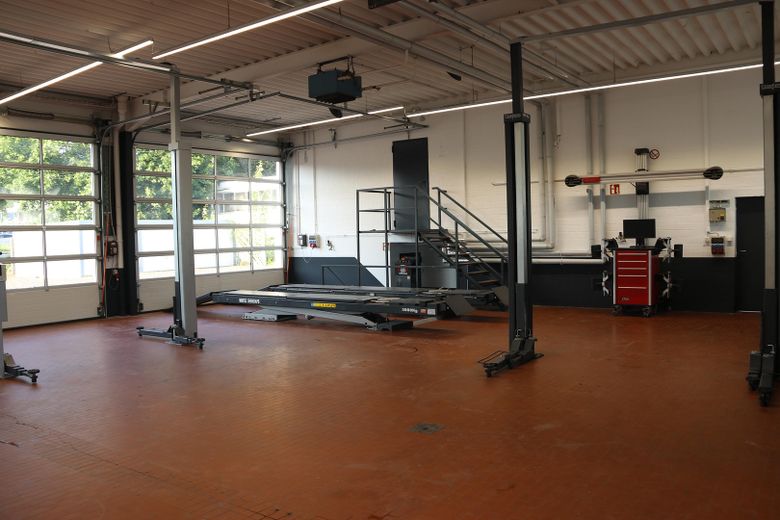
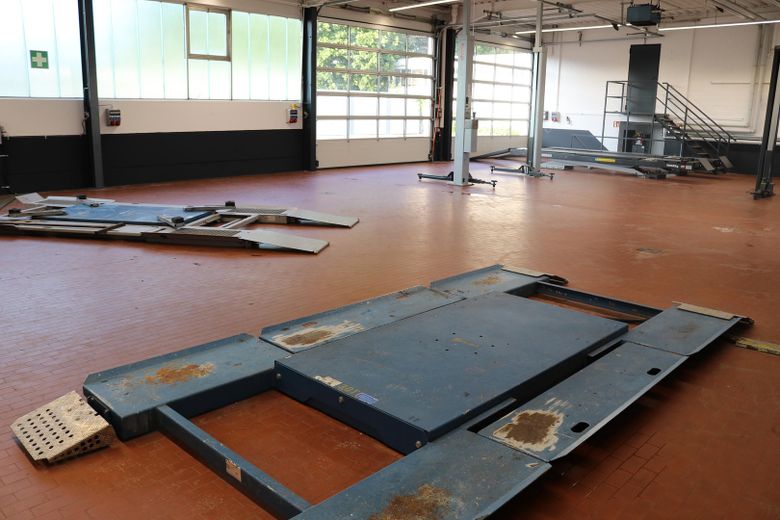
The workshop has four electric roller doors.
Glass partition walls provide plenty of daylight.
The rooms are equipped with tiled flooring and LED lighting.
Location
Area and routes
Plan a route
Your destination goes to Google Maps only when you submit the form. TraumImmo neither stores nor logs it.
Location details
The ground-floor property is located directly at the beginning of Arnsberg's Westring industrial estate. The industrial estate is a popular destination due to its strategic location close to DIY, food and furniture stores. It offers a generous entrance area for trucks and cars. The connection to the federal highway A46 and the following BAB44 as well as the further BAB1, BAB2, BAB45, which can be reached in a few minutes' drive, provides a fast connection to the highway network.