| Type | Detached house |
|---|---|
| Living area approx. | 220 m² |
| Bedrooms | 5 |
| Rooms | 8 |
|---|---|
| Bathrooms | 2 |
| Plot area | 908 m² |
|---|
| Purchase price | 170.000 € |
|---|---|
| Price per m² | 772.73 €/m² |
| Commission | 3,57% (3,57% des Kaufpreises inkl. 19% MwSt.) |
Calculate using this listing's purchase price. Every assumption is editable and all figures are non-binding estimates.
The initial payment is estimated as loan amount × (interest + repayment) ÷ 12. Individual lending terms, special repayments and further fees are not included. Tax, notary and agent costs may differ in your case. This is not a financing offer or financial advice.
Your inputs are calculated only in this browser and are not saved or sent to TraumImmo.
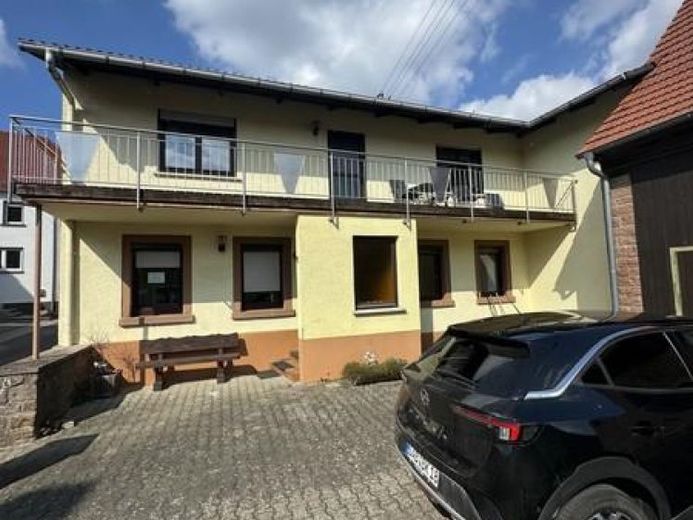
More financing calculators and assumptionsThis detached single- or two-family house with a pitched roof was originally built in 1890 as a single-storey building and was extended or partially rebuilt in 1977. The building services date from 2006, while the last comprehensive modernization was carried out in 2010. The property is located in Ruppertsecken and offers a living area of approximately 220 m² on a generous plot of 908 m².
The property includes an outbuilding that combines a stable, garage and additional utility space. In addition, the plot includes a courtyard area with a front garden.
The main house also contains two separate 3-room residential units, enabling flexible use, for example for multi-generational living or rental.
Upon entering the house, you come into a central hallway. From here, on the left is a living and dining room, where a chimney connection is possible. On the right is a bedroom. Straight ahead, a staircase leads to the upper floor. Along the right side of the staircase you reach the kitchen, from there on the left into the adjacent bathroom, which is equipped with a toilet, wash area, bathtub and a window. To the right of the kitchen is another living room.
On the upper floor, from the staircase landing you first reach a hallway. On the left is a bedroom, while straight ahead there is a bathroom, equipped with shower, toilet, wash area and window. Along the hallway, on the right you reach the kitchen with fitted kitchen and on the left another bedroom.
If you continue straight ahead along the hallway, you enter the extension of the house, which has a slightly offset living level. Here a spacious living and dining area opens up, from which you have access to the conservatory with a view of the garden.
Back in the main hallway, the path behind the staircase leads to a south-facing balcony.
Your destination goes to Google Maps only when you submit the form. TraumImmo neither stores nor logs it.
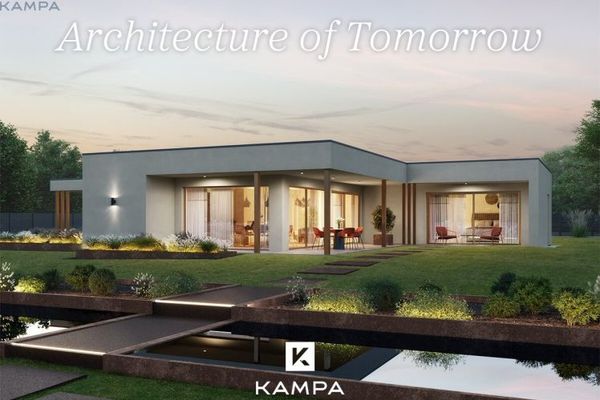 660.349 € Isn't this house quite what you are looking for? ...67808 Bayerfeld-Steckweiler
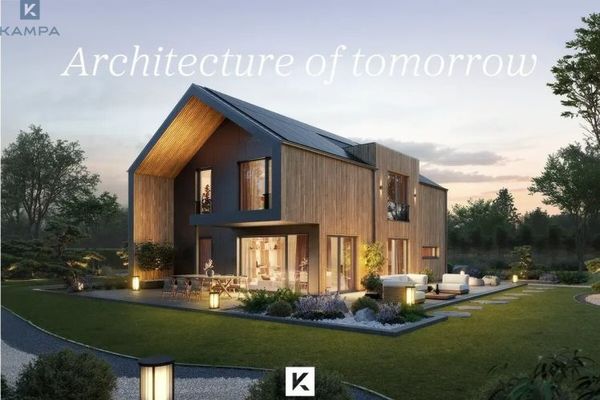 674.429 € Contemporarily designed67808 Bayerfeld-Steckweiler
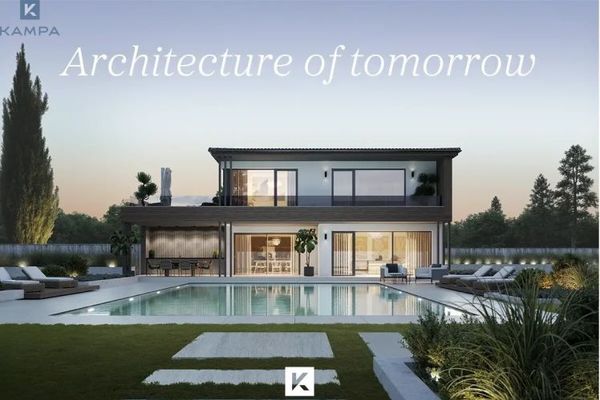 786.129 € Please move in!67808 Bayerfeld-Steckweiler

