| Type | Farmhouse |
|---|---|
| Living area approx. | 110 m² |
| Bedrooms | 1 |
| Rooms | 4 |
|---|---|
| Bathrooms | 1 |
| Plot area | 1905 m² |
|---|
| Purchase price | 178.000 € |
|---|---|
| Price per m² | 1,618.18 €/m² |
| Commission | no commission for buyers |
Calculate using this listing's purchase price. Every assumption is editable and all figures are non-binding estimates.
The initial payment is estimated as loan amount × (interest + repayment) ÷ 12. Individual lending terms, special repayments and further fees are not included. Tax, notary and agent costs may differ in your case. This is not a financing offer or financial advice.
Your inputs are calculated only in this browser and are not saved or sent to TraumImmo.
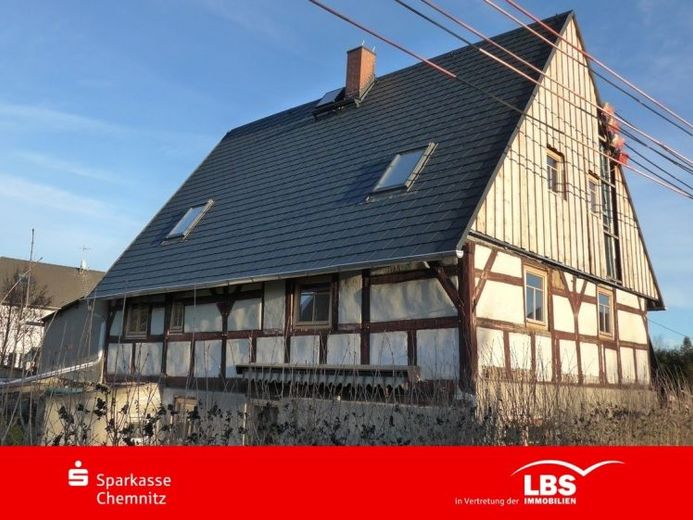
More financing calculators and assumptionsThe beautiful half-timbered house was presumably built in the 18th century. It has no basement and is a listed building. The most important external requirements concerning the roof covering, gable cladding, windows, etc. have been implemented over the past two years. The outbuildings and the barn are not protected as historic monuments.
The residential building is partly at an advanced stage and partly at the shell construction stage of its interior fit-out. Therefore, your own ideas can still largely be implemented. On the ground floor, there is a spacious hallway, a room of the former bathroom, a storage room, and the open-plan living and kitchen area with a patio door. The upper floor, without sloping ceilings, contains four differently sized rooms. Additional usable space could be created after reinstalling the ceiling of the attic, which was removed in the meantime.
The approximately 1,905 m² plot offers plenty of space for the barn, outbuildings, parking spaces, and garden and meadow areas. Whether part of the plot could be developed with a single-family house can only be clarified through a preliminary building inquiry.
- no additional buyer’s commission -
Your destination goes to Google Maps only when you submit the form. TraumImmo neither stores nor logs it.
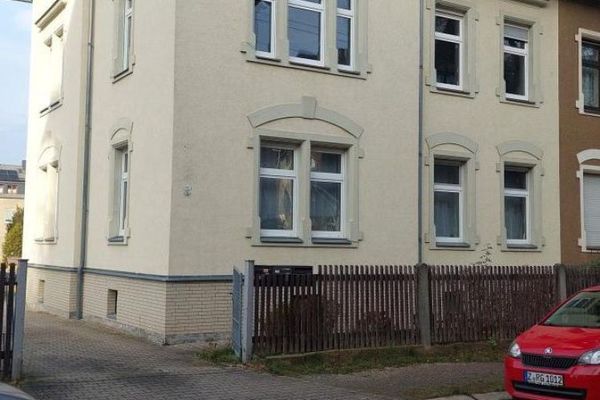 225.000 € 3.5-room apartment08371 Glauchau
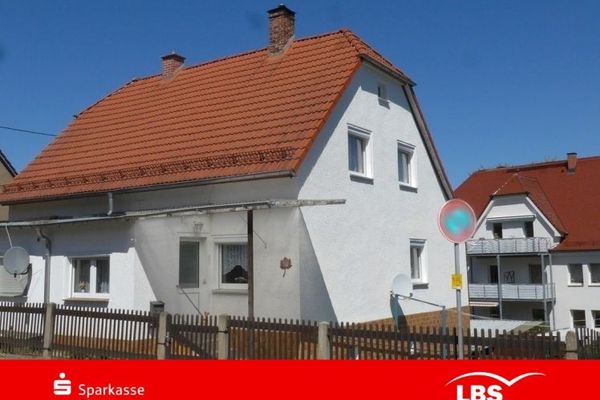 85.000 € Small house on Elzenberg08371 Glauchau
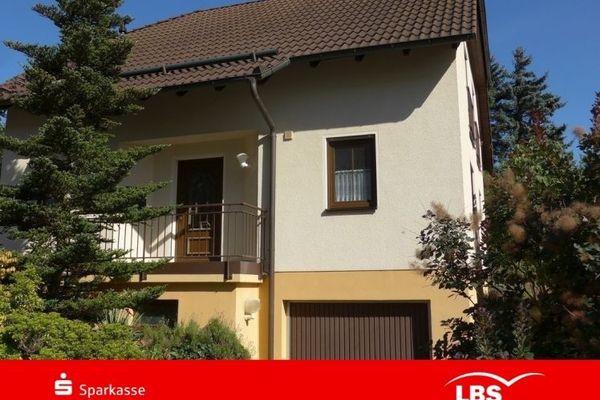 358.000 € Solid house for young family08371 Glauchau

