| Type | Block of flats |
|---|---|
| Living area approx. | 459 m² |
| Rooms | 19 |
|---|
| Plot area | 300 m² |
|---|
| Purchase price | 299.500 € |
|---|---|
| Price per m² | 652.75 €/m² |
| Commission | 4,76% |
Calculate using this listing's purchase price. Every assumption is editable and all figures are non-binding estimates.
The initial payment is estimated as loan amount × (interest + repayment) ÷ 12. Individual lending terms, special repayments and further fees are not included. Tax, notary and agent costs may differ in your case. This is not a financing offer or financial advice.
Your inputs are calculated only in this browser and are not saved or sent to TraumImmo.
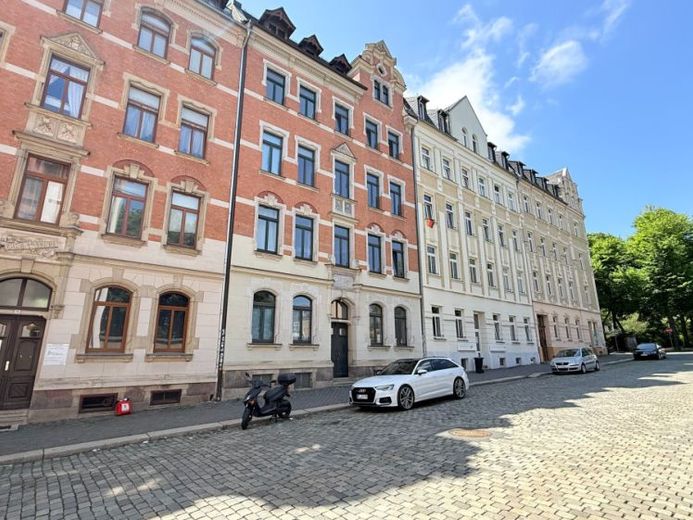
More financing calculators and assumptionsTerraced rental house, designed in 1898 by Alexander Lehm for the architect Ferdinand Härtel; historicist facade, part of a speculative street row of the same appearance, of architectural-historical significance. Four-storey plaster-brick building with five bays, plaster rustication on the ground floor, here central entrance (front door original) and arched openings; string course above the ground floor leads to the red clinker surface of the upper floors; sparse plaster stucco ornamentation above the windows (here central bay emphasized by an ornament panel and triangular crowning), above the central bay a curved Renaissance gable; beautifully decorated dormers with empty trusswork; neighboring houses similar design.
Your destination goes to Google Maps only when you submit the form. TraumImmo neither stores nor logs it.
 154.000 € ++ peaceful living in the Neundorf district ++08523 Plauen
 390.000 € Modernized apartment building with 4 units – owner-occupation or investment08523 Plauen
 549.000 € Exclusive living on the outskirts of Plauen!08523 Plauen

