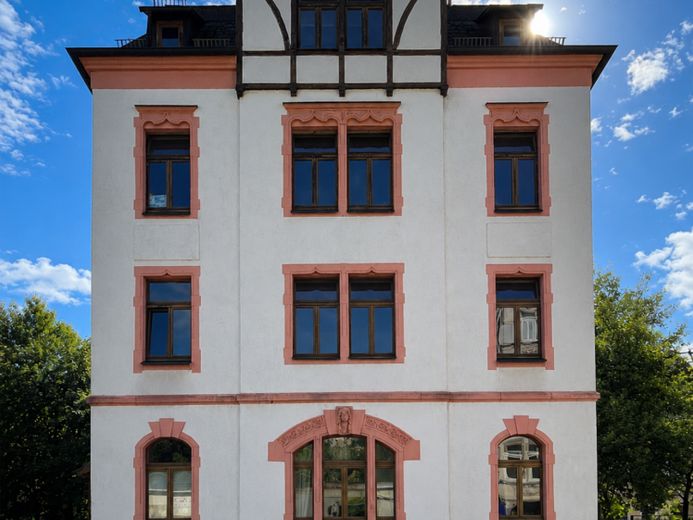
| Type | Block of flats |
|---|---|
| Living area approx. | 365 m² |
| Rooms | 16 |
|---|---|
| Bathrooms | 4 |
| Plot area | 240 m² |
|---|
| Purchase price | 390.000 € |
|---|---|
| Price per m² | 1,069.37 €/m² |
| Commission | 1,79% |
Calculate using this listing's purchase price. Every assumption is editable and all figures are non-binding estimates.
The initial payment is estimated as loan amount × (interest + repayment) ÷ 12. Individual lending terms, special repayments and further fees are not included. Tax, notary and agent costs may differ in your case. This is not a financing offer or financial advice.
Your inputs are calculated only in this browser and are not saved or sent to TraumImmo.
More financing calculators and assumptionsThe multi-family building, constructed around 1901 using solid construction methods, underwent extensive core renovation around the year 2000. In 2024/2025, the residential units underwent another comprehensive modernization and renovation. Today, the building presents itself in a well-maintained and contemporary condition without having lost its classic period-building character.
The building comprises a total of four residential units with a total living area of approx. 365 m². On the ground floor, 1st upper floor and 2nd upper floor, there are three almost identically laid-out four-room apartments, each with approx. 85 m² of living space. The spacious maisonette apartment on the top floor has approx. 110 m² of living space.
The three apartments on the standard floors are currently vacant and are being offered for rent alongside the sales marketing process. A monthly net cold rent of €578.50 is planned for each of these apartments. The maisonette apartment is already rented for a monthly net cold rent of €715.00.
When fully let, this results in a target annual net cold rent of €29,406.
The property is therefore equally suitable for investors and buyers who wish to occupy one apartment in the building themselves and rent out the remaining units. This combination of owner-occupation and ongoing rental income opens up particularly interesting usage opportunities.
The modernized apartments feature bright rooms, classic layouts, modernly designed bathrooms and a uniform, well-maintained standard of fixtures and fittings. Preserved wooden doors and the characteristic façade design emphasize the building’s traditional period character.
The building also includes a basement with several storage and ancillary rooms. According to the schematic existing documentation available, the basement area totals approx. 94 m².
Your destination goes to Google Maps only when you submit the form. TraumImmo neither stores nor logs it.
 154.000 € ++ peaceful living in the Neundorf district ++08523 Plauen
 Commercial property in Plauen: modern practice building in a mixed-use area – built approx. 2000 – usable area approx. 400 m² – plot 1,480 m²08523 Plauen
 549.000 € Exclusive living on the outskirts of Plauen!08523 Plauen

