| Type | Detached house |
|---|---|
| Living area approx. | 170 m² |
| Bedrooms | 5 |
| Rooms | 6 |
|---|---|
| Bathrooms | 2 |
| Plot area | 302 m² |
|---|---|
| Usable floor area | 50 m² |
| Purchase price | 165.000 € |
|---|---|
| Price per m² | 970.59 €/m² |
| Commission | 3,57% (3,57% Provision vom Kaufpreis inkl. gesetzl. MwSt.) |
Calculate using this listing's purchase price. Every assumption is editable and all figures are non-binding estimates.
The initial payment is estimated as loan amount × (interest + repayment) ÷ 12. Individual lending terms, special repayments and further fees are not included. Tax, notary and agent costs may differ in your case. This is not a financing offer or financial advice.
Your inputs are calculated only in this browser and are not saved or sent to TraumImmo.
More financing calculators and assumptionsDear interested party, after receiving your inquiry, you will receive the exposé with the informative property documents as a download link about 15 minutes later.
This charming residential house combines historic character with contemporary living comfort. The half-timbered house was built in 1830 and expanded with an extension in 1966. This property offers generous space with approx. 170 m² of living area and a total of six rooms. It is therefore ideal for families or anyone who values plenty of space. Two bathrooms additionally ensure a high level of living comfort.
The space is complemented by a practical laundry room and a workshop. The usable area totals approx. 50 m² and opens up a wide range of possible uses. The spacious attic provides additional storage space and potential for individual design ideas.
The extension also includes a garage, which creates additional storage and storage space.
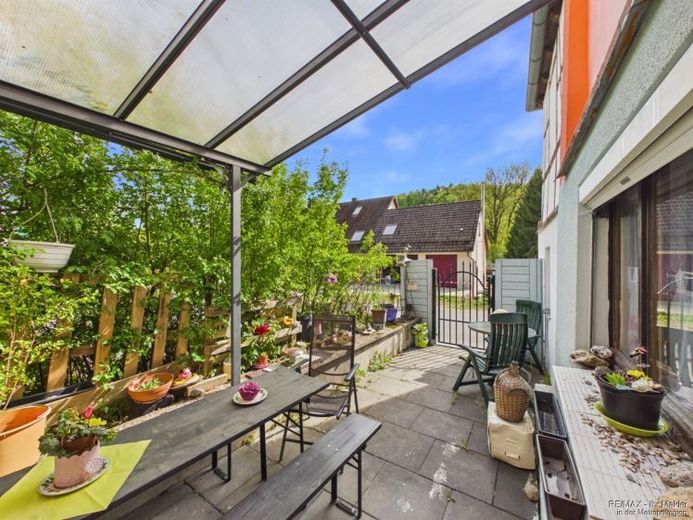
The approx. 302 m² plot features a well-maintained, paved inner courtyard. The newly created terrace from 2023 invites you to relax and linger and offers the ideal setting for sociable hours outdoors.
An energy demand certificate is available.
This is valid until 03.05.2027.
Year of construction according to energy certificate: 1830
Final energy demand is 248.20 kwh/(m²*a).
The main energy source for heating is oil.
The energy efficiency class is G.
Your RE/MAX agent is a trained and certified modernization consultant. Thanks to this additional qualification, we can provide you with competent advice on questions regarding modernization or renovation measures.
This ranges from a simple tradesperson recommendation to the preparation of complete construction schedules including binding cost estimates and subsidy service. Use our know-how and our construction networks to your financial advantage !
Your destination goes to Google Maps only when you submit the form. TraumImmo neither stores nor logs it.
 487.600 € A design house as versatile as you are91247 Vorra
 487.600 € A design house as versatile as you are91247 Vorra
 430.400 € Modern living concept - feel-good climate included91247 Vorra

