| Type | Detached house |
|---|---|
| Living area approx. | 110 m² |
| Bedrooms | 3 |
| Rooms | 5 |
|---|---|
| Bathrooms | 1 |
| Plot area | 421 m² |
|---|
| Purchase price | 595.000 € |
|---|---|
| Price per m² | 5,409.09 €/m² |
| Commission | 3,57% (3,57 % Käuferprovision inkl. gesetzl. MwSt.) |
Calculate using this listing's purchase price. Every assumption is editable and all figures are non-binding estimates.
The initial payment is estimated as loan amount × (interest + repayment) ÷ 12. Individual lending terms, special repayments and further fees are not included. Tax, notary and agent costs may differ in your case. This is not a financing offer or financial advice.
Your inputs are calculated only in this browser and are not saved or sent to TraumImmo.
More financing calculators and assumptionsEinziehen und ankommen – ohne Wenn und Aber. Das Gebäude wurde 1978 überwiegend neu errichtet und aufgestockt. Teile der Außenmauern des ursprünglichen Gebäudes von 1910 (Erdgeschoss) wurden in die neue Gebäudesubstanz integriert.
Das Obergeschoss ist offen gestaltet und lässt sich durch die Galerie großzügig erleben – ein Raumgefühl, das man erst sehen muss. Echtholzparkett, gezielte Spots an der Decke, viel Licht. Dazu zwei Schlafzimmer, die Ruhe und Rückzug bieten.
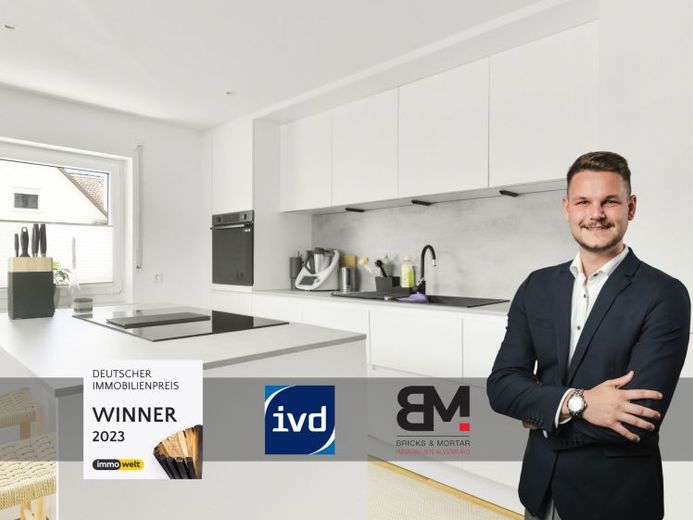
Im Erdgeschoss befinden sich eine neue Einbauküche, ein großes Esszimmer mit Platz für die ganze Familie sowie ein weiteres Zimmer, das sich flexibel nutzen lässt – als Büro, Gästezimmer oder Schlafzimmer. Badezimmer und separates WC runden den Grundriss praktisch ab.
Die Dachterrasse über dem Carport bietet Weitblick und einen attraktiven Rückzugsort im Freien. Der Garten liegt erhöht auf der Ebene der Terrasse, vollständig uneinsehbar. Das Grundstück wurde neu eingezäunt, mit elektrischem Tor. Eigene vier Wände bedeutet hier auch wirklich Privatsphäre.
Jetzt Besichtigungstermin vereinbaren und Potenzial entdecken!
Your destination goes to Google Maps only when you submit the form. TraumImmo neither stores nor logs it.
 999.000 € Multi-family house with 3 residential units in Aystetten – owner-occupation or rental opportunities86482 Aystetten– Aystetten
 795.000 € Energy-renovated two-family house with expansion reserve and large garden in a quiet residential area86482 Aystetten

