| Type | Block of flats |
|---|---|
| Living area approx. | 195 m² |
| Rooms | 8 |
|---|---|
| Bathrooms | 2 |
| Plot area | 1049 m² |
|---|
| Purchase price | 795.000 € |
|---|---|
| Price per m² | 4,076.92 €/m² |
| Commission | 2,68% (2,68 % Käuferprovision inkl. gesetzlicher MwSt) |
Calculate using this listing's purchase price. Every assumption is editable and all figures are non-binding estimates.
The initial payment is estimated as loan amount × (interest + repayment) ÷ 12. Individual lending terms, special repayments and further fees are not included. Tax, notary and agent costs may differ in your case. This is not a financing offer or financial advice.
Your inputs are calculated only in this browser and are not saved or sent to TraumImmo.
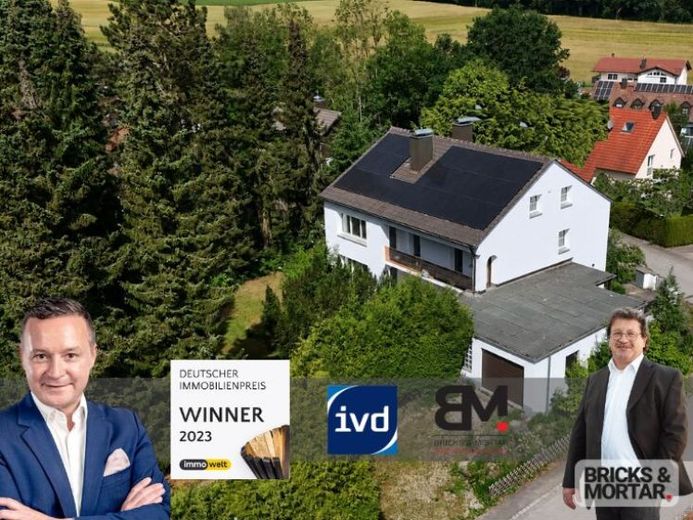
More financing calculators and assumptionsThis solidly built two-family house was constructed in 1967 on a generous plot of approx. 1,049 m² and offers versatile usage options It can be used as a single-family house, two-family house, or multi-generational home
The two residential units are each separately accessible via the staircase, allowing them to be clearly separated from one another.
The upper floor was renovated in 2024 and is in move-in-ready condition. It impresses with a pleasant living atmosphere and can be used directly without any effort.
The ground floor is completely stripped down to the shell, offering the opportunity to redesign the apartment according to your own ideas. Whether as a modern family apartment, spacious living area, or individualized room layout.
Additionally, an expansion reserve is available in the attic, which offers further potential.
The space is complemented by various basement rooms, creating practical utility and storage areas.
A covered sitting area also provides a sheltered place outdoors and pleasantly expands the usage possibilities of the house.
In 2024, a comprehensive energy-efficient renovation of the building envelope as well as the building services was carried out. Among other things, the roof and exterior walls were insulated, and the windows were replaced with modern triple glazing. The technical equipment was also brought up to date with a photovoltaic system and a heat pump.
A special highlight is the generous, secluded garden with mature trees. It offers a green oasis for relaxation from everyday life and can be further designed and supplemented according to your own wishes. Whether as a play area, garden, retreat, or meeting place for family and friends – this property offers many possibilities.
Overall, the property presents itself as a solid two-family house with an already modernized building envelope, a move-in-ready upper floor, great design potential on the ground floor, and an exceptionally beautiful garden area.
Your destination goes to Google Maps only when you submit the form. TraumImmo neither stores nor logs it.
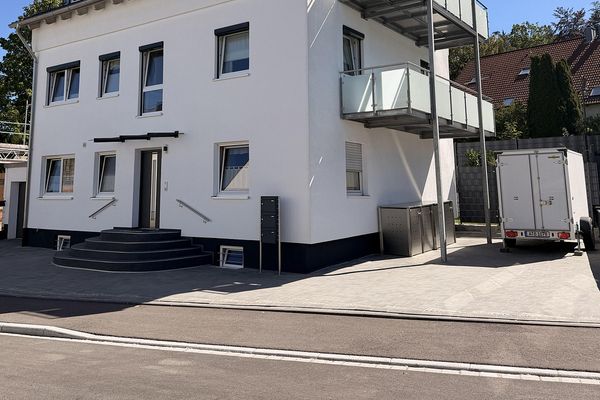 999.000 € Multi-family house with 3 residential units in Aystetten – owner-occupation or rental opportunities86482 Aystetten– Aystetten
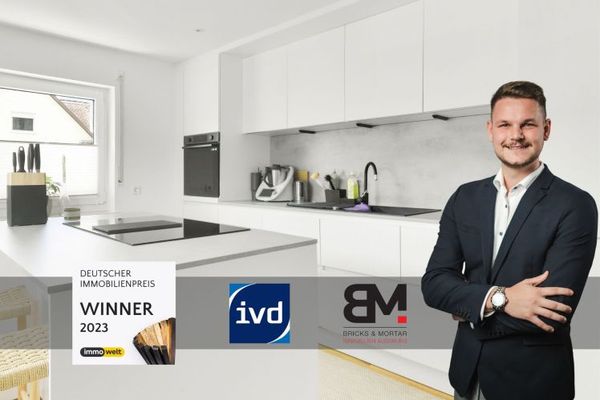 595.000 € Modern, high-quality, ready to move in: Your new home in Aystetten86482 Aystetten

