Published on 04/06/2026 · Last checked on 15/08/2026
| Type | Detached house |
|---|---|
| Living area approx. | 125 m² |
| Rooms | 5 |
|---|
| Plot area | 713 m² |
|---|---|
| Bedrooms | 4 |
| Bathrooms | 2 |
| Purchase price | 960.000 € |
|---|---|
| Price per m² | 7,680.00 €/m² |
| Commission | no commission for buyers |
WINDISCH IMMOBILIEN presents this modern detached house with stylish architecture and a well-considered living concept: It was built in 2015 by Schwörer Haus using high-quality timber-frame construction and combines contemporary construction quality with a pleasant living atmosphere and sustainable aspects.
With approx. 125 m² of living space, you can expect an optimally laid-out home that impresses both functionally and aesthetically. The combination of an efficient heating system (electricity mix) and a ventilation system with heat recovery ensures a consistently comfortable indoor climate and conscious energy use.
As soon as you enter the house, you are welcomed by a friendly and spacious hallway on the ground floor, providing harmonious access to all areas. This level features a modern daylight shower room that impresses with its contemporary design and pleasant brightness. An additional room is ideal for use as an office or guest room and offers flexible possibilities—perfect for working from home or accommodating visitors.
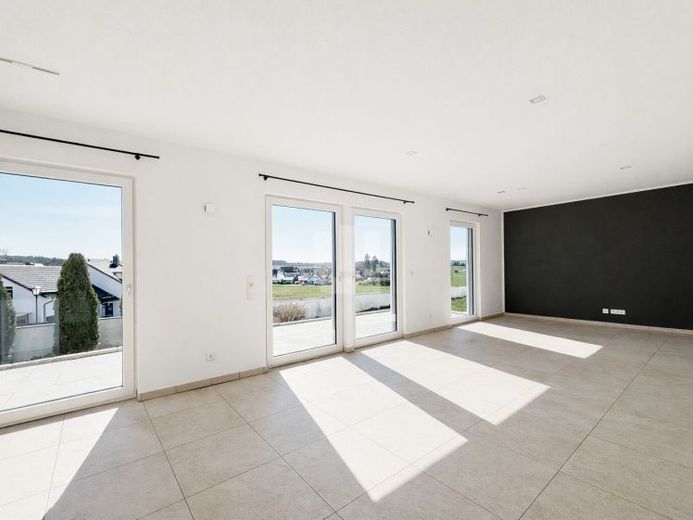
The open-plan living, dining and kitchen area forms the heart of the house. The flowing transitions create a spacious feeling and invite you to spend time together with family and friends. The open kitchen is harmoniously integrated, allowing short distances and a communicative living atmosphere. Large windows provide plenty of daylight and emphasize the friendly, welcoming character of this central living area.
The cleverly designed layout continues on the upper floor. Here you will find a comfortable bedroom and two further rooms that are ideal for use as children's rooms, guest rooms or a home office. The bright daylight bathroom impresses with modern fittings and offers both comfort and flexibility in everyday life with a bathtub and shower.
The basement usefully and versatilely expands the home's usable space. A spacious hobby room offers numerous possibilities—whether as a fitness area, home cinema or additional retreat. There are many options here. This level is complemented by a separate laundry room and a practical storage room providing additional storage space.
OUR CONCLUSION:
An all-round harmonious home that impresses with modern construction, energy-efficient technology and a well-considered layout. Ideal for families or couples looking for a high-quality, looking for a sustainable yet cozy residential environment.
Your destination goes to Google Maps only when you submit the form. TraumImmo neither stores nor logs it.


