| Type | Detached house |
|---|---|
| Living area approx. | 125 m² |
| Year built | 2012 |
| Bedrooms | 3 |
| Available from | Nach Vereinbarung |
|---|---|
| Rooms | 4 |
| Bathrooms | 1 |
| Fuel type | Electricity |
| Plot area | 606 m² |
|---|---|
| Parking spaces | 3 |
| Condition | Well kept |
| Floors in the building | 2 |
| Purchase price | 795.000 € |
|---|---|
| Price per m² | 6,360.00 €/m² |
| Commission | no commission for buyers |
Calculate using this listing's purchase price. Every assumption is editable and all figures are non-binding estimates.
The initial payment is estimated as loan amount × (interest + repayment) ÷ 12. Individual lending terms, special repayments and further fees are not included. Tax, notary and agent costs may differ in your case. This is not a financing offer or financial advice.
Your inputs are calculated only in this browser and are not saved or sent to TraumImmo.
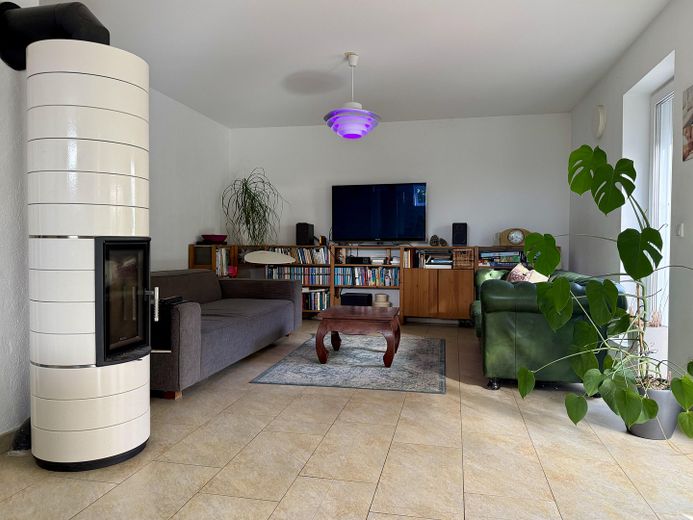
More financing calculators and assumptionsCold winter days in front of your own fireplace?
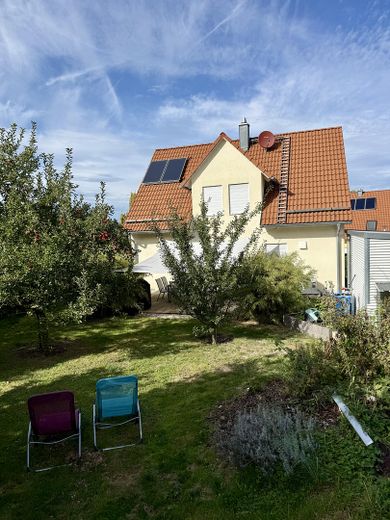
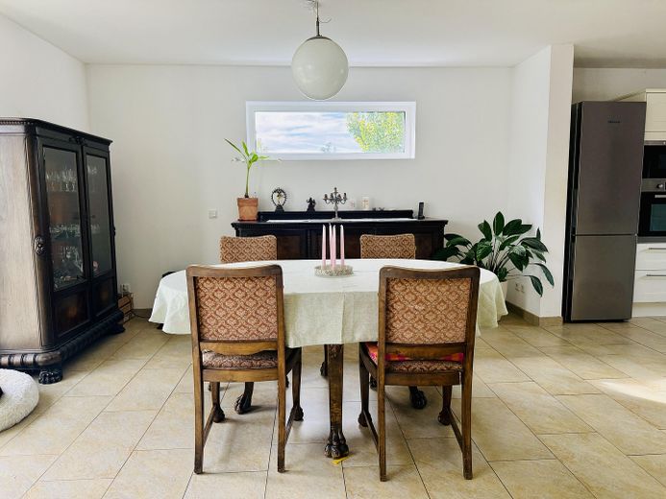
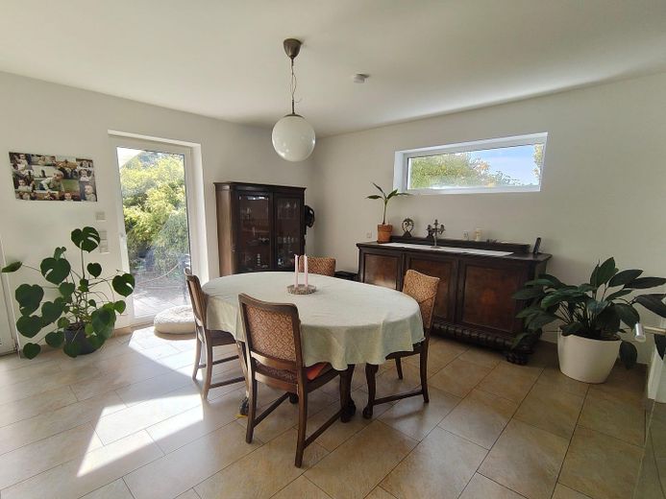
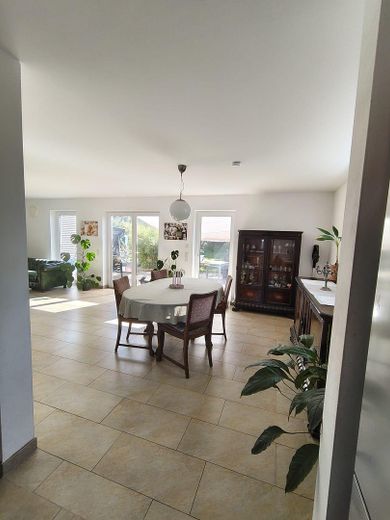
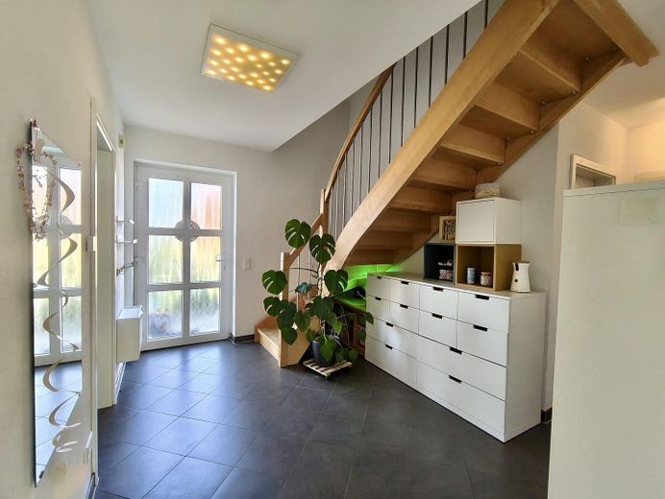
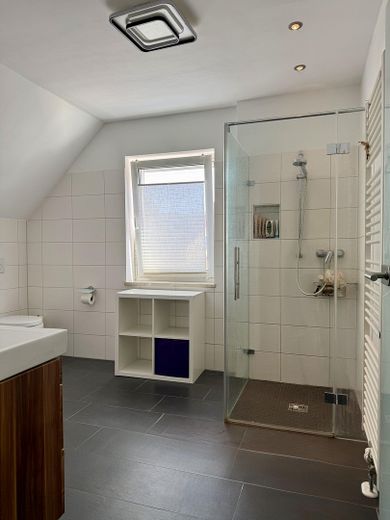
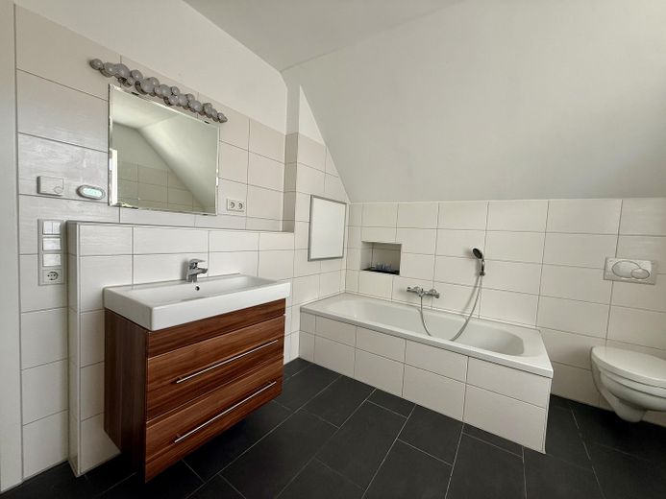
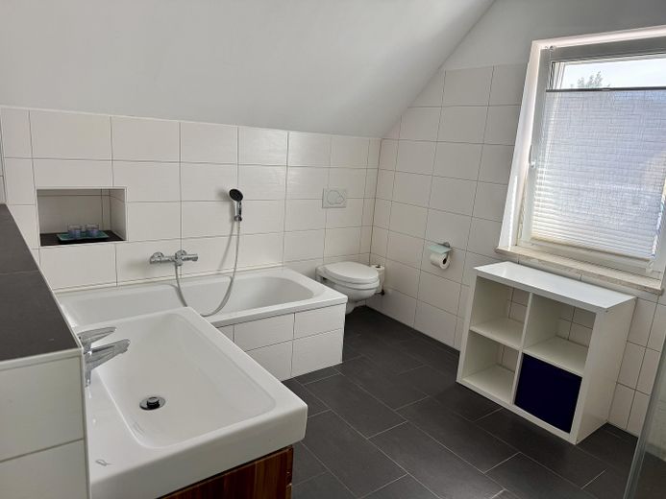
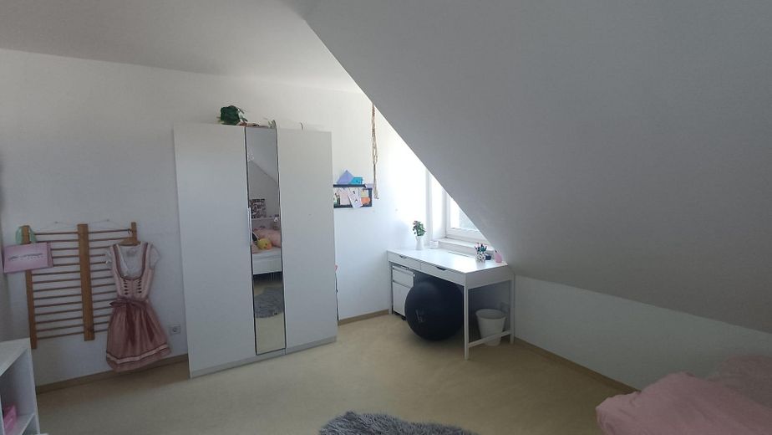
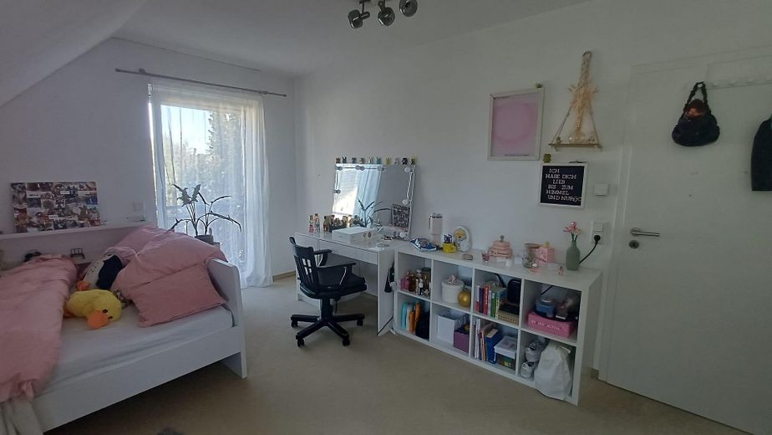
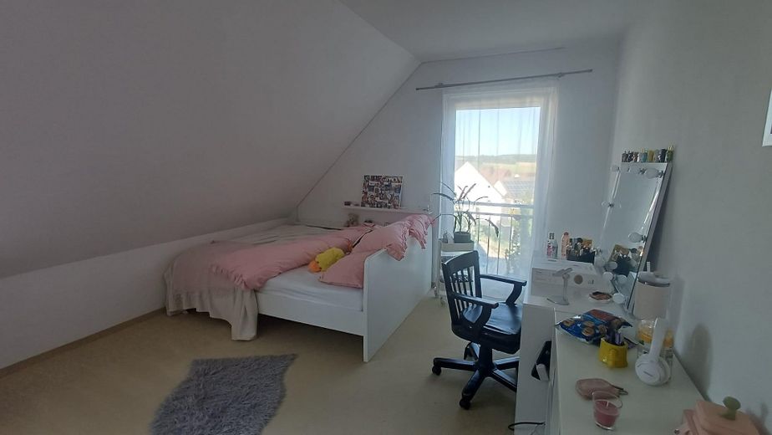
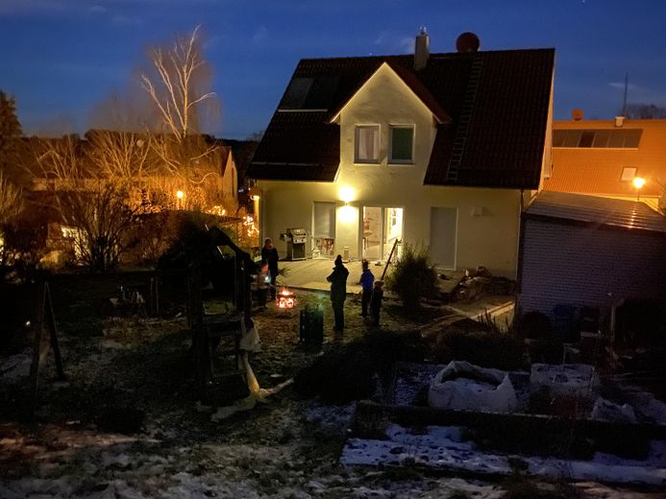
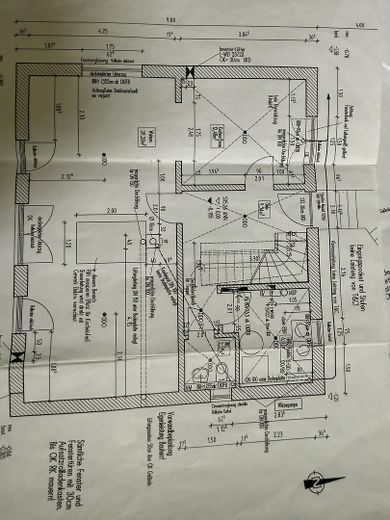
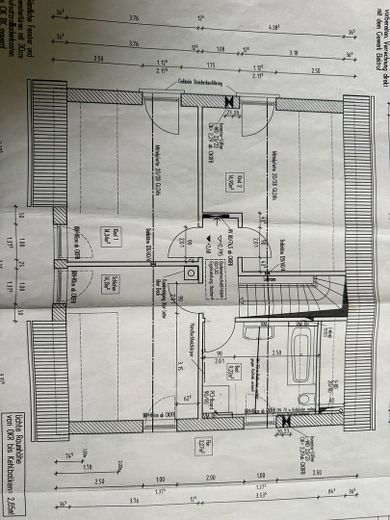
This house in Oberschweinbach, with its 125 square metres of living space and a total of four rooms, offers a solid basis for individual design. The spacious 606-square-metre plot provides plenty of room for personal projects. The property is a detached house that impresses with its well-thought-out layout. On the ground floor, alternative room layouts can be implemented without much effort. In addition, the large building envelope allows for an extension to the south.
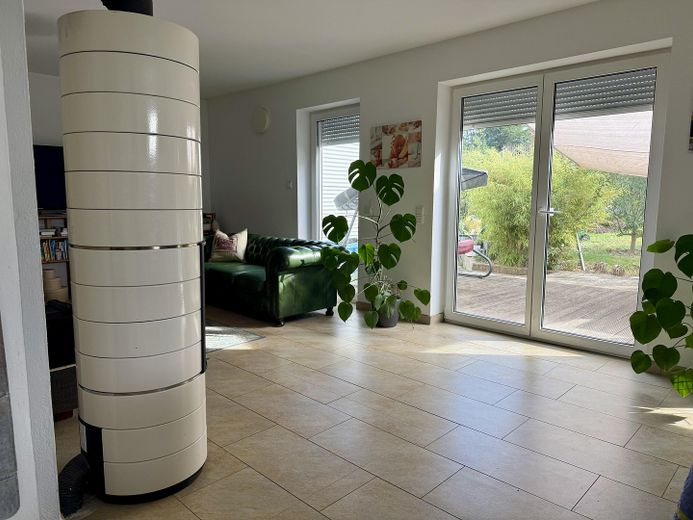
The house impresses with its sustainable energy concept! The house was built in 2012 using solid construction methods, with 42 cm-thick walls and triple-glazed windows. It features an air-to-water heat pump combined with a solar system for hot-water preparation and heating support. The house has underfloor heating in all rooms, which can also be used to air-condition the house in summer. This comfort is complemented by a decentralised ventilation system with ceramic heat-storage units, which ensures pleasant ventilation and keeps the heat inside the house in winter and outside in summer. Furthermore, all windows are fitted with roller shutters; those in the living area and kitchen are electrically operated.
A small PV system helps reduce electricity consumption and can be expanded modularly (Anker Solix). Additional PV modules are ready for installation; an Anker Powerdock has already been installed.
A wallbox (by Delta/Test winner) was also installed this year, allowing you to conveniently charge your electric car.
The large rainwater cistern proved very practical during the dry summer.
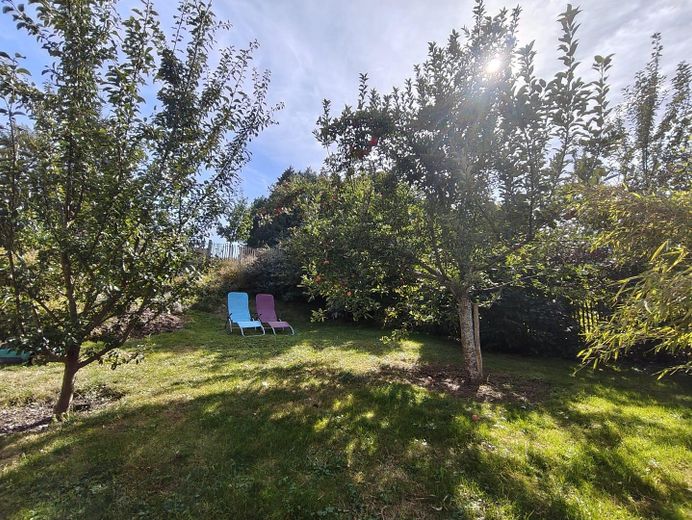
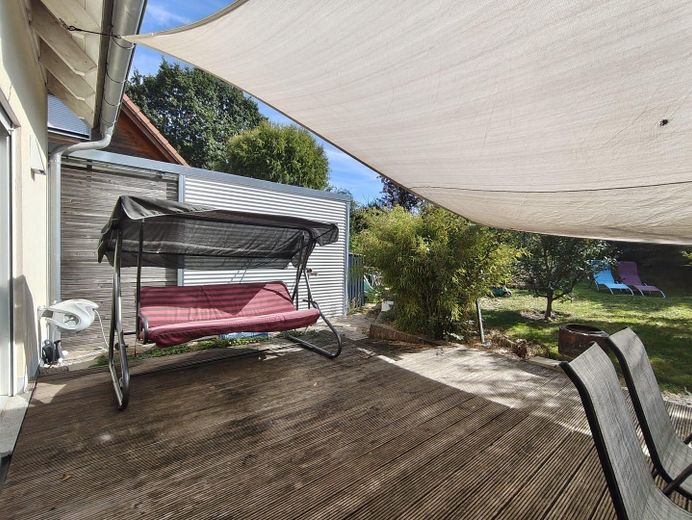
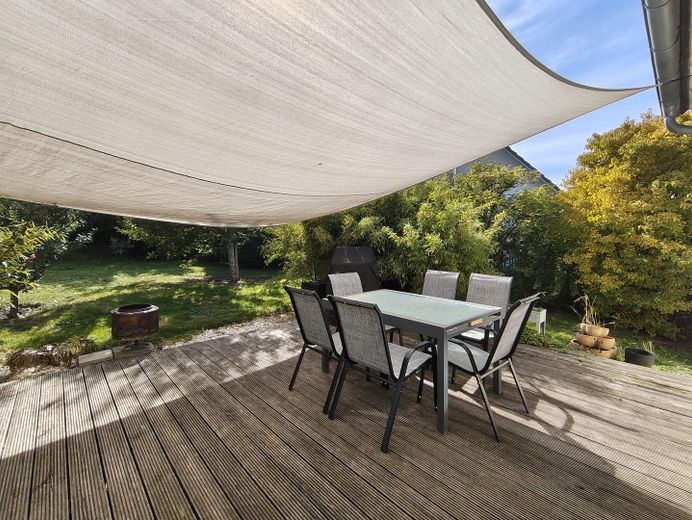
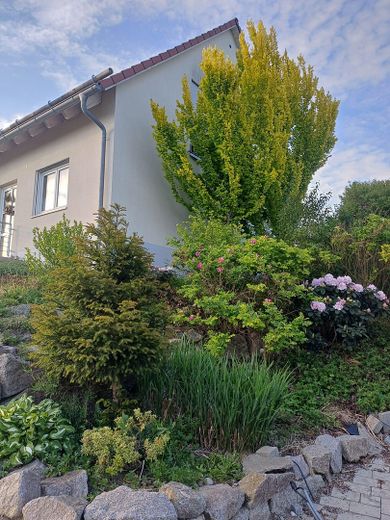
The property has a large south-facing larch-wood terrace in the beautifully established garden. The property is enclosed by a picket fence. To the south, a garden gate leads to a large meadow.
- Solid construction with 36.5 cm-thick walls
- Roller shutters on every window
- Heat pump with solar support for heating and cooling via underfloor heating
- Decentralised ventilation system with heat recovery
- Leda Colona stove with heat-storage attachment provides 6–8 hours of radiant heat
- Small PV system, expandable
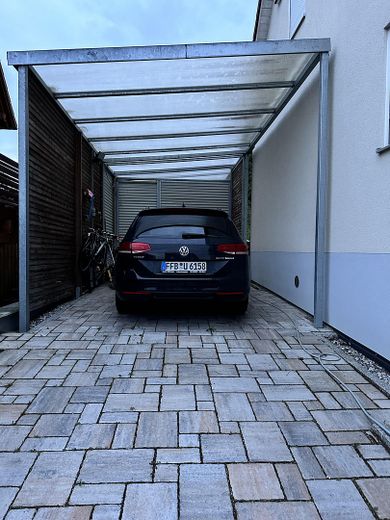
- Wallbox beneath the large carport
- Large, bright storage room behind the carport
- Large rainwater cistern with submersible pump
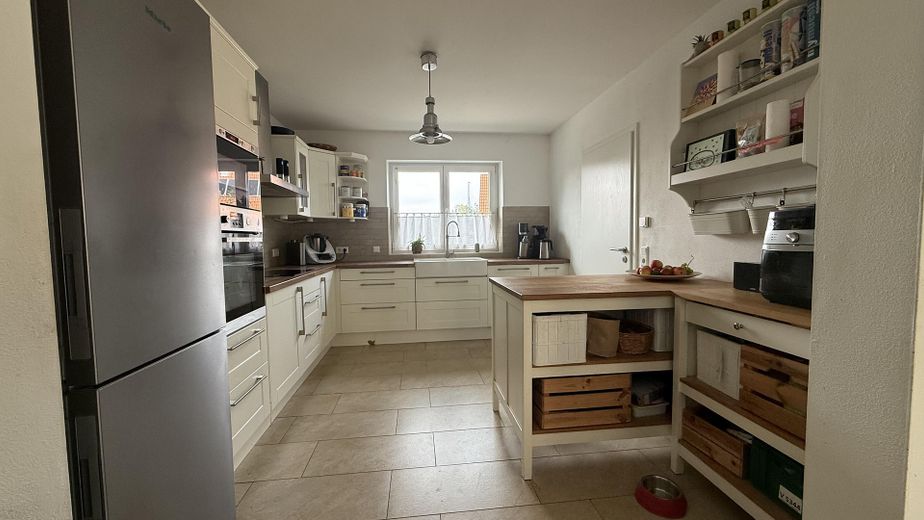
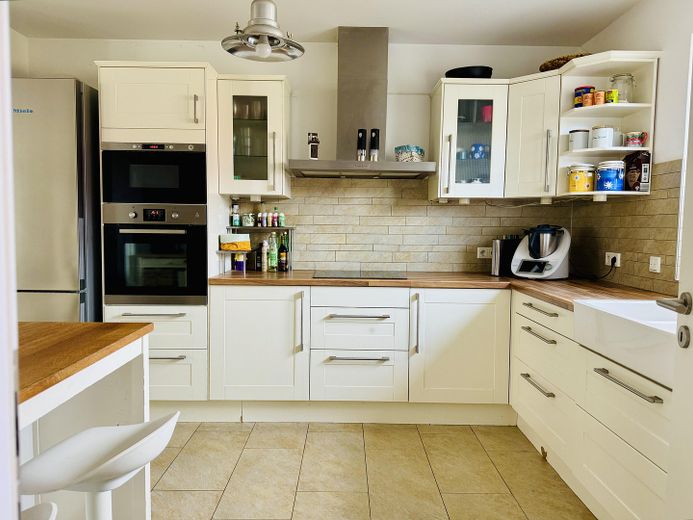
- Kitchen can be taken over (included in the price)
Your destination goes to Google Maps only when you submit the form. TraumImmo neither stores nor logs it.
The property is located on Kastanienweg in Oberschweinbach. The location offers good access to the local infrastructure and meets everyday needs. Within walking distance, you can reach a café, a farm shop, and a beverage market. In Mammendorf, you will find drugstores and supermarkets. The town has a nursery and a kindergarten, as well as a forest kindergarten. There is also a Montessori school, and school buses to all other schools stop just over 50 m from the house.
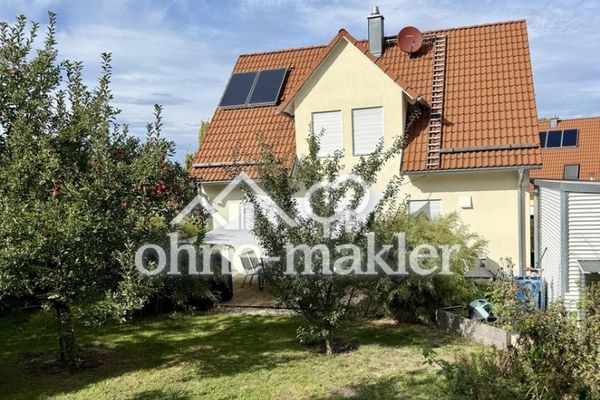 795.000 € Energy-efficient house in the countryside82294 Oberschweinbach
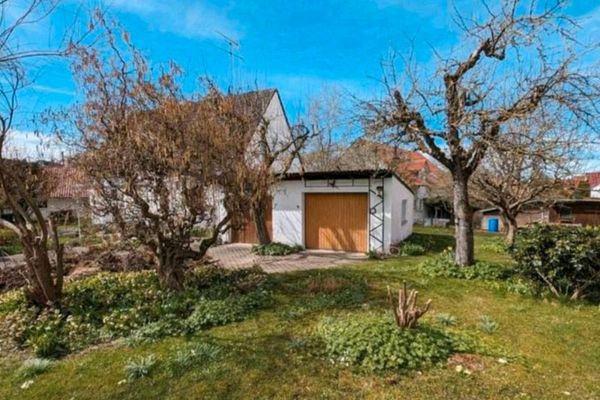 880.000 € Quiet detached single-family home with a large garden and garages82294 Oberschweinbach– Oberschweinbach
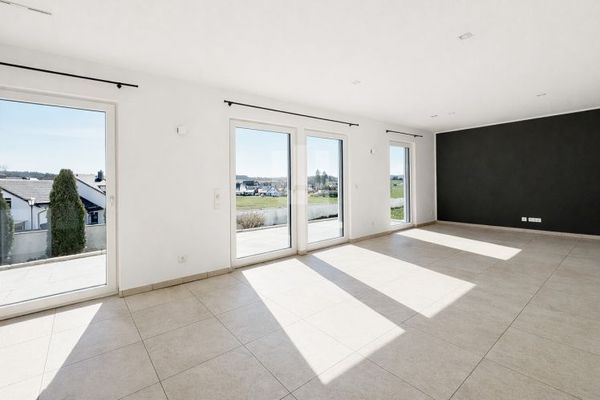 960.000 € Commission-free for the buyer! Modern single-family home on a large plot in a rural idyll82294 Oberschweinbach


