| Type | Detached house |
|---|---|
| Living area approx. | 233 m² |
| Rooms | 7 |
|---|---|
| Bathrooms | 3 |
| Plot area | 1165 m² |
|---|---|
| Usable floor area | 71 m² |
| Purchase price | 635.000 € |
|---|---|
| Price per m² | 2,720.65 €/m² |
| Commission | 3,57% (3,57 % inklusive gesetzlicher Mehrwertsteuer) |
Calculate using this listing's purchase price. Every assumption is editable and all figures are non-binding estimates.
The initial payment is estimated as loan amount × (interest + repayment) ÷ 12. Individual lending terms, special repayments and further fees are not included. Tax, notary and agent costs may differ in your case. This is not a financing offer or financial advice.
Your inputs are calculated only in this browser and are not saved or sent to TraumImmo.
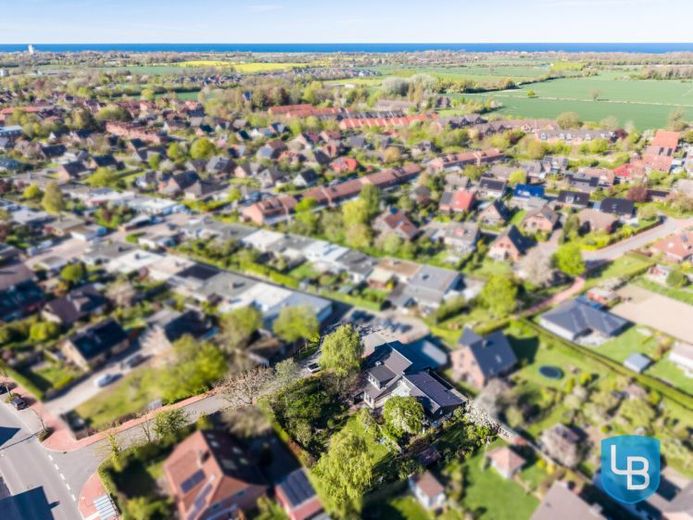
More financing calculators and assumptionsThis very attractive and exceptional architect-designed house is located in a quiet yet central residential area of Schönberg, close to the beach.
It impresses with a spacious and bright, open-plan living concept. With over 257 m² of living space and 7 rooms, it offers a wide range of possibilities for individual lifestyles. The lovingly landscaped, generous plot of approx. 1,165 m² invites you to relax outdoors. The proximity to the Baltic Sea gives the house a special quality of living for people who appreciate life on the coast.
On the ground floor, divided into the living and sleeping wing, you are first welcomed by a spacious entrance area with coat storage, which leads into the open hallway with a stylish wooden staircase.
The living room, with a wide window frontage and the cozy open fireplace, creates a very special living atmosphere. Another highlight of the house is the charming conservatory, which pleasantly extends the living space and opens up a beautiful view of the well-kept garden. From here you can access the terrace and the lovingly landscaped outdoor area directly.
A bright kitchen with modern fittings and high-quality electrical appliances offers plenty of space for an additional dining area.
In the sleeping wing, you have three flexibly usable, well-proportioned rooms as well as two bathrooms (partly en suite) at your disposal.
A utility room with washing machine connection and two storage rooms with external access complement the well-thought-out space offering on the ground floor.
In the attic, a bright, open-plan hallway with a high ceiling and decorative wooden beams awaits you, giving the house its special character. Three further rooms offer a wide range of uses - whether as a bedroom, guest room, office, or hobby room. One of the rooms has a practical storage nook, another its own shower room. An additional hallway as well as another storage nook also complement the extensive space offering here.
The outdoor area is impressive in every respect: in addition to the large terrace directly by the house, there is a small covered terrace as well as two further cozy seating areas in the garden - perfect retreats for relaxing and enjoying yourself. The well-kept plot also offers a shed, a garden house with two rooms for garden tools, bicycles and much more. A carport with two parking spaces and direct access to the storage room rounds off the offer conveniently.
The property has been continuously modernized and maintained over the years. As early as 1987, the conservatory was added, and in 1998 the attic was converted. In 2005, the wood cladding in the attic as well as the insulation were renewed. In 2006, the window elements were replaced, in 2007 the new insulated glazing was installed as well as the fireplace. The kitchen was modernized in 2009. Further measures included the renewal of five window elements in 2013 as well as the installation of four roller shutters with heat protection. In 2014, parts of the electrical wiring were renewed and the terrace and outdoor facilities were modernized. In 2019, the house received a new gas condensing heating system, a new roof incl. insulation, as well as a new entrance door. Most recently, in 2023, the windows in the study, in the kitchen and in the living room as well as the patio door were renewed.
Curious? Arrange a viewing appointment with us right away. We look forward to hearing from you!
Your destination goes to Google Maps only when you submit the form. TraumImmo neither stores nor logs it.
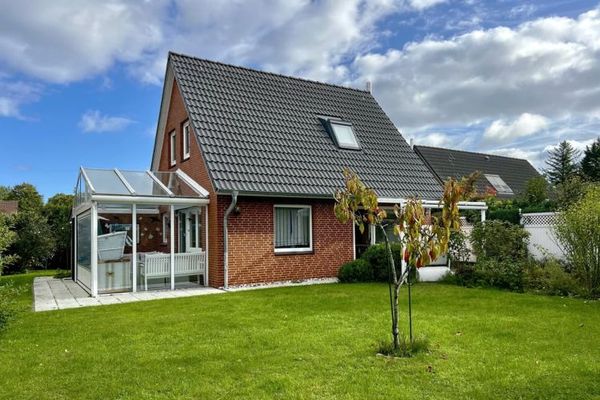 329.000 € Your Baltic Sea retreat: cozy holiday home in Heidkate/Wisch on owned land24217 Wisch
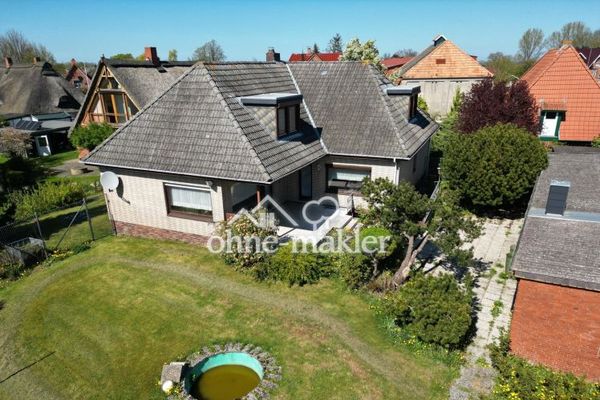 349.000 € Detached space wonder near the Baltic Sea: Spacious family residence with 4 garages & XXL plot24217 Stakendorf– Stakendorf
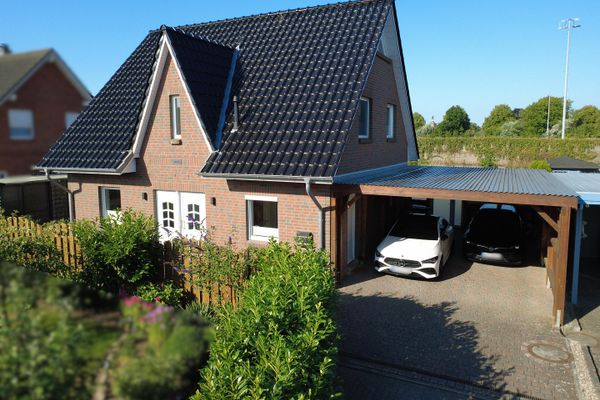 589.000 € Modern Frisian house near the beach24217 Schönberg– Schönberg (Holstein)

