Calculate using this listing's purchase price. Every assumption is editable and all figures are non-binding estimates.
The initial payment is estimated as loan amount × (interest + repayment) ÷ 12. Individual lending terms, special repayments and further fees are not included. Tax, notary and agent costs may differ in your case. This is not a financing offer or financial advice.
Your inputs are calculated only in this browser and are not saved or sent to TraumImmo.
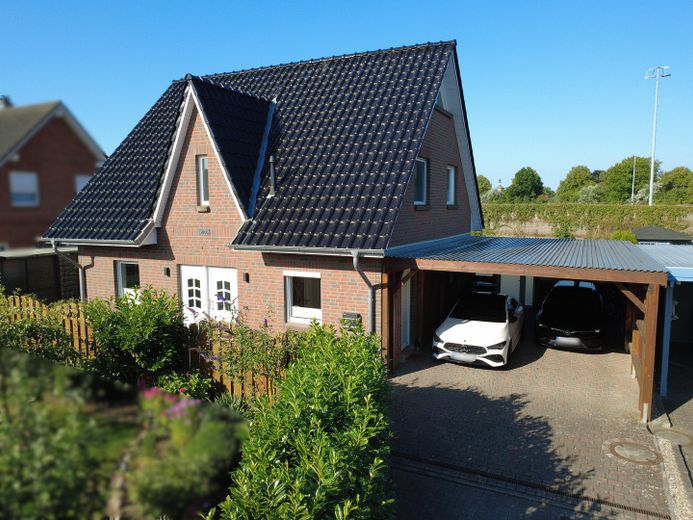
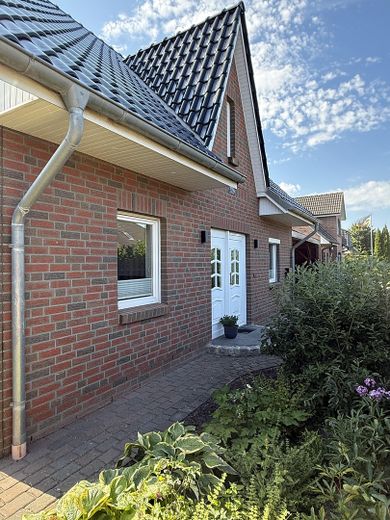
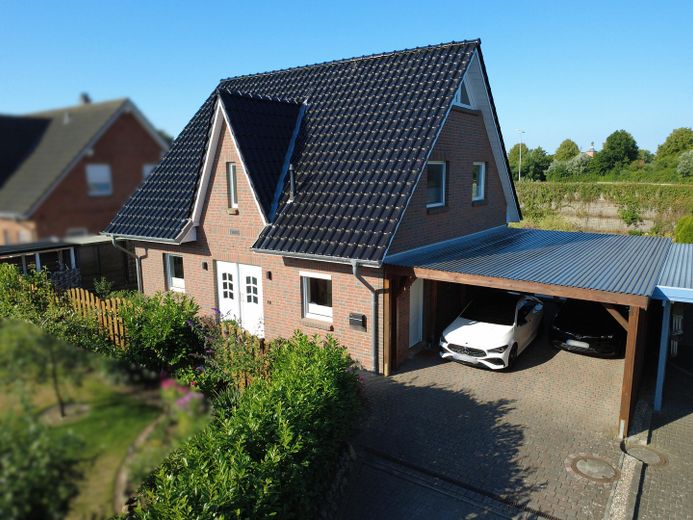
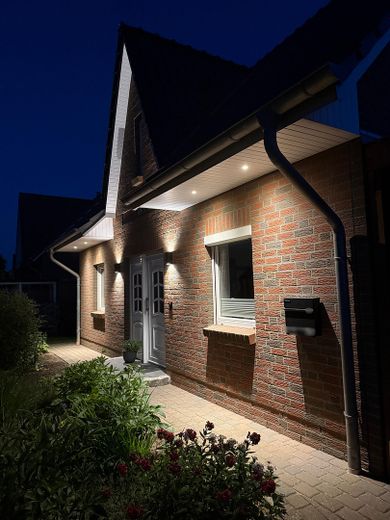
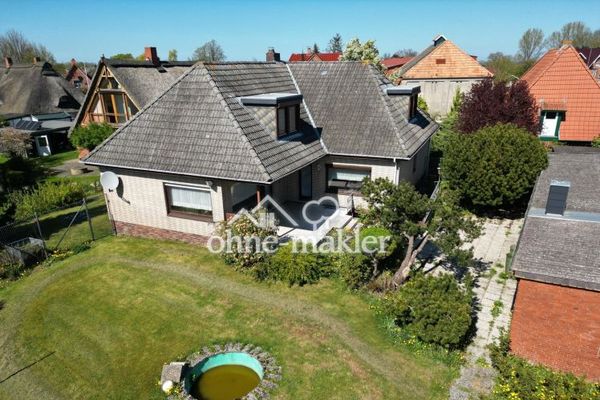
This stylish Frisian house combines modern living comfort, high-quality features and a quiet, family-friendly location in one of Schönberg’s most popular residential areas.
Just around two kilometres from the fine sandy Baltic Sea beach, you can enjoy the perfect combination of living close to nature, short distances and a high quality of life.
The detached house, built in 2006, was comprehensively modernised between 2023 and 2025 with great attention to detail and now presents itself in an extremely well-maintained, move-in-ready condition.
Bright rooms, a well-designed layout and numerous high-quality features create a living ambience in which you can feel at home from the very first moment.
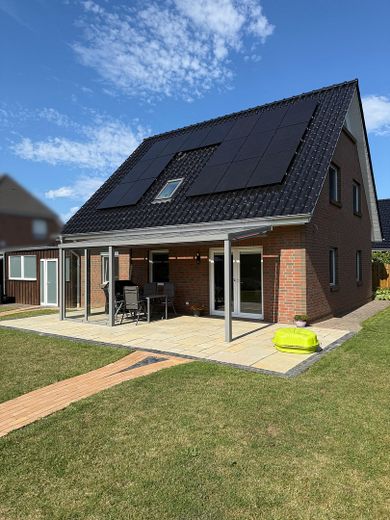
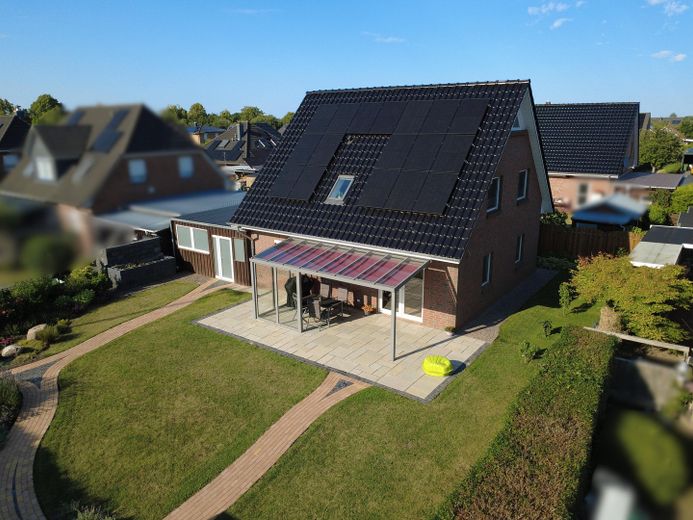
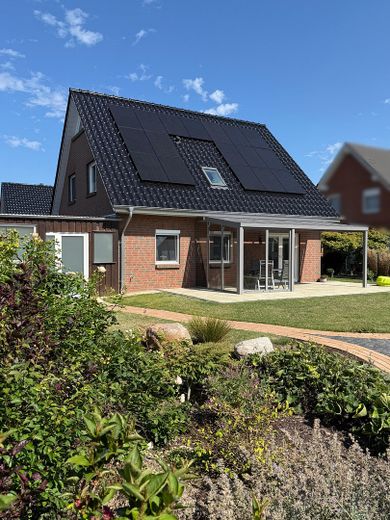
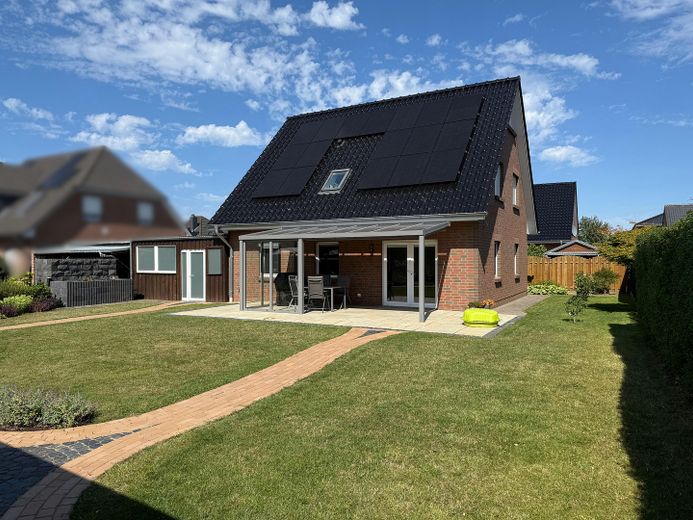
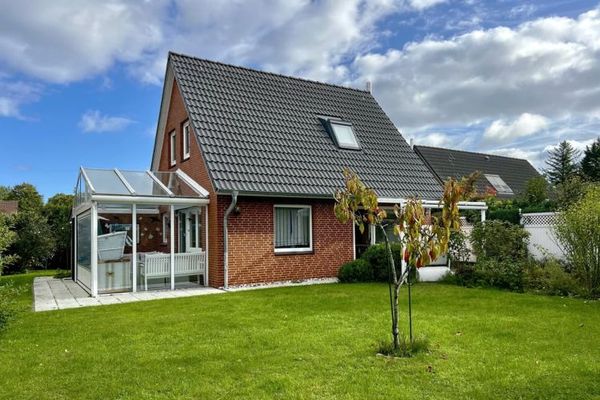
The lovingly redesigned garden invites you to relax and linger with its generous, glass-covered south-facing terrace, electric sun protection and side wind protection. The garden shed and brick-built raised bed perfectly complete the harmonious overall appearance.
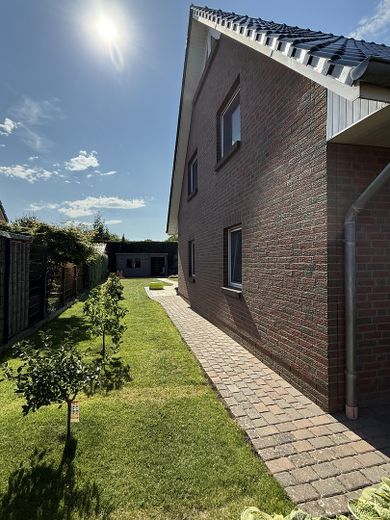
The house is located at the end of a quiet cul-de-sac and is accessible via a private access road. The adjacent sports facility is effectively screened by a high, planted noise protection wall, ensuring a pleasant level of privacy.
Here you can live in a quiet, family-friendly setting while still enjoying good access to infrastructure.
No estate agent fees for the buyer of €20,615, as the sale is conducted without an estate agent!
PROPERTY TYPE: DETACHED HOUSE (FREESTANDING) PURCHASE PRICE: €589,000.- LIVING SPACE: 145 SQ M PLOT: 630 SQ M YEAR BUILT: 2006 ROOMS: 6 BEDROOMS: 5 BATHROOMS: 2 HEATING: GAS (2023) ENERGY EFFICIENCY CLASS: B CONDITION: COMPREHENSIVELY RENOVATED & REFURBISHED FEATURES: HIGH-QUALITY CONSTRUCTION: SOLID BASEMENT: NO GARAGE/PARKING SPACE: DOUBLE CARPORT
Layout
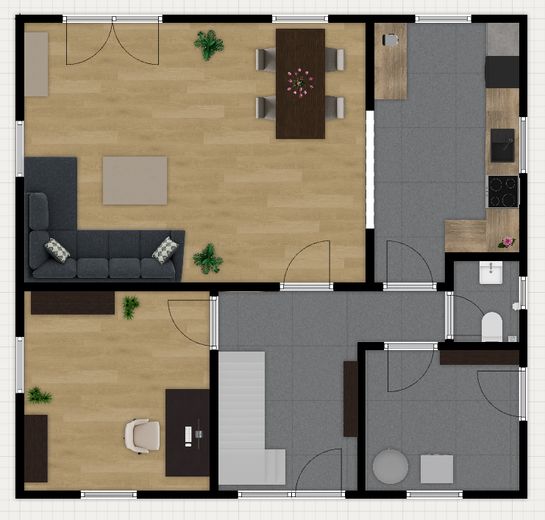
Ground floor:
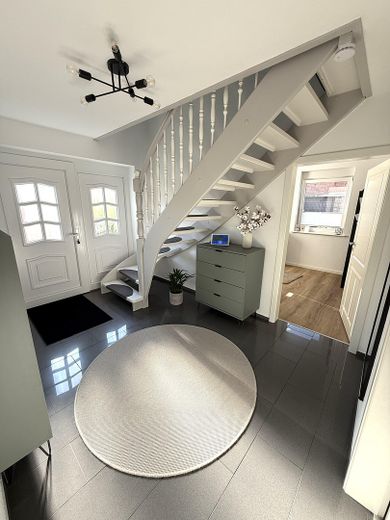
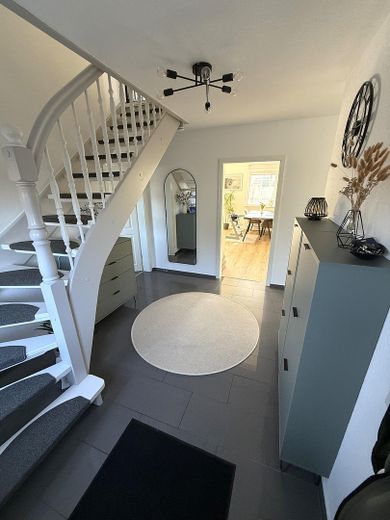
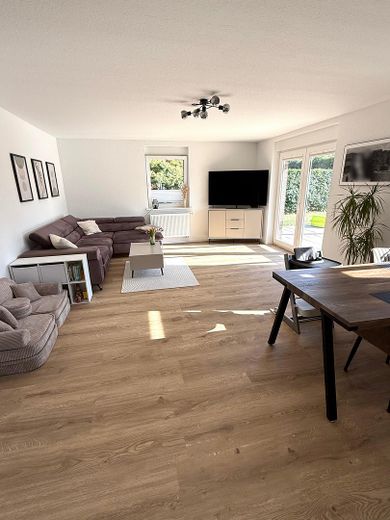
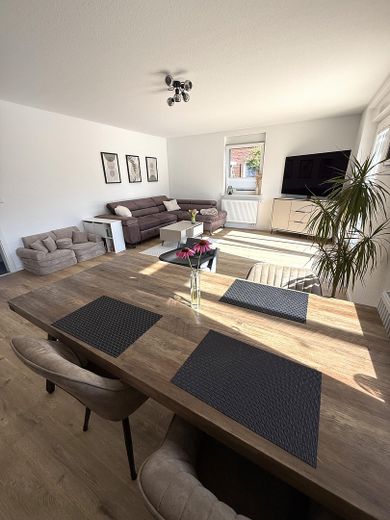
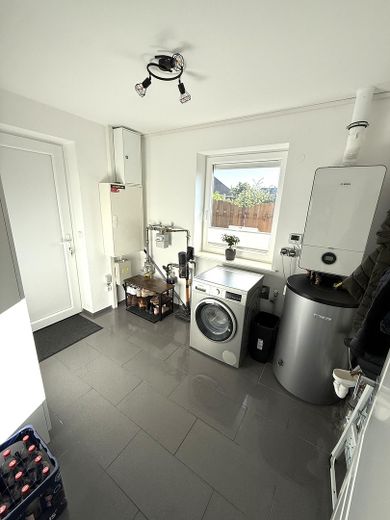
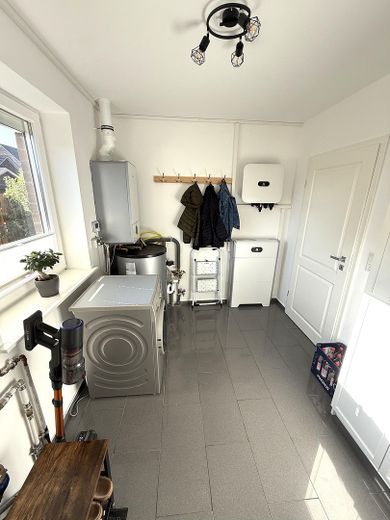
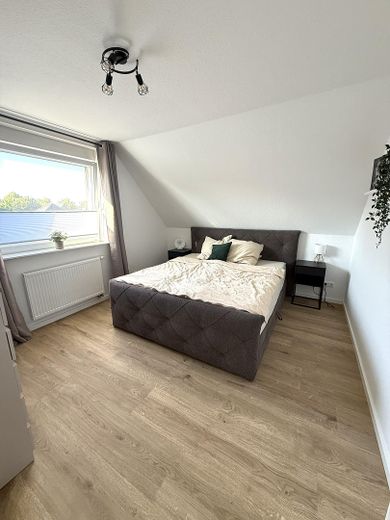
Main entrance Hallway including staircase to the upper floor 1 bedroom/children’s room or study Guest WC Living and dining area with open-plan kitchen Utility room Covered southwest-facing terrace
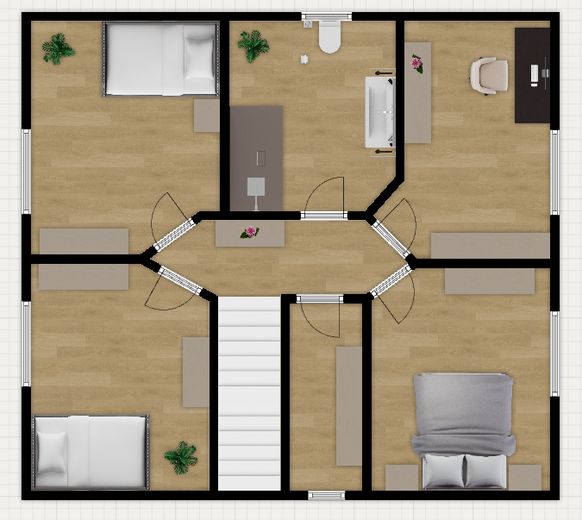
Upper floor:
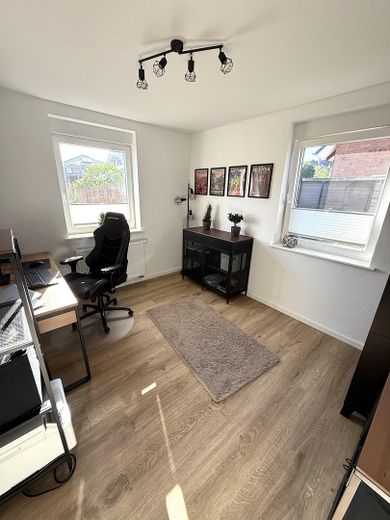
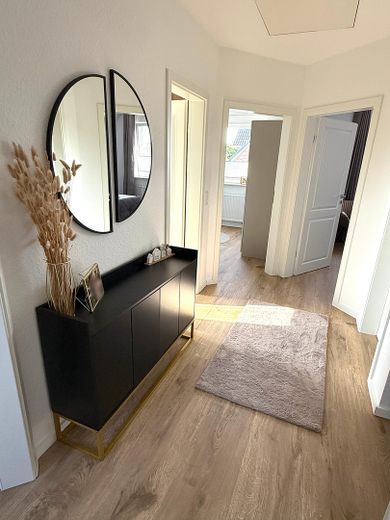
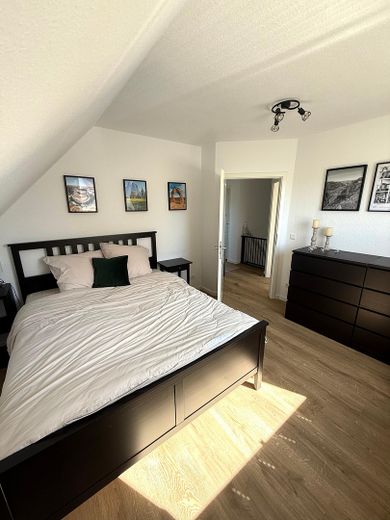
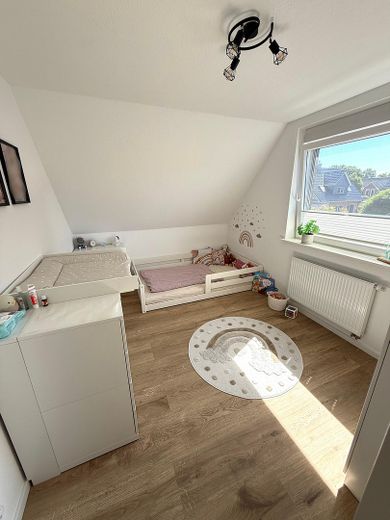
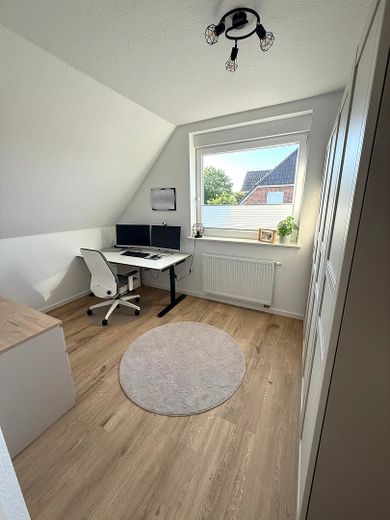
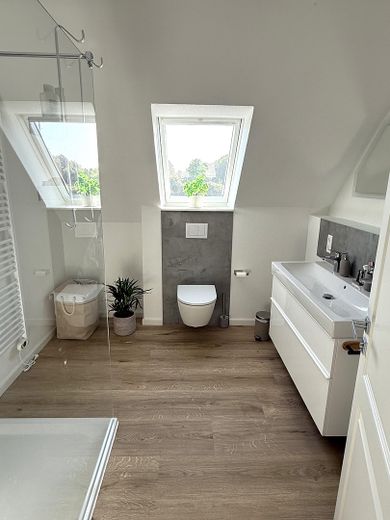
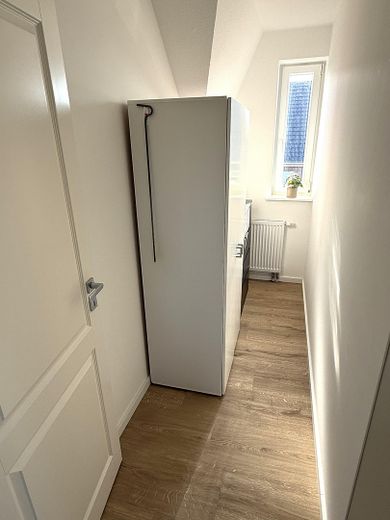
Stair landing and hallway 4 bedrooms/children’s rooms or studies Shower room Small side room/office
Roof ridge:
Basement replacement rooms and/or potential for conversion (insulated)
Garden house:
Storage space for garden equipment and garden furniture, as well as bicycle/equipment shelter
Fittings and features, as described
Extensive modernizations (2023–2025)
Costs: approx. €185,000 Receipts available
2025:
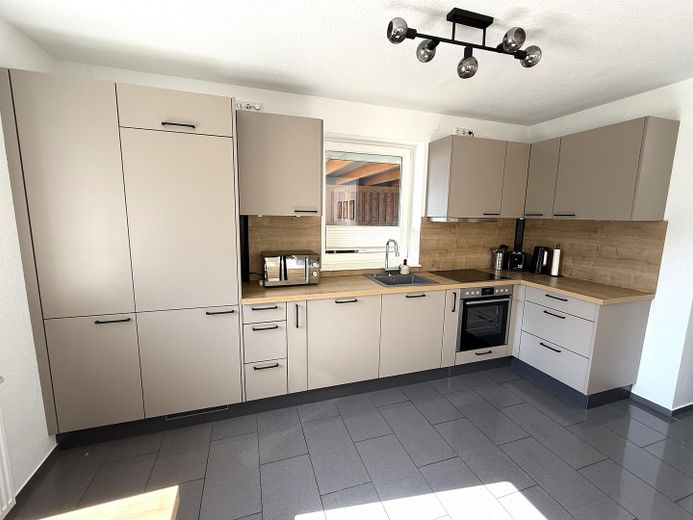
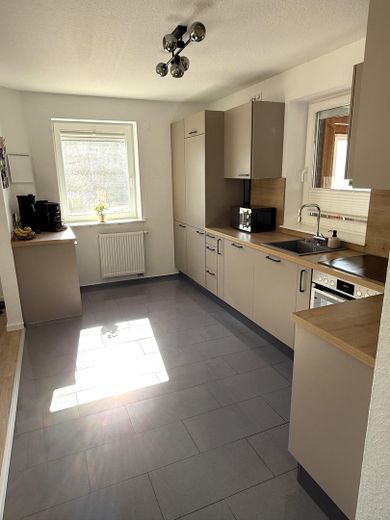
✔ 7.65 kWp photovoltaic system with a large 10.0 kWh battery storage system ✔ All radiators replaced with efficient models ✔ New interior doors and door frames throughout the house ✔ Modern new window sills in all rooms ✔ New fitted kitchen with energy-efficient appliances ✔ House completely painted white
2023/2024:
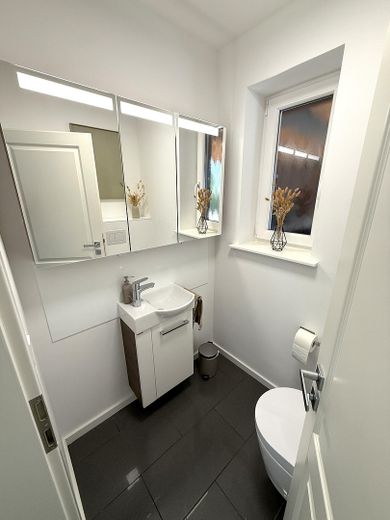
✔ New, energy-efficient heating system including a new hot-water storage tank ✔ High-quality vinyl flooring throughout the house ✔ Partially renewed electrical installation ✔ Light switches and sockets renewed ✔ Water-softening system ✔ Electrically controlled smart blinds ✔ New accessible designer bathroom with double vanity ✔ Renovated guest WC ✔ Newly landscaped garden by a professional garden landscaper ✔ South-facing terrace with glass roofing and side wind protection ✔ Electric awning ✔ Garden shed ✔ Brick-built raised bed ✔ Pleated blinds and insect screens installed by a specialist company
Facts about the property:
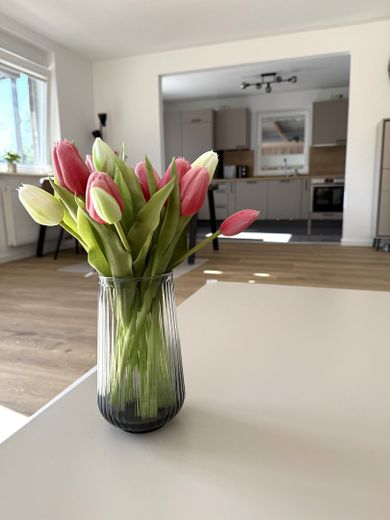
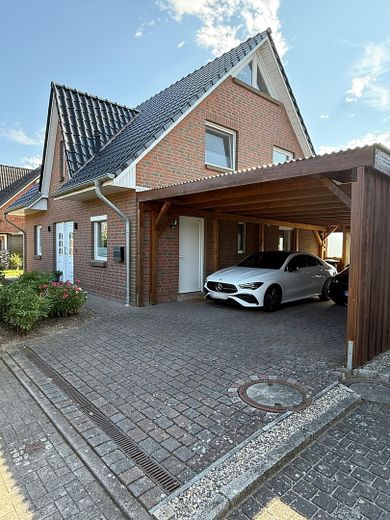
✔ Underfloor heating in the hallway, bathroom and guest WC ✔ Due to the installation of the efficient heating system in 2023 and modernization, the house has an energy efficiency rating of B ✔ Professionally insulated attic with potential for conversion ✔ Very well-insulated, brick-clad house with durable glazed roof tiles ✔ Two gable windows in the attic ✔ Spacious and bright living and dining area with access to the terrace ✔ South-facing terrace with wind-protected glass roofing and integrated electric awning ✔ Utility room with direct access to the double carport ✔ Up to 4 parking spaces in the approx. 9 m long carport ✔ 630 m2 plot, approx. 145 m2 living space, 6 rooms ✔ High-quality modern open-plan kitchen with nearly new efficient appliances ✔ Modern shower bathroom with double washbasin and separate guest WC
Location
Area and routes
Plan a route
Your destination goes to Google Maps only when you submit the form. TraumImmo neither stores nor logs it.
Location details
The property is situated in an attractive and family-friendly residential area of Schönberg (Holstein) - one of the most popular municipalities in the Probstei region. Here, the tranquillity of a well-maintained residential area combines with excellent infrastructure and a high quality of life.
The excellent local amenities are particularly noteworthy:
Shopping facilities Doctors and pharmacies Schools Kindergartens Restaurants and bakeries Petrol stations Bus stops Playgrounds
are all within walking distance. This makes the location equally suitable for families, couples and seniors.
The property is only around 2.5 kilometres from the fine sandy Schönberg Baltic Sea beach. Whether relaxing walks along the promenade, cycling tours through the Probstei region or a spontaneous day by the sea, the region becomes part of everyday life here and offers a high level of leisure and recreational value at any time of year.
The location is also impressive in terms of transport connections. Via the federal road B502, you can reach the state capital Kiel in a short time. At the same time, you benefit from a peaceful residential atmosphere away from the hustle and bustle of the city.
Cosy cafés, restaurants and a diverse cultural offering invite you to linger. Numerous clubs, sports and leisure opportunities, as well as the immediate proximity to nature, make the town particularly attractive.
A location that ideally combines short distances, a high quality of life and proximity to the Baltic Sea. The best conditions for permanently pleasant living.