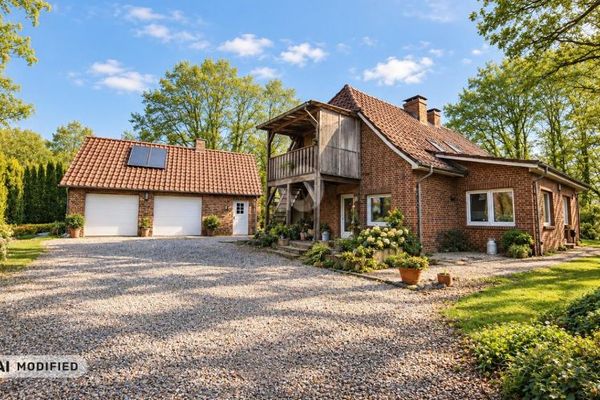
detached single-family house with beautiful garden – Südseite des Hauses mit Garten
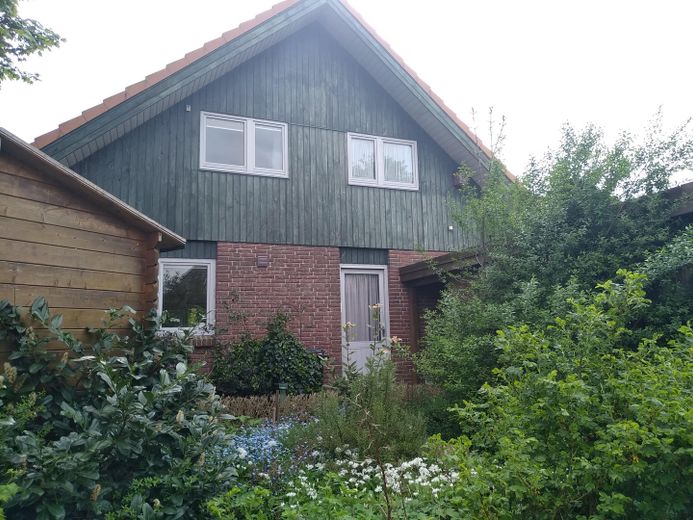
detached single-family house with beautiful garden – Südostecke
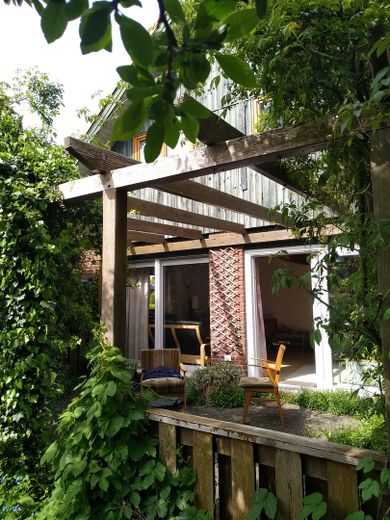
detached single-family house with beautiful garden – große Terrasse mit Pergola
detached single-family house with beautiful garden – Frühstücksterrasse
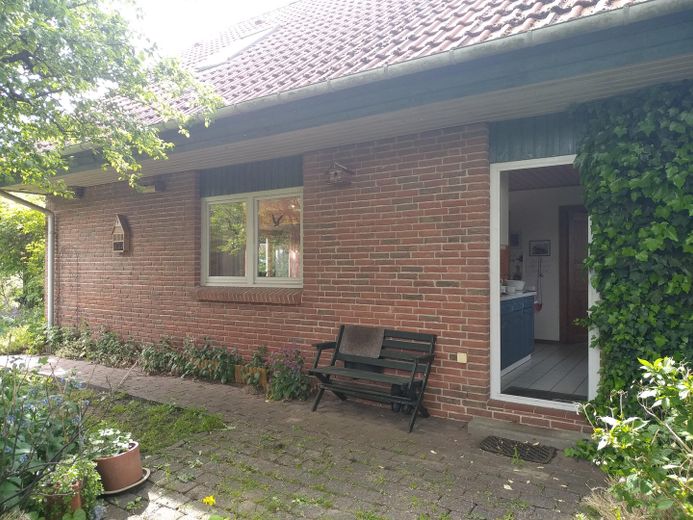
detached single-family house with beautiful garden – Ausgang zum Kräutergarten
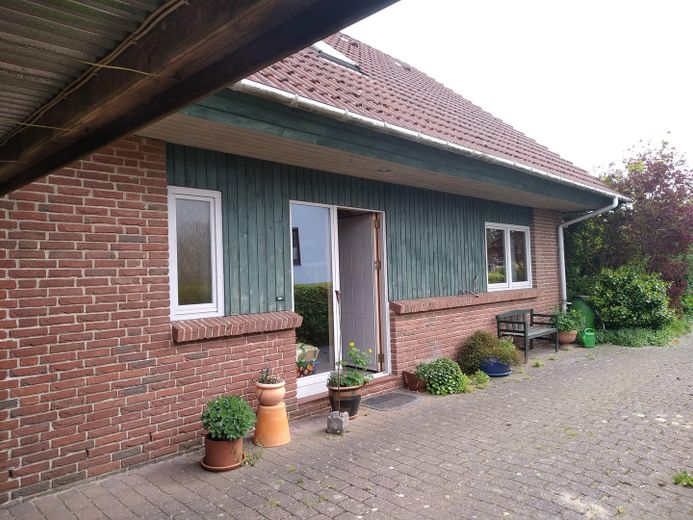
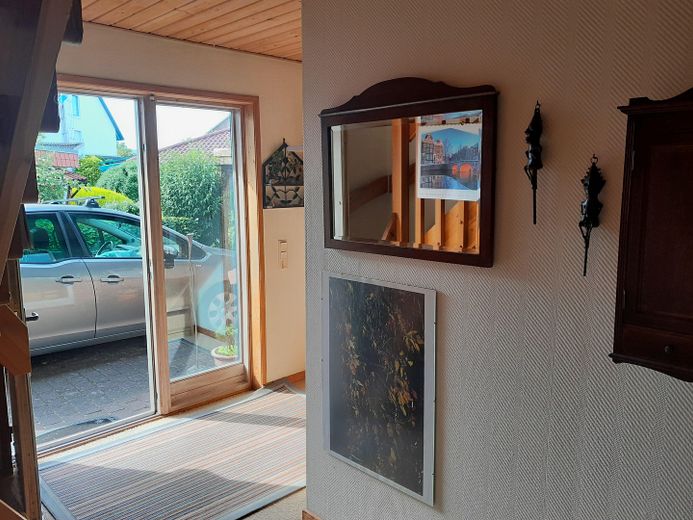
detached single-family house with beautiful garden – Eingang mit Auffahrt
detached single-family house with beautiful garden – Eingangsbereich
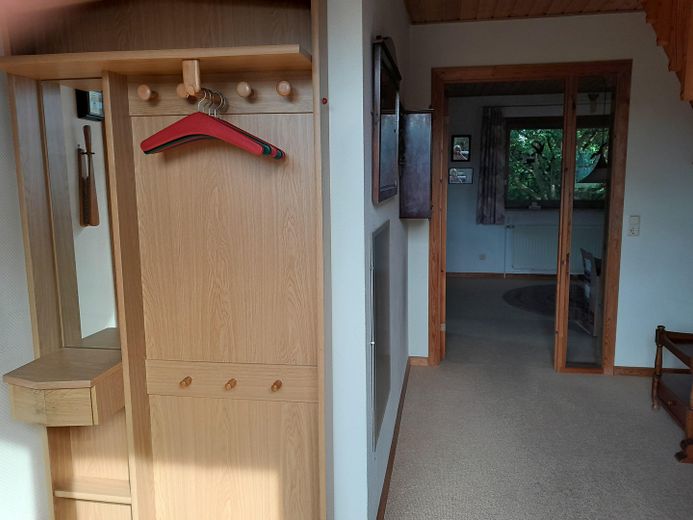
detached single-family house with beautiful garden – Garderobe
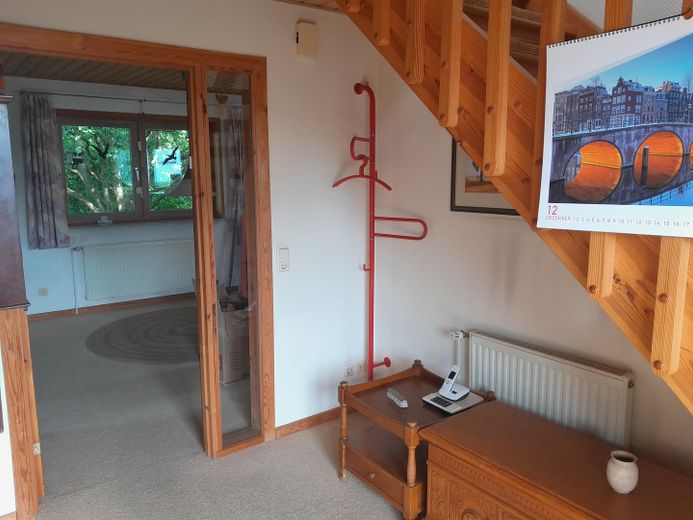
detached single-family house with beautiful garden – Treppenaufgang
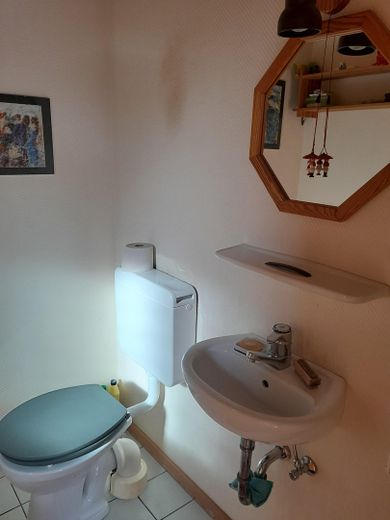
detached single-family house with beautiful garden – Gästetoilette
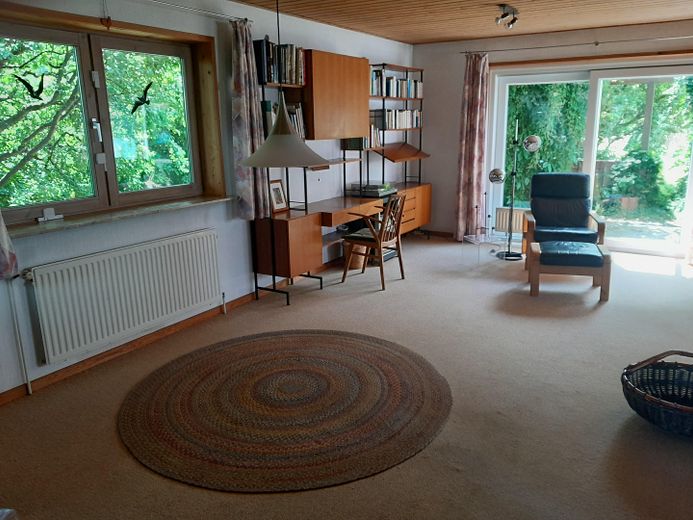
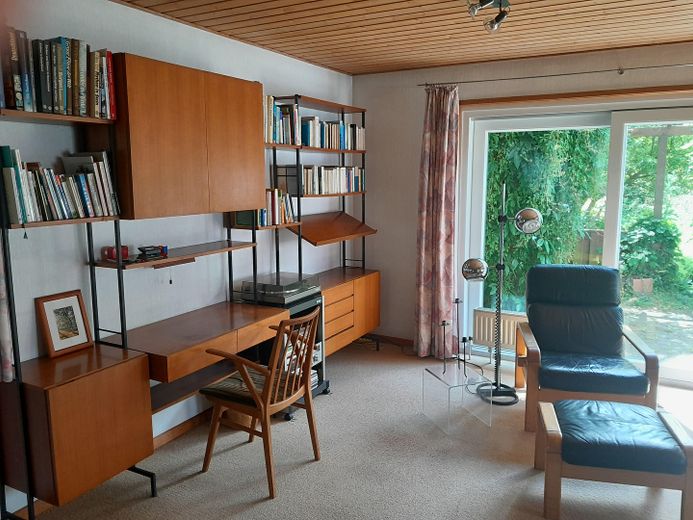
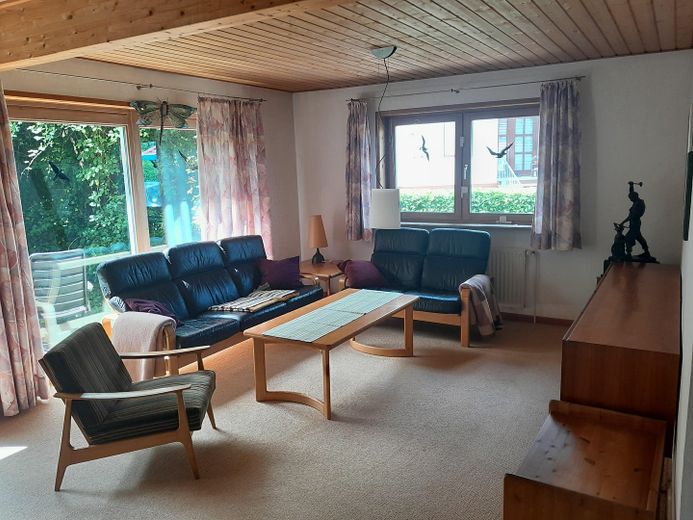
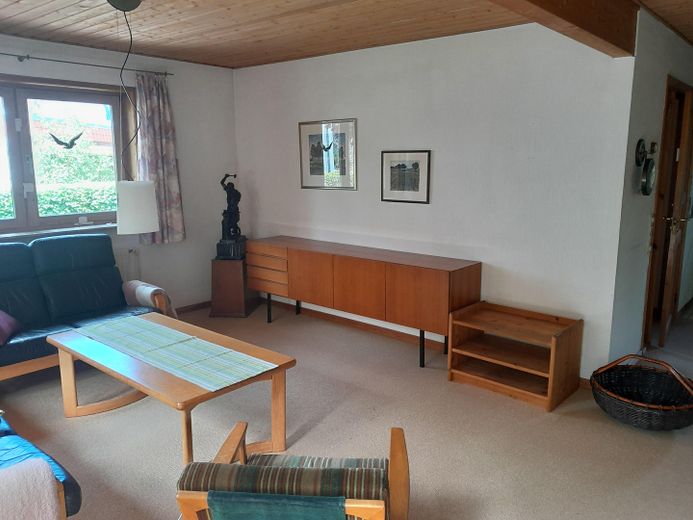
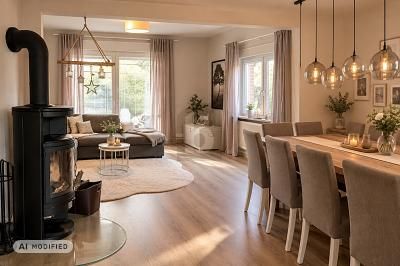
detached single-family house with beautiful garden – Essplatz, Wohnbereich
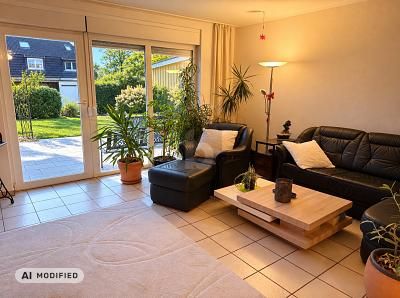
detached single-family house with beautiful garden – Blick auf Terrasse
detached single-family house with beautiful garden – Wohnbereich
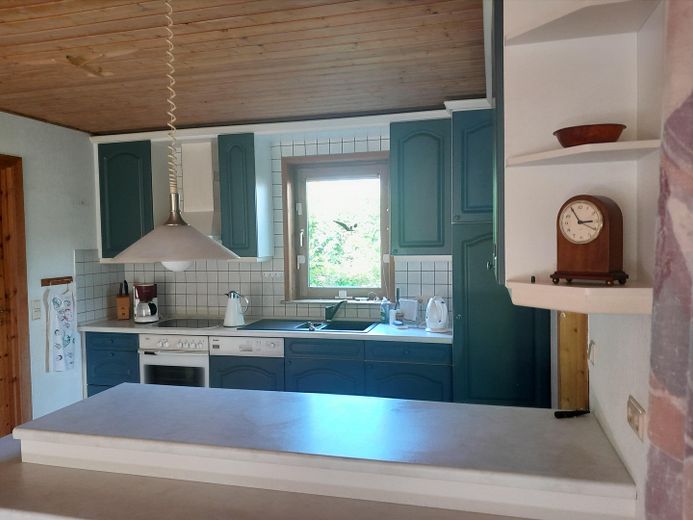
detached single-family house with beautiful garden – Küche mit Tresen
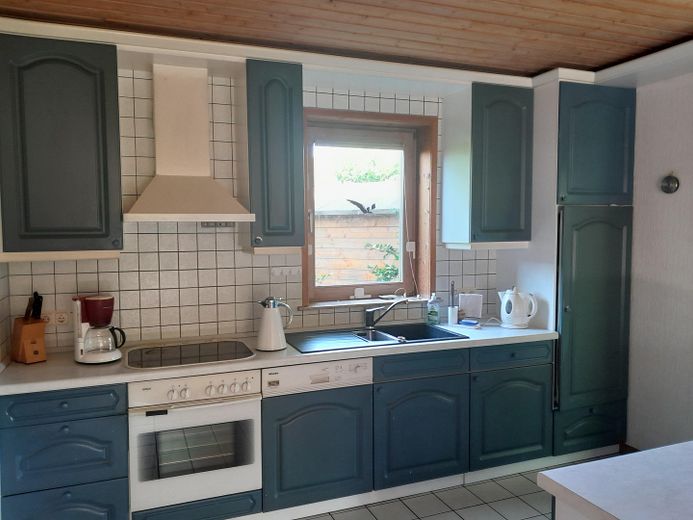
detached single-family house with beautiful garden – Einbaukche
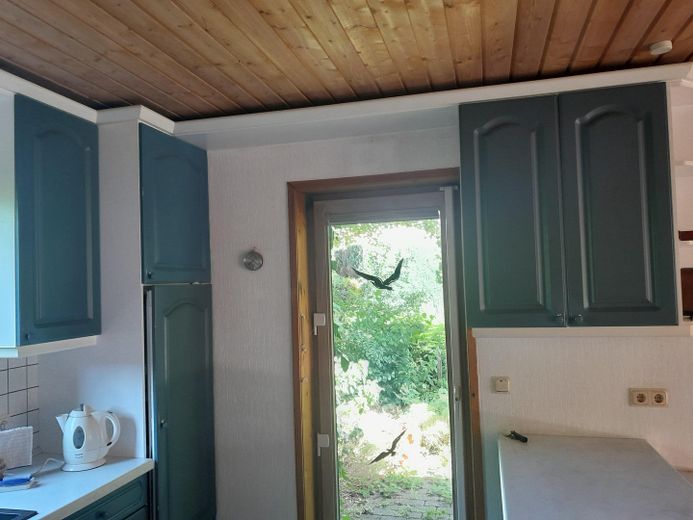
detached single-family house with beautiful garden – Tür zur Frühstücksterrasse
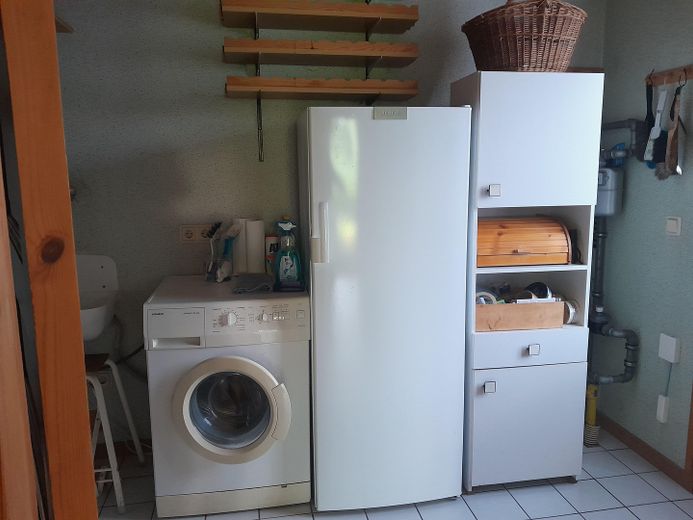
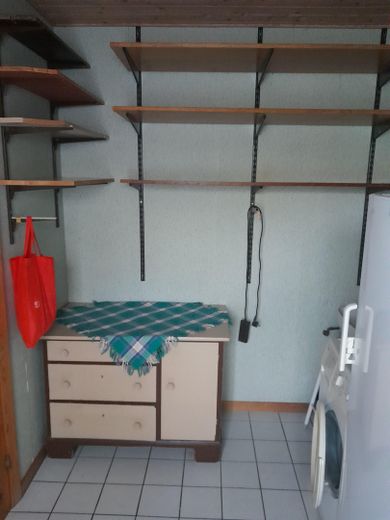
detached single-family house with beautiful garden – Hauswirtschaftraum
detached single-family house with beautiful garden – Hauswirtschaftsraum
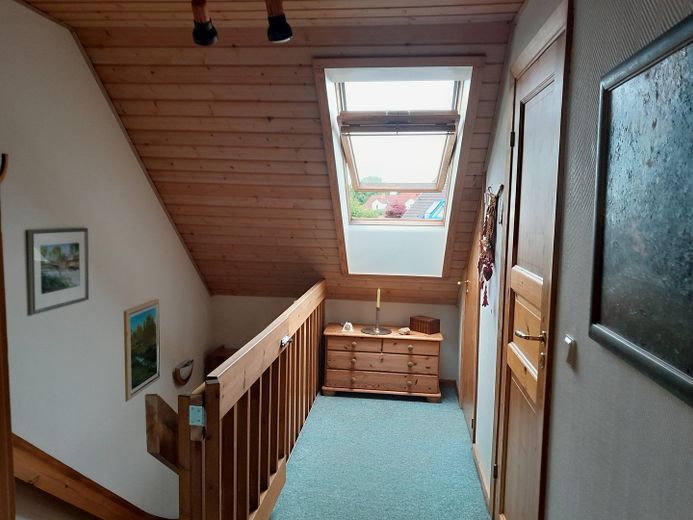
detached single-family house with beautiful garden – 1. OG Tür zum Bad
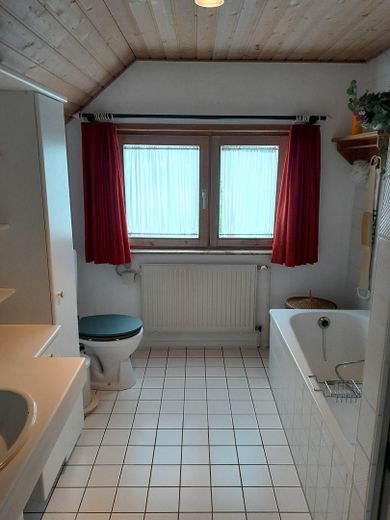
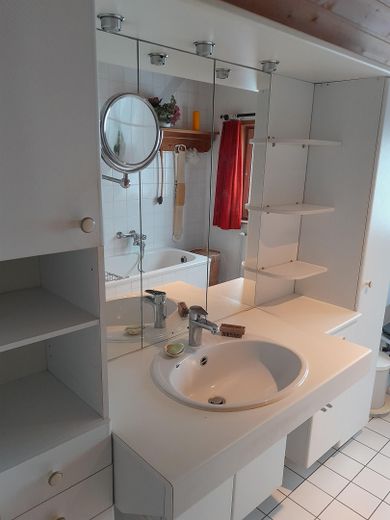
detached single-family house with beautiful garden – Badezimmer
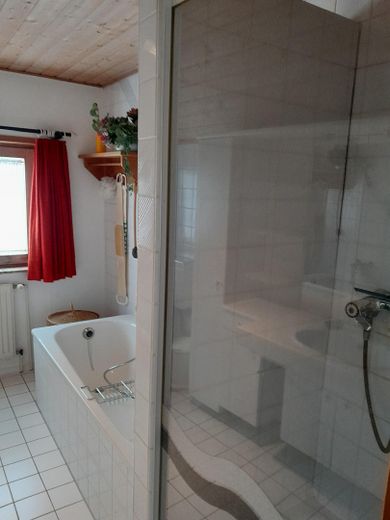
detached single-family house with beautiful garden – Badewanne und Dusche
detached single-family house with beautiful garden – Waschtisch
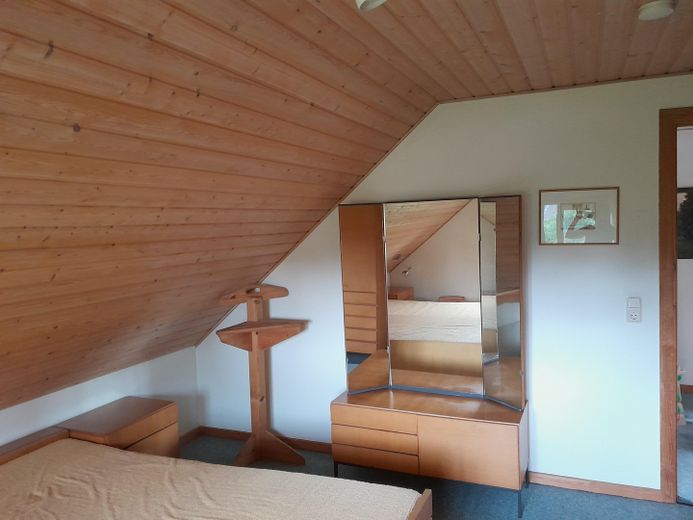
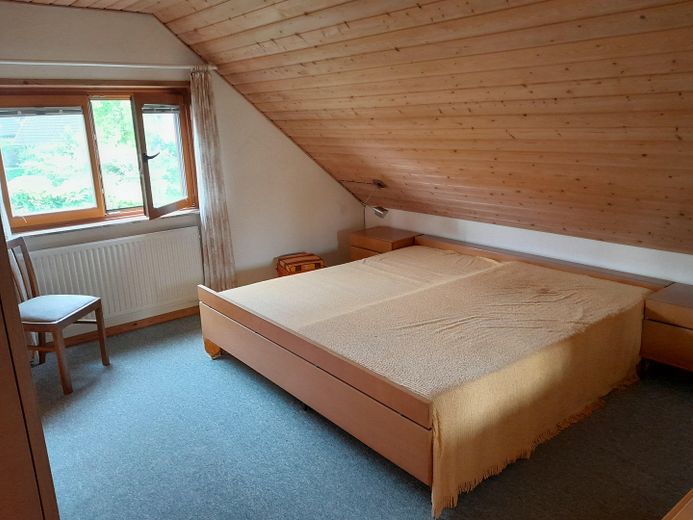
detached single-family house with beautiful garden – Schlafzimmer
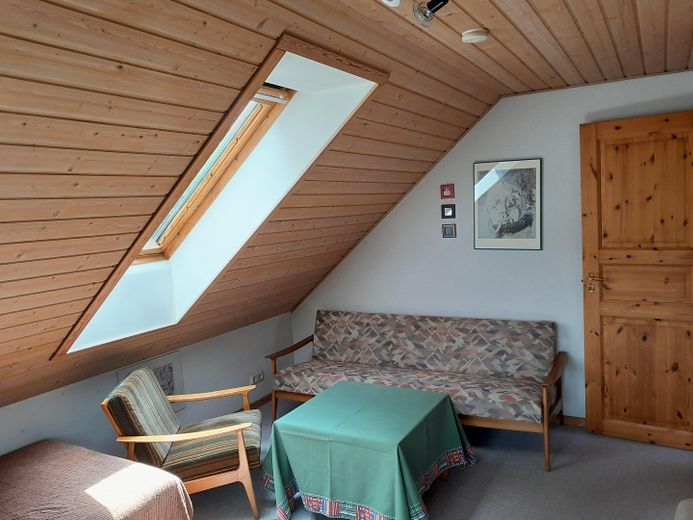
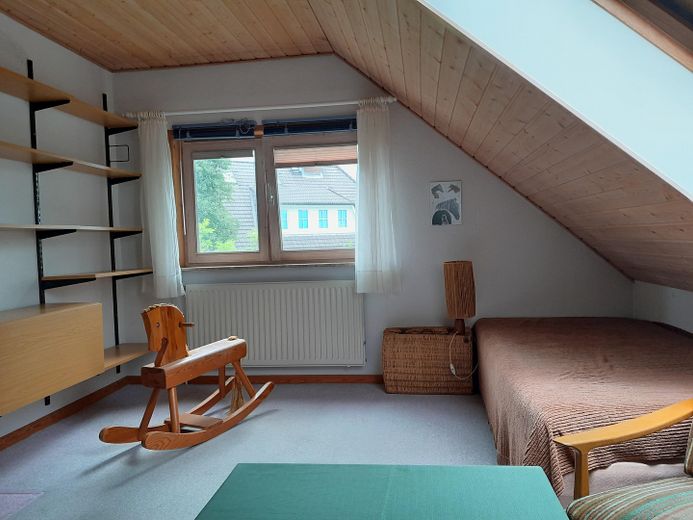
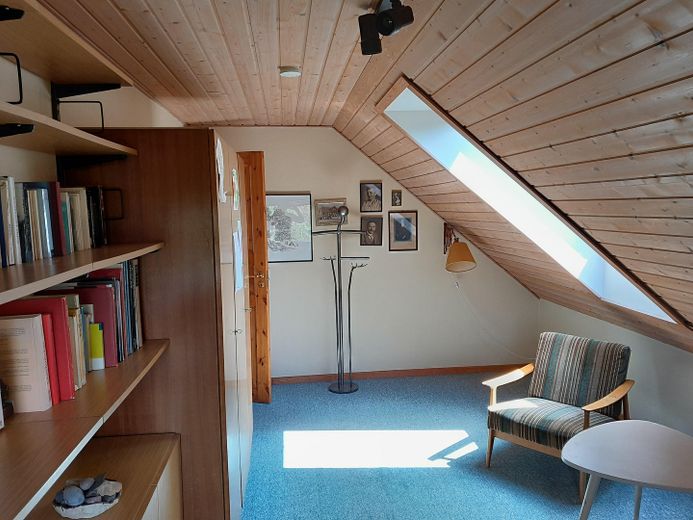
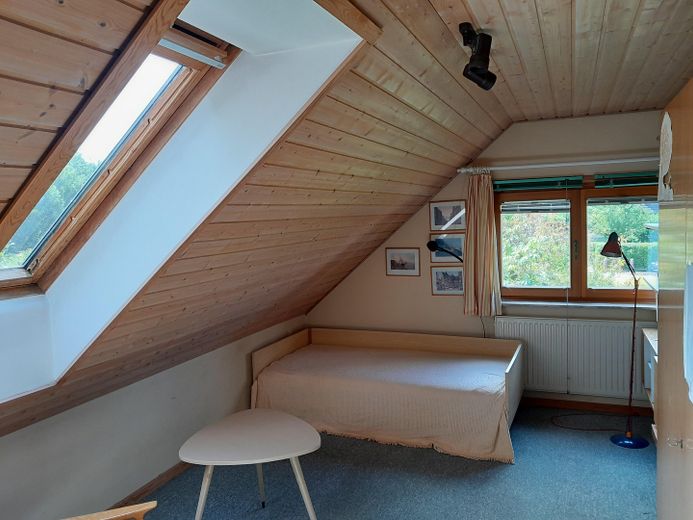
detached single-family house with beautiful garden – Kinderzimmer 1
detached single-family house with beautiful garden – Kinderzimmer 2
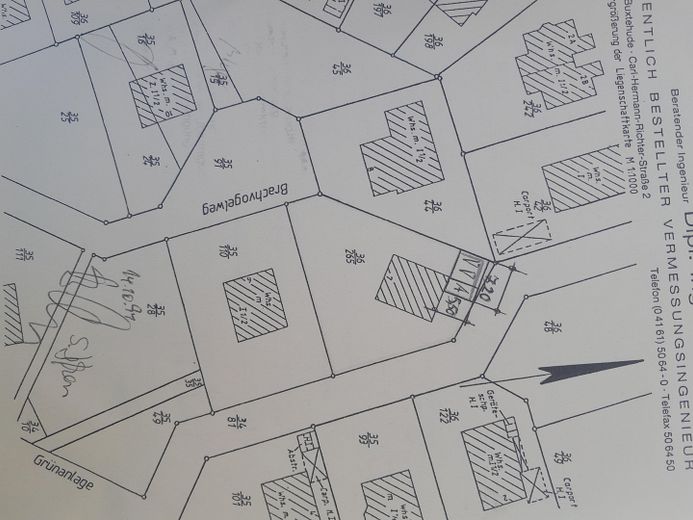
detached single-family house with beautiful garden – Lageplan
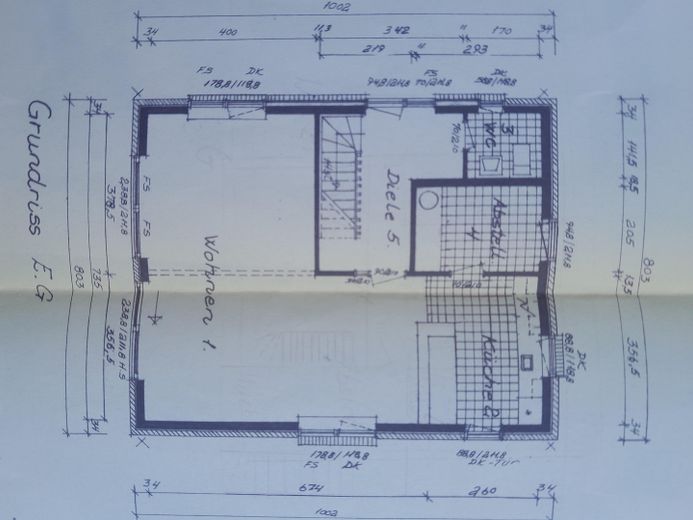
detached single-family house with beautiful garden – Grundriss EG
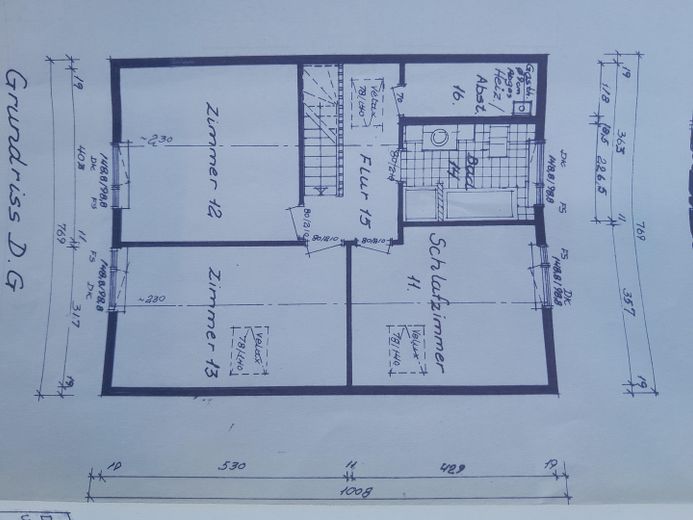
detached single-family house with beautiful garden – Grundriss 1. OG

detached single-family house with beautiful garden

Commission-freePrivate listingohne-makler.net
The advertiser will give you the exact address on request.21629 Neu Wulmstorf – Neu WulmstorfNiedersachsen
Purchase price
485.000 €
Living area
115 m²
Rooms
4
TraumImmo ID: K2JYK8X
Partner ID: 400456

Published on 03/11/2025 · Last checked on 25/09/2026

Advertiser:
Privat von Heike Bruns

Key facts

TypeDetached house
Living area approx.115 m²
Year built1992
Bedrooms3
Available fromNach Vereinbarung
Rooms4
Bathrooms1
HeatingCentral heating
Fuel typeGas
Guest toiletFitted kitchenBathtubTerraceGarden

Plot area652 m²
ConditionWell kept
Floors in the building2

Energy certificate

C
76 kWh/(m²·a) Energy consumption

Purchase price & costs

Purchase price485.000 €
Price per m²4,217.39 €/m²
Commissionno commission for buyers

Estimate financing and purchase costs

Calculate using this listing's purchase price. Every assumption is editable and all figures are non-binding estimates.

The initial payment is estimated as loan amount × (interest + repayment) ÷ 12. Individual lending terms, special repayments and further fees are not included. Tax, notary and agent costs may differ in your case. This is not a financing offer or financial advice.

Your inputs are calculated only in this browser and are not saved or sent to TraumImmo.

More financing calculators and assumptions

About this house

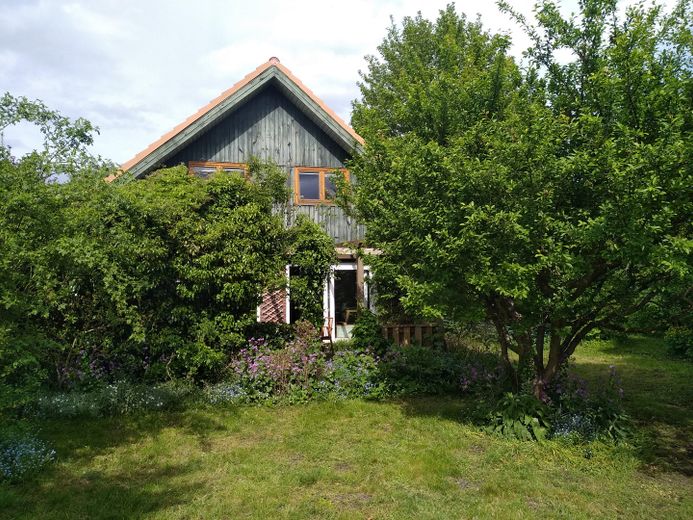
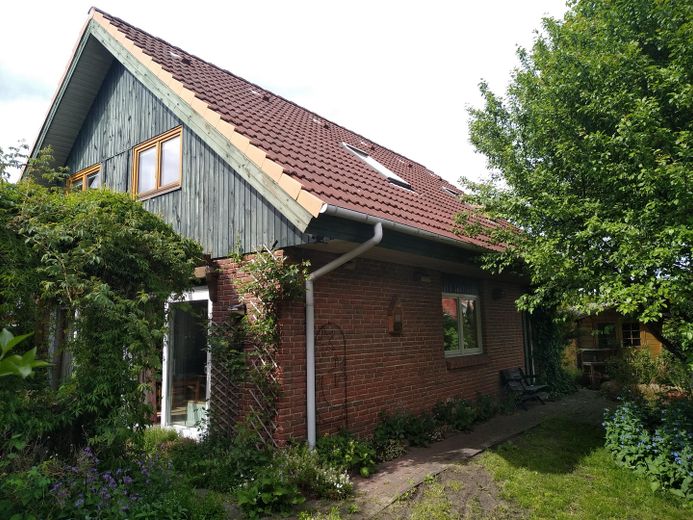
The house is a prefabricated house of the Danhaus brand. It is situated in the middle of a large garden planted with various trees, shrubs, flowers and lawn.

On the ground floor of the house is the large dining and living area with open fitted kitchen. Next to it is a utility room with freezer, washing machine and all utility connections (gas, water, electricity and fiber optic connection). In the spacious entrance area, a wardrobe offers space for coats, jackets, etc.; from here you can also reach the guest toilet and the staircase to the first upper floor.

On the 1st floor there are three rooms which, in addition to the bedroom, can be used e.g. as children's rooms or as an office and guest room. Also on this floor is the large bathroom with shower and bathtub. Furthermore, the burner and boiler of the gas heating are housed in a heating room.
From the hallway on the 1st upper floor, an extendable ladder leads to the attic as storage space.

A carport offers shelter for a car, bicycles and garden furniture. Attached to the carport is a closed workshop with electricity connection. Directly accessible from the utility room and kitchen via doors is the herb garden next to the workshop and behind the house, a garden shed with garden equipment and on the east side of the house the breakfast terrace. From the living area, a large glass sliding door provides access to the south-facing terrace, which is partially shaded by a planted pergola.

Overall, a property in which one really feels very comfortable because of its natural, cozy charm. The terrace doors and the partly floor-to-ceiling windows connect indoors and outdoors into one unit.


Fittings and features, as described

The house is furnished in Danish style with wooden ceilings, wooden doors and a wooden staircase.

It does not have a basement.


Location

Area and routes

Plan a route

Your destination goes to Google Maps only when you submit the form. TraumImmo neither stores nor logs it.

Location details

The house is located in Neu Wulmstorf in an absolutely quiet location at the end of a cul-de-sac. It is conveniently located near the train station (S-Bahn connection to Hamburg main station in 30 minutes) and to schools, swimming pool, shopping, the municipal administration and doctors.
The route into the heathland, which can be explored from here over long stretches (Heidschnuckenweg) on foot or by bicycle, is nearby.
More houses in Neu Wulmstorf

All listings in Neu Wulmstorf
ohne-makler.net
Interested in this property?
Contact the advertiser
Advertiser:
Privat von Heike Bruns
Partner listing by: ohne-makler.net
Calculate financing