| Type | Detached house |
|---|---|
| Living area approx. | 111 m² |
| Bedrooms | 3 |
| Rooms | 4 |
|---|---|
| Bathrooms | 2 |
| Plot area | 783 m² |
|---|---|
| Usable floor area | 91 m² |
| Purchase price | 399.000 € |
|---|---|
| Price per m² | 3,594.59 €/m² |
| Commission | no commission for buyers |
Calculate using this listing's purchase price. Every assumption is editable and all figures are non-binding estimates.
The initial payment is estimated as loan amount × (interest + repayment) ÷ 12. Individual lending terms, special repayments and further fees are not included. Tax, notary and agent costs may differ in your case. This is not a financing offer or financial advice.
Your inputs are calculated only in this browser and are not saved or sent to TraumImmo.
More financing calculators and assumptionsFurther pictures and the link to the 3D tour can be found in the exposé.
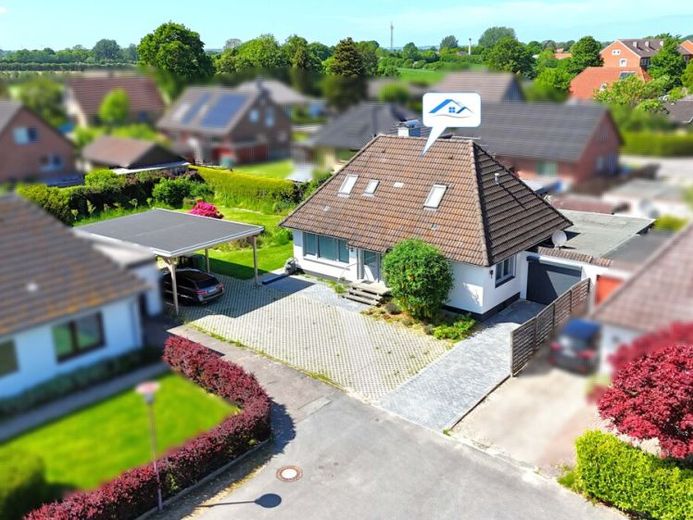
Come on in to this modernized dream home. On the ground floor, you will find a bedroom, a guest WC, a bathroom with bathtub, an open kitchen, and a wonderful living room with a view of the protected garden. Here you can relax and unwind wonderfully.
A solid staircase leads you to the upper floor with a bedroom, bathroom with bathtub, and open living area with fitted kitchen. The storage attic offers you plenty of storage space.
The house has a full basement and on this level has several rooms for storing your belongings and invites you to enjoy leisure activities. An exterior staircase leads you into the garden. Lovingly landscaped, you will feel at home here. There is enough space for guests to park. A motorhome will also find its place here. In the garage, you can set up a workshop.
Enjoy the peace and quiet of the cul-de-sac location with the beautiful southwest-facing orientation of the garden.
If you would like more information about this beautiful house, please feel free to request our automatic exposé.
Your destination goes to Google Maps only when you submit the form. TraumImmo neither stores nor logs it.
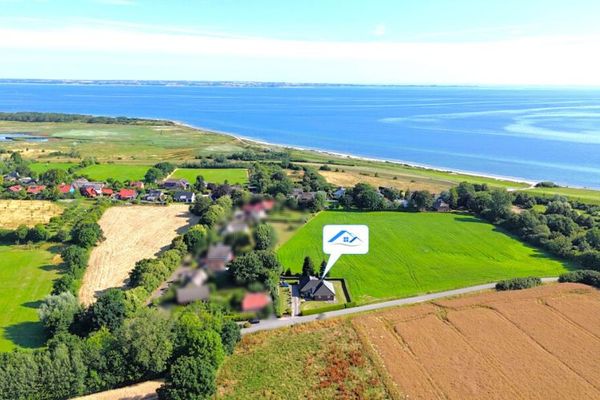 599.000 € 400 m to the Baltic Sea beach in Falshöft24395 Nieby
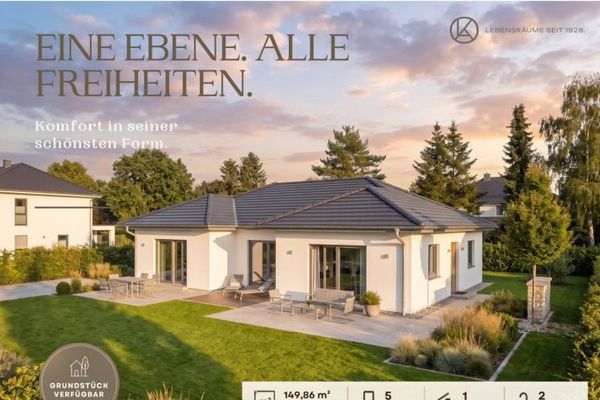 531.500 € SINGLE-LEVEL LIVING - CLOSE TO THE BALTIC SEA!24395 Gelting
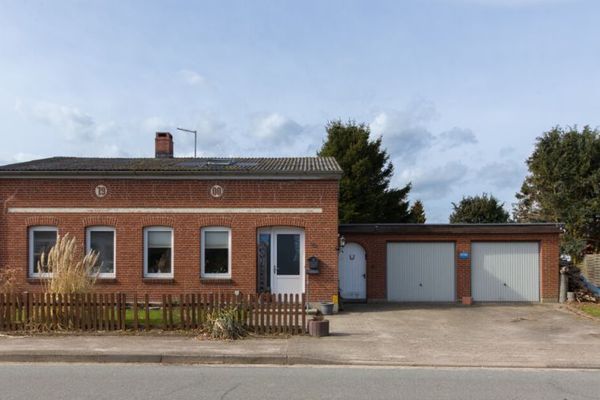 165.000 € From old to dream home – detached house with expansion reserve24395 Gelting

