Calculate using this listing's purchase price. Every assumption is editable and all figures are non-binding estimates.
The initial payment is estimated as loan amount × (interest + repayment) ÷ 12. Individual lending terms, special repayments and further fees are not included. Tax, notary and agent costs may differ in your case. This is not a financing offer or financial advice.
Your inputs are calculated only in this browser and are not saved or sent to TraumImmo.
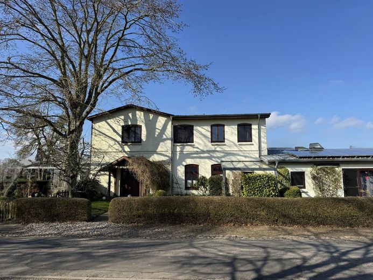
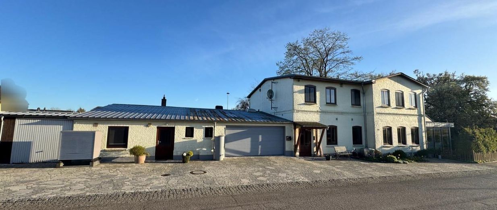
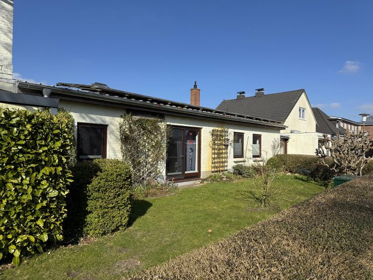
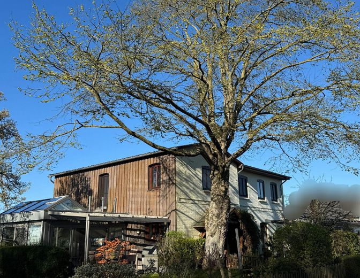
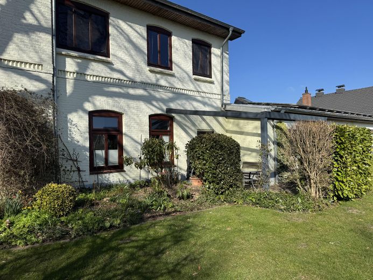
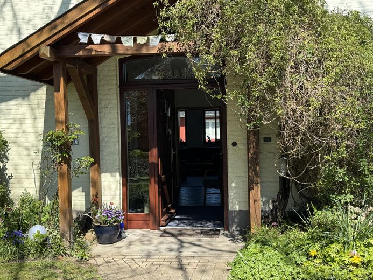
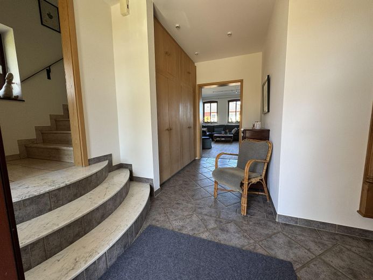
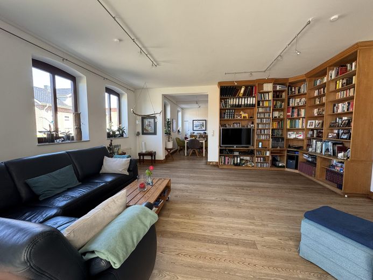
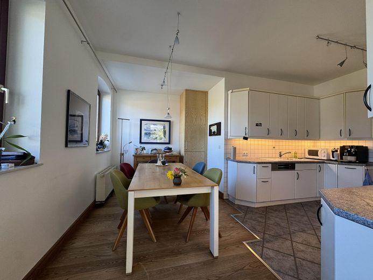
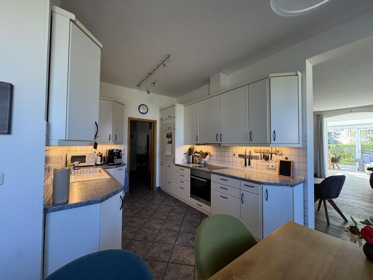
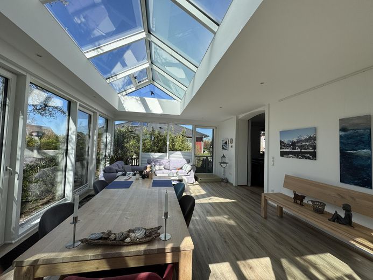
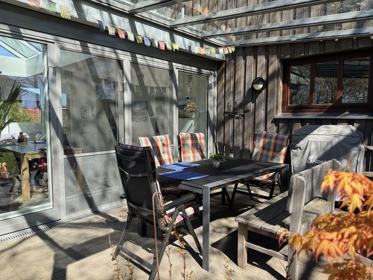
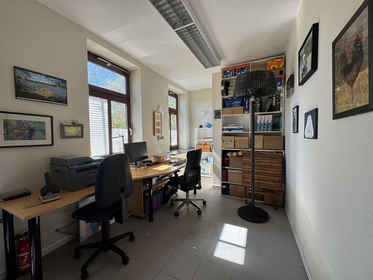
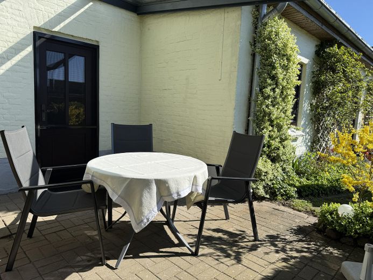
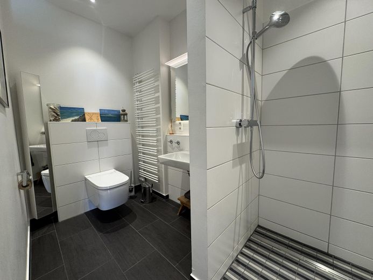
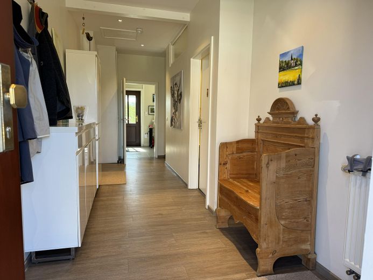
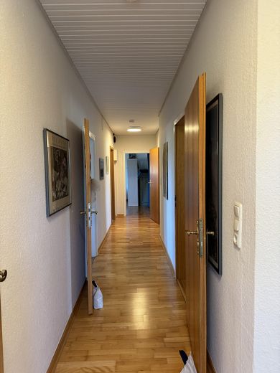
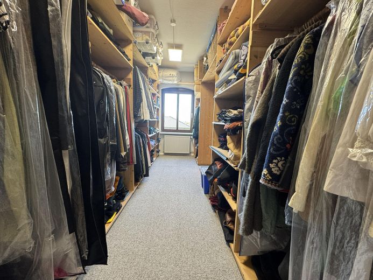
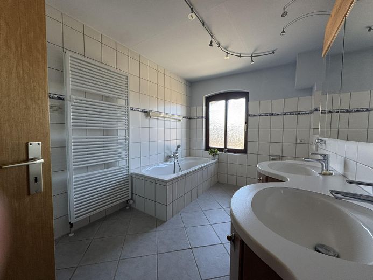
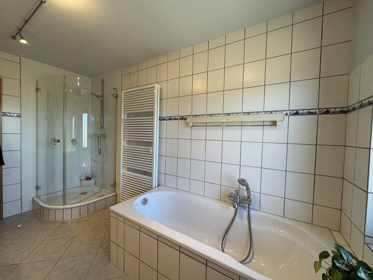
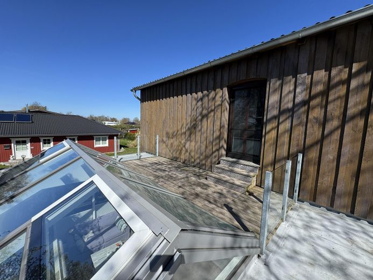
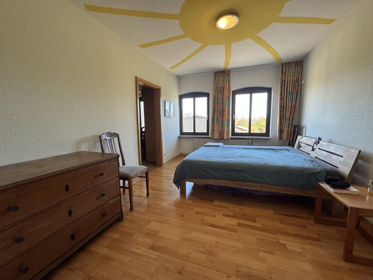
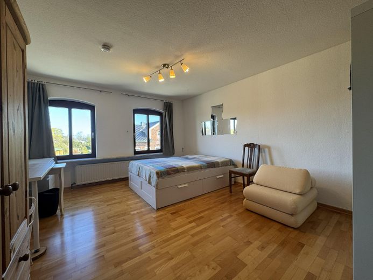
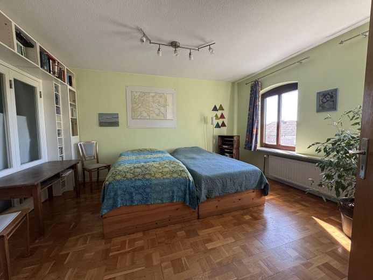
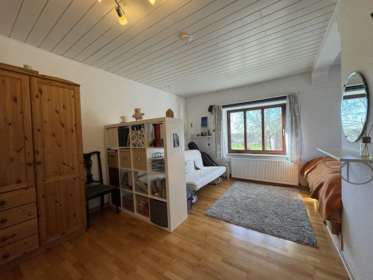
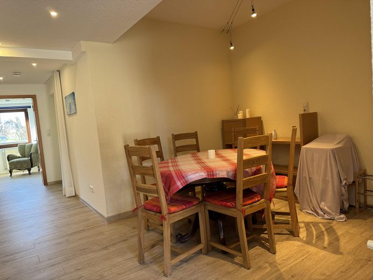
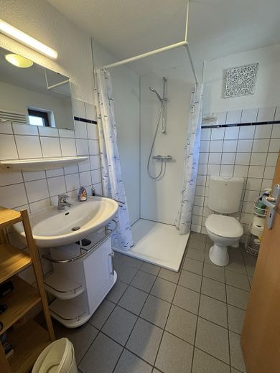
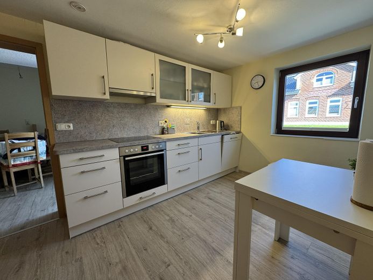
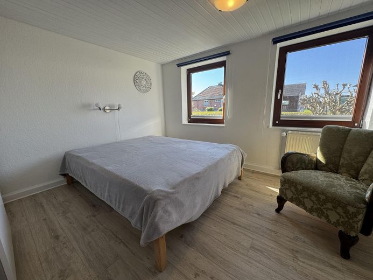
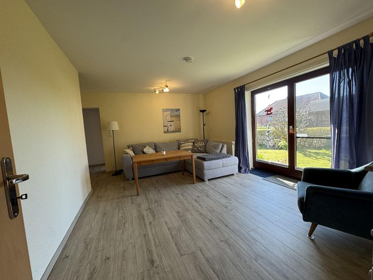
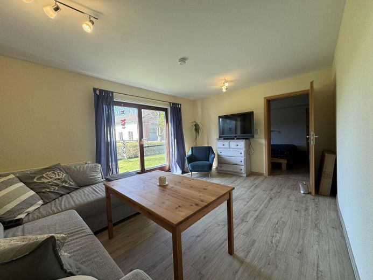
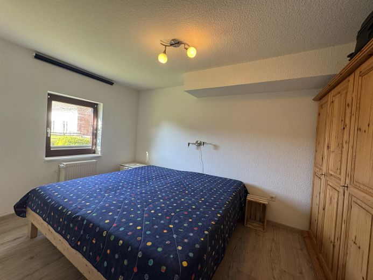
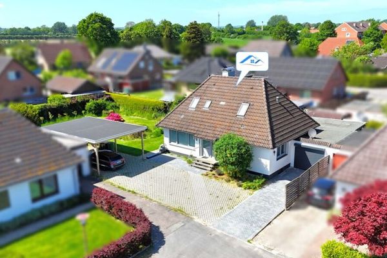
Welcome to your new house in Niesgrau! In the center of the small village of Niesgrau stands this house (built in 1892) with plenty of space. Multi-generational house, work and living, family and granny flat or 3 residential units - everything is possible. An old dairy was converted with many ideas into a wonderful residential property up to modern technical standards, while the charm of the house was not lost. We have continuously renovated this house over the last 30 years, but not all of our ideas have yet been realized. The house is divided into two residential units. In the two-story part there is a very spacious unit of approx. 263 m². On the ground floor there are the hallways, an office, a barrier-free shower room, the sauna room, a pantry and a spacious living/dining area with kitchen. The highlight is certainly the 33 m² heated winter garden facing west, which is the center of family life at any time of year. In addition, there are two covered terraces, a small one facing south and a large one facing southwest. On the upper floor there are four large bedrooms, a dressing room, a bathroom with shower and bathtub and the laundry room. In addition, the winter garden can be accessed from above, so there is a balcony facing west. In the single-story part there is a granny flat with living room, two bedrooms, kitchen with small pantry, dining area and a shower room. The total size is approx. 75 m². The house is complemented by three garages with plenty of utility space and storage room. On the single-story part there is a photovoltaic system (5.22 kWp from 2004) with storage (7kW from 2024). The house is heated by a hybrid heating system consisting of an air heat pump (built in 2024) and an oil heating system (burner from 2015, tanks from 2024). With little effort, the two-story part can be divided into two residential units. This means that good returns can be achieved by renting out a total of three residential units or partial commercial use can be enabled.
Fittings and features, as described
We have very happily lived in this house for the last 30 years. Now it is too large for us. It has been continuously renovated and is up to modern technical standards in many respects. But there are certainly still some things that are not perfect.
Other
In brief - double-glazed mahogany windows - insect screens in almost every room - PV system with storage - hybrid heating with air heat pump and oil - fiber optic connection - heated conservatory, triple glazing - sauna - 3 garages, 4 parking spaces (natural paving newly installed in 2024) - granny apartment - well with garden irrigation - follow us on Instagram: hausverkauf_in_niesgrau
Location
Area and routes
Plan a route
Your destination goes to Google Maps only when you submit the form. TraumImmo neither stores nor logs it.
Location details
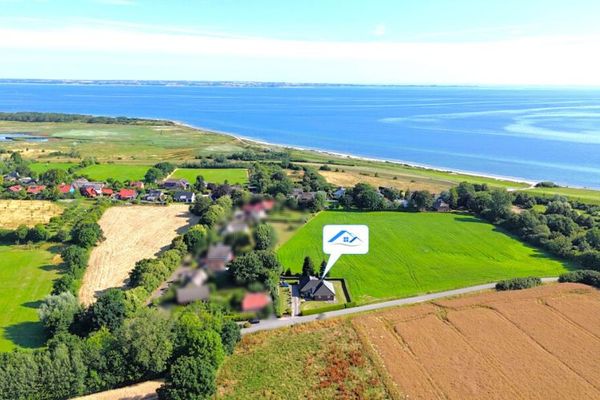
Niesgrau is a small municipality near the Gelting Bay, which directly opens into the Baltic Sea. The nearest beach is 2.5 km away. Around Niesgrau there are many opportunities for long walks and bike rides. In the village there is a butcher and a beverage market. Supermarkets, doctors, pharmacies, kindergartens, schools and everything for daily needs are available in Steinbergkirche, Gelting and Sterup, each 5-7 km away. Flensburg is 30 km away and Kappeln is 19 km away.