| Type | Detached house |
|---|---|
| Living area approx. | 182 m² |
| Rooms | 7 |
|---|---|
| Bathrooms | 2 |
| Plot area | 850 m² |
|---|
| Purchase price | 519.900 € |
|---|---|
| Price per m² | 2,864.31 €/m² |
| Commission | no commission for buyers |
Calculate using this listing's purchase price. Every assumption is editable and all figures are non-binding estimates.
The initial payment is estimated as loan amount × (interest + repayment) ÷ 12. Individual lending terms, special repayments and further fees are not included. Tax, notary and agent costs may differ in your case. This is not a financing offer or financial advice.
Your inputs are calculated only in this browser and are not saved or sent to TraumImmo.
More financing calculators and assumptionsThis house is much more than a classic single-family home. With approx. 181.51 m² of living space, the property combines living comfort, flexibility and plenty of room for individual living concepts under one roof. Whether as a spacious home for the family, as a multi-generational solution or with a separate living area for adult children or for rental: the property offers a wide range of possibilities and adapts effortlessly to different life situations.
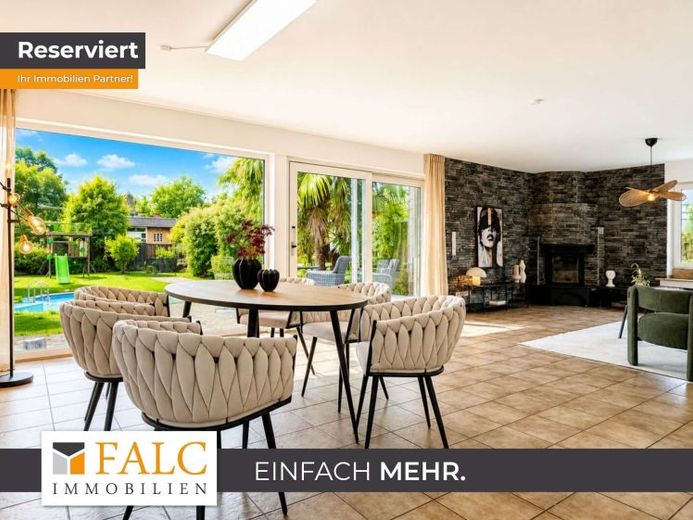
In the single-family home concept, the property impresses with a harmonious room layout and a homely atmosphere. Upon entering, a bright hallway welcomes you and connects all the rooms on the ground floor. The centerpiece of this level is the open-plan living and dining room with fireplace and floor-to-ceiling patio doors. The beautiful light and direct view into the garden give the room a particularly inviting atmosphere. This creates a central meeting point for shared evenings, family meals or relaxed hours by the fireplace. The ground floor is complemented by another room that is ideal as an office, guest room or hobby room. The kitchen offers enough space for everyday life and is supplemented by a practical pantry or storage room that creates additional storage space. The daylight bathroom has a shower, bathtub, towel heater and a modern design with grey floor tiles and white wall tiles. The guest WC has also been visually coordinated.
On the upper floor, within the single-family home concept, a pleasant retreat with versatile usage options is created. In addition to two children's rooms and another WC, there are two connecting rooms here, which are suitable for use as a work area, reading corner, playroom or open common area, for example. One of the rooms also has a balcony and a fireplace, creating a particularly cozy atmosphere. The adjoining bedroom with en suite bathroom creates an almost separate master area. The bathroom is equipped with a shower, corner bathtub and window and harmoniously continues the modern design of the other bathrooms. Alternatively, the area consisting of the fireplace room, adjoining room and en suite bathroom can also be excellently designed as a spacious master floor with dressing room.
Thanks to the separate entrance to the upper floor, the property is also ideally suited as a two-family home. The ground floor could thereby serve as an independentThe living unit can be used with a living and dining room, kitchen, bathroom, and bedroom. On the upper floor, the existing rooms also offer ideal conditions for a separate unit. One of the connecting rooms could serve as a dining area, while the room behind it can easily be used as a kitchen thanks to the existing connections. The room with balcony and fireplace would be excellent as a living area and also creates a warm and homely atmosphere here.
Additional comfort is provided by the basement with three cellar rooms, a laundry room, and a separate heating room. In addition, an attic, a double garage directly at the house, and a parking space in front of the garage are available and sensibly complement the space on offer.
The living experience is made particularly pleasant by the underfloor heating throughout the house, which provides even and comfortable warmth in all rooms and further emphasizes the living comfort. Over the past 20 years or so, various modernization measures have already been carried out on the house. Among other things, the roof was subsequently insulated, a large part of the electrical system was revised, and the bathrooms were modernized. As a result, the property presents itself in a well-kept condition and combines the original charm of the house with contemporary living comfort.
The outdoor area also contributes significantly to the special character of this property. The spacious terrace invites you to relax outdoors and offers plenty of space for sociable summer evenings with family and friends. The lovingly landscaped garden creates a green retreat oasis with pleasant privacy. A small pool area gives the outdoor area a special wellness character and invites you to relax and unwind on warm days. The garden house complements the outdoor area practically and harmoniously at the same time. Here, living combines with real quality of life in the green.
Have we piqued your interest? Then see for yourself the many possibilities and the special living atmosphere of this property during a personal viewing. We look forward to your inquiry and will be happy to provide you with further information or arrange an individual viewing appointment.
Your destination goes to Google Maps only when you submit the form. TraumImmo neither stores nor logs it.
 995.000 € Exceptional bungalow47804 Krefeld
 995.000 € Exceptional bungalow47804 Krefeld
 620.000 € Former bathhouse in a villa complex47800 Krefeld– Bockum

