| Living area approx. | 204 m² |
|---|
| Rooms | 5 |
|---|
| Plot area | 19370 m² |
|---|
| Purchase price | 798.000 € |
|---|---|
| Price per m² | 3,911.76 €/m² |
| Commission | 19% (3,57 inkl.19 % MwSt.) |
Calculate using this listing's purchase price. Every assumption is editable and all figures are non-binding estimates.
The initial payment is estimated as loan amount × (interest + repayment) ÷ 12. Individual lending terms, special repayments and further fees are not included. Tax, notary and agent costs may differ in your case. This is not a financing offer or financial advice.
Your inputs are calculated only in this browser and are not saved or sent to TraumImmo.
More financing calculators and assumptionsAn architecture born from the landscape
There are places where architecture simply takes up space. And then there are rarer places where architecture emerges from a specific question:
How can one experience the landscape without changing it? The house on the hill in Narbolia, Monte Agos, in the heart of western Sardinia, was created from precisely this principle.
It does not impose itself on the land; it does not seek prominence.
It adapts to the natural shape of the hill, follows its curves, takes up its lines, until it becomes an integral part of the landscape. It is an unobtrusive yet unmistakable presence.
Upon arrival, one notices less the house itself than the way it feels: almost as if it had always been there.
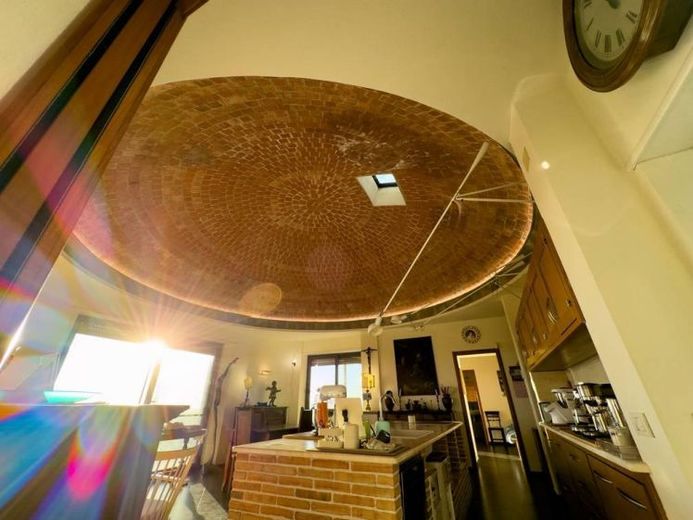
The dome: the heart of the space
Then, as one approaches, an element emerges that completely changes the perception of the space: the dome.
It is not an aesthetic gesture in itself, but the geometric and functional center of the house. Here, the house takes shape, organizes itself, and breathes.
Inside, everything revolves around this space. The living room is not simply a room; it is a hub. It distributes, connects, and accompanies. Light enters from outside and spreads naturally, without force or excessive contrast. It is light that is planned, considered, and never accidental.
The rooms extend laterally and follow a design that creates no rigidity, but rather suggests continuity. Each room opens toward the landscape, as though it were a natural extension of the outdoors.
An envelope that ensures comfort
And it is precisely in this dialogue between interior and exterior that we understand the true quality of the project.
Because this house is not merely form; above all, it is behavior.
The building envelope was conceived like an organism. It does not merely enclose, but actively contributes to a pleasant indoor climate. The walls partially integrated into the ground use the natural mass of the hill to stabilize the interior temperature, reduce heat loss, and improve overall efficiency.
The large yet precisely controlled windows are fitted with thermal insulation glass, which retains heat during the coldest months and limits solar gain when it is not needed. This balance ensures a constant temperature in the house, without strongtemperature fluctuations or an excessive need for heating and air conditioning occurs.


