| Type | Semi-detached house |
|---|---|
| Living area approx. | 240 m² |
| Bedrooms | 5 |
| Rooms | 7,5 |
|---|---|
| Bathrooms | 3 |
| Plot area | 457 m² |
|---|---|
| Usable floor area | 52 m² |
| Purchase price | 1.100.000 € |
|---|---|
| Price per m² | 4,589.26 €/m² |
| Commission | 3,57% (3,57 % inkl. MwSt. bezogen auf den beurkundeten Kaufpreis) |
Calculate using this listing's purchase price. Every assumption is editable and all figures are non-binding estimates.
The initial payment is estimated as loan amount × (interest + repayment) ÷ 12. Individual lending terms, special repayments and further fees are not included. Tax, notary and agent costs may differ in your case. This is not a financing offer or financial advice.
Your inputs are calculated only in this browser and are not saved or sent to TraumImmo.
More financing calculators and assumptions* Semi-detached house, year built 1992, well-maintained condition
* Living area approx. 240 m², of which 51 m² granny apartment
* Plot approx. 457 m², solid construction
* 7.5 rooms, including 5 bedrooms and 3 bathrooms
* Granny apartment in the garden level with its own covered terrace
* Laundry room with direct access to the double garage
* Guest room with its own bathroom and balcony on the ground floor
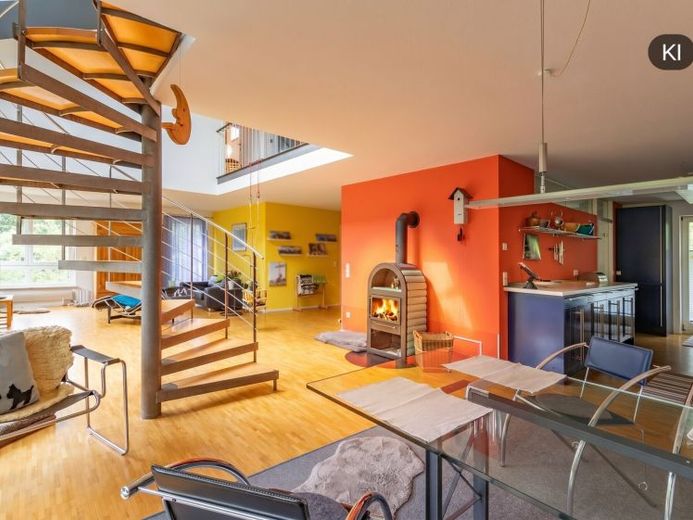
* Open living and dining area with open kitchen and gallery
* Spiral staircase made of steel and wood connects the living and attic floors
* West-facing balcony, east-facing terrace off the kitchen
* Utility room with washbasin between kitchen and hallway
* Two children's rooms measuring 11 and 12 m², shared balcony
* Master bedroom with its own loggia
* Daylight bathroom with bathtub, shower and double washbasin
* Double garage as well as 4 outdoor parking spaces
* Last modernisation 2022: new parquet flooring on the ground floor
Your destination goes to Google Maps only when you submit the form. TraumImmo neither stores nor logs it.
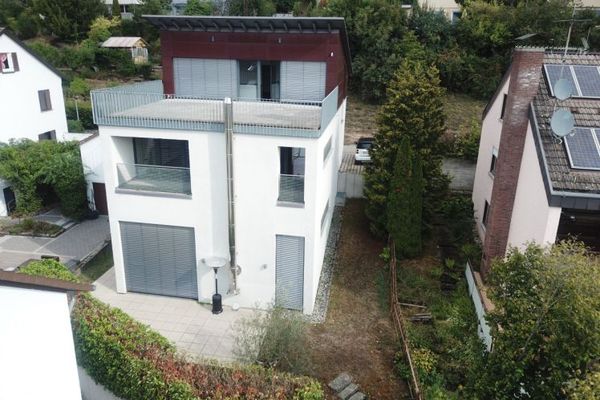 1.150.000 € Exceptional living – architect-designed house in a quiet prime location in Böblingen71032 Böblingen
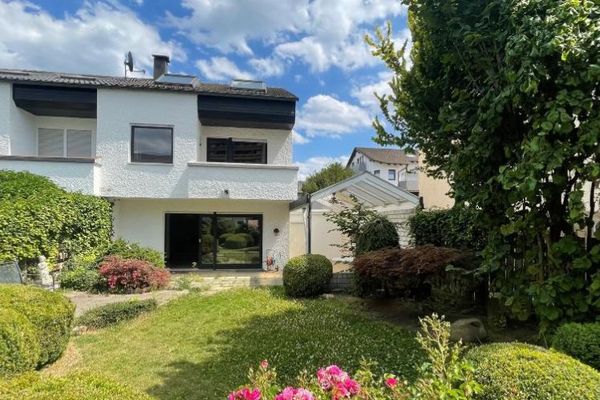 630.000 € House with garden – end-of-terrace house in a beautiful established location in BB71032 Böblingen
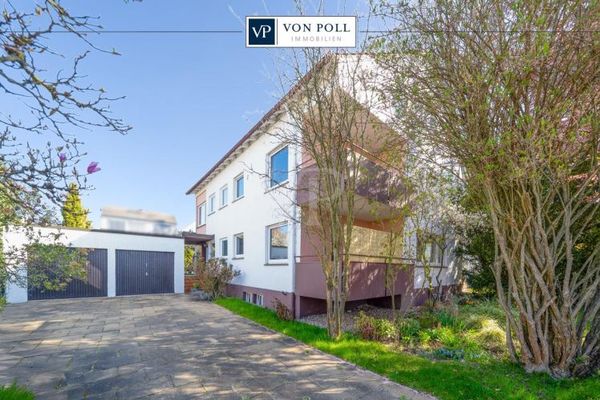 845.000 € Three-family house with garden in a quiet and sought-after location in Böblingen71032 Böblingen

