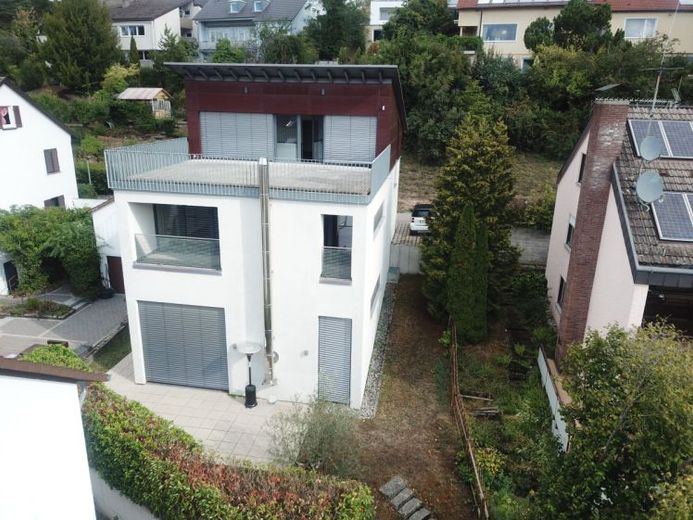
| Type | Detached house |
|---|---|
| Living area approx. | 230 m² |
| Bedrooms | 4 |
| Rooms | 5,5 |
|---|---|
| Bathrooms | 2 |
| Plot area | 294 m² |
|---|---|
| Usable floor area | 53 m² |
| Purchase price | 1.150.000 € |
|---|---|
| Price per m² | 5,000.22 €/m² |
| Commission | 2,38% (2,38 % vom Kaufpreis inkl. 19% MwSt.) |
Calculate using this listing's purchase price. Every assumption is editable and all figures are non-binding estimates.
The initial payment is estimated as loan amount × (interest + repayment) ÷ 12. Individual lending terms, special repayments and further fees are not included. Tax, notary and agent costs may differ in your case. This is not a financing offer or financial advice.
Your inputs are calculated only in this browser and are not saved or sent to TraumImmo.
More financing calculators and assumptionsThere are houses you enter—and houses you experience. This exceptional architect-designed house unquestionably belongs to the second category. Located at the end of a quiet cul-de-sac yet centrally situated in Böblingen, it combines impressive architecture with spaciousness, light and a special sense of freedom across almost 230 m² of living space.
Open levels, fascinating voids, extraordinary ceiling heights and ever-changing sightlines define the character of this house. Added to this are generous terrace and balcony areas as well as a wonderful view, particularly captivating from the south-facing roof terrace.
An individual home for people who are not looking for the ordinary, but appreciate architecture, space and quality of life.
Planned in 2007 by a renowned Böblingen architect, the detached house stands on a plot of approximately 294 m² and impresses with almost 230 m² of living space. Access is via the 1st upper floor—either from the entrance area or directly from the garage. The hallway and guest WC are located here. The exceptional architecture is apparent as soon as you enter: A generous void opens the view down into the living area and creates fascinating sightlines between the levels. A staircase leads down to the ground floor; further levels provide access to the 2nd upper floor and attic.
The heart of the house is the impressive living, dining and kitchen area on the ground floor. The room height extending across two floors creates an impressive living experience. A fireplace, high-quality fitted kitchen and direct access to the terrace make this area the center of the house. At the rear are an additional kitchen as well as cellar, laundry and utility rooms.
Your destination goes to Google Maps only when you submit the form. TraumImmo neither stores nor logs it.
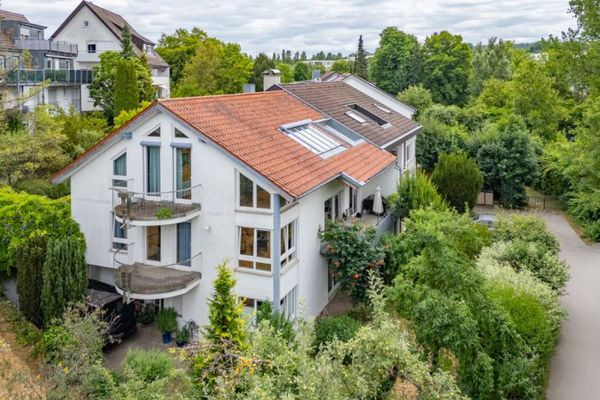 1.100.000 € Prime location on the upper lake * Separate apartment * Double garage71032 Böblingen
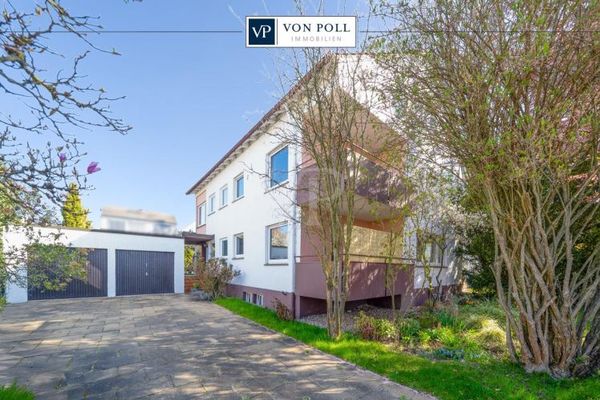 845.000 € Three-family house with garden in a quiet and sought-after location in Böblingen71032 Böblingen
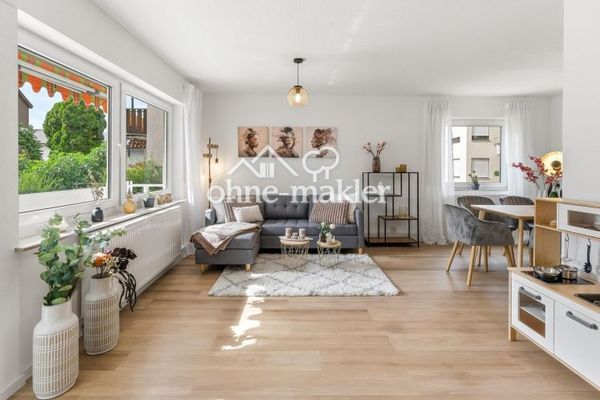 648.500 € Ready to move into: freshly renovated, sunny semi-detached house on Diezenhalde near the forest cemetery71034 Böblingen

