Published on 05/06/2026 · Last checked on 11/08/2026


| Type | Single Family House |
|---|---|
| Living Area ca. | 113 m² |
| Rooms | 6 |
|---|
| Property Area | 420 m² |
|---|---|
| Bedrooms | 4 |
| Bathrooms | 2 |
| Selling Price | 74.900 € |
|---|---|
| Price per m² | 662.83 €/m² |
| Courtage | 5,95% (5,95 % Käuferprovision vom Kaufpreis inkl. gesetzl. MwSt.) |
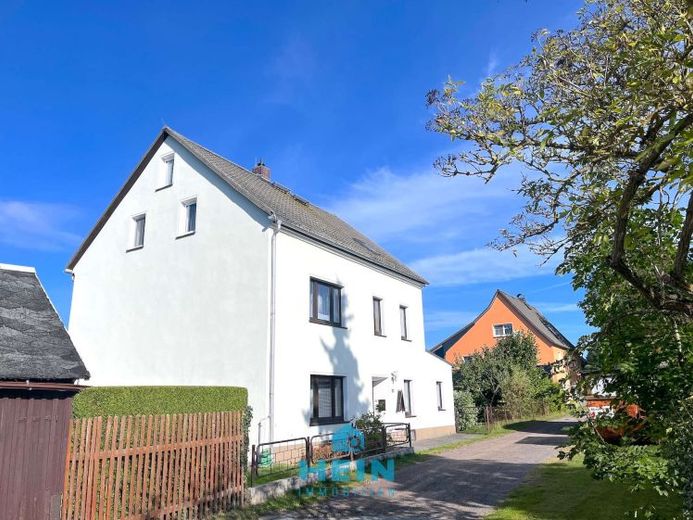
Welcome to your new home in the Ore Mountains. This charming detached house offers you the unique opportunity to combine history, living comfort, and rural idyll. With a living area of around 113 m² and an additional approx. 35 m² of usable space, the property opens up a wide range of possibilities – whether as a cozy single-family home or as an ideal home for multiple generations.
You can feel the inviting atmosphere as soon as you enter. On the ground floor, you are greeted by a bright living room that is perfect for family evenings, a kitchen with space for cooking together, a bathroom, and a practical utility room. A workshop and storage rooms in the extension provide additional storage space and make this level especially practical for everyday life.
The upper floor impresses with a generous living and dining area. A living room invites you to relax, while the adjoining dining room with direct access to the kitchen creates space for sociable hours. Another bathroom provides additional comfort and at the same time offers the possibility of using this floor as a separate residential unit.
The attic unfolds into a private retreat oasis. Two cozy bedrooms create space for parents and children, while a study provides the perfect environment for a home office or creative hobbies. The adjoining ironing room can be used flexibly as a dressing room or storage space.
The 420 m² plot delights with a lovingly maintained garden that is a real highlight. Colorful flower beds lend it charm, while apple and fruit trees provide delicious fruit in summer and autumn – a place to play, relax, and enjoy. The offer is complemented by a large tool shed with several compartments, a garage directly opposite, as well as two outdoor parking spaces.
The gas condensing central heating was renewed in 2022, the plastic windows with double glazing date from 1997, and the electrical system has been partially modernized. The house is partially basemented, connected to the sewer system, not listed as a historic monument, and free of encumbrances or real rights.
This detached house combines tradition, living comfort, and a family-friendly layout with an easy-care garden in an idyllic location. Whether as a classic family home or as a multi-generation house – this is a place where you will immediately feel welcome and can create your personal home.
Location data is currently unavailable for this area.
The destination is sent to Google Maps only after submission and is not stored or logged by TraumImmo.