Family-friendly modern semi-detached house in a quiet development on the Havel – Haus Terrassenseite
Family-friendly modern semi-detached house in a quiet development on the Havel – Wohnsiedlung an der Havel
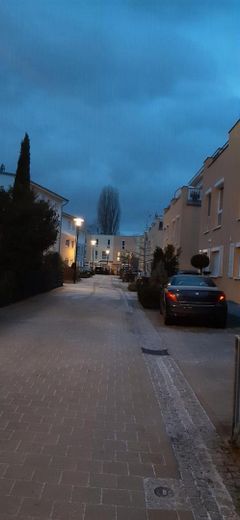
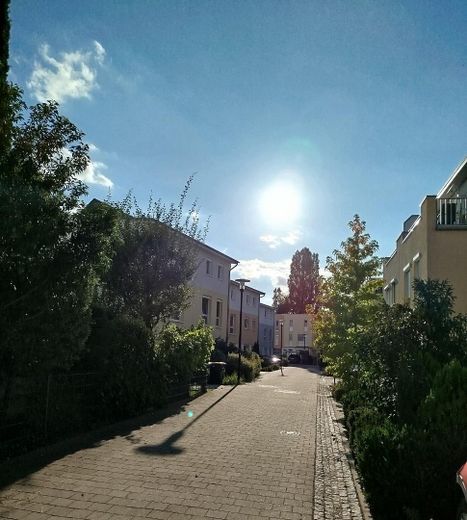
Family-friendly modern semi-detached house in a quiet development on the Havel – An ruhiger Privatstraße
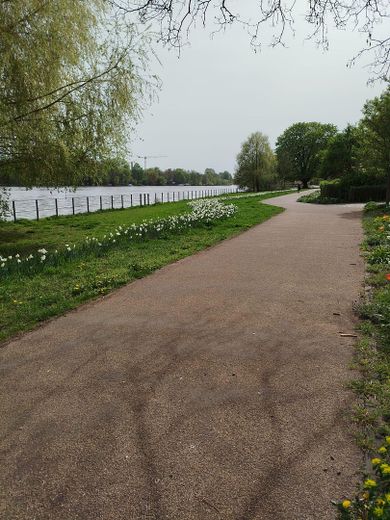
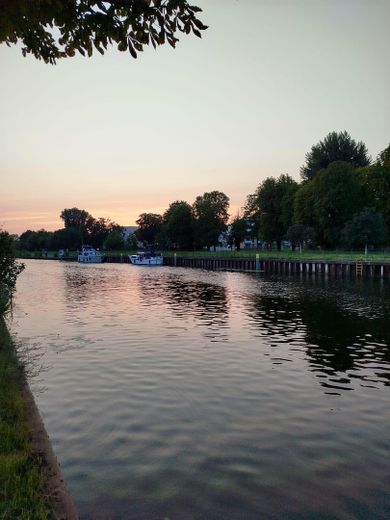
Family-friendly modern semi-detached house in a quiet development on the Havel – Havel fußläufig in 100 m
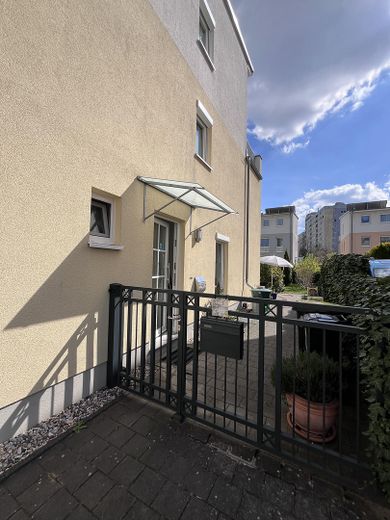
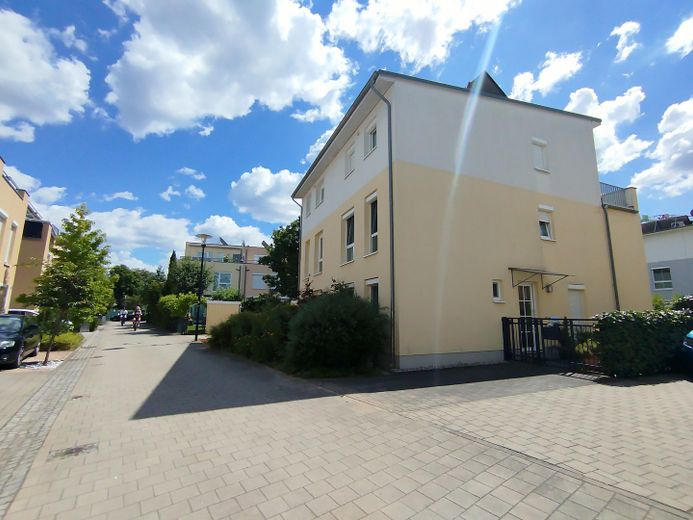
Family-friendly modern semi-detached house in a quiet development on the Havel – Haus seitlich mit Gartentor
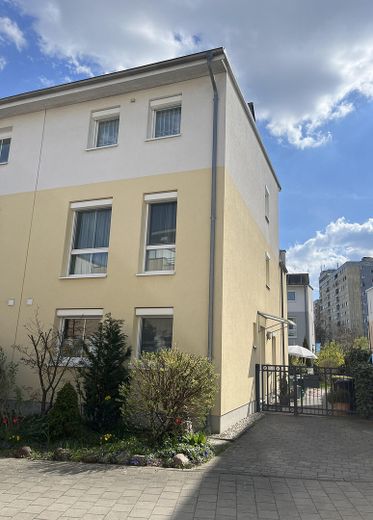
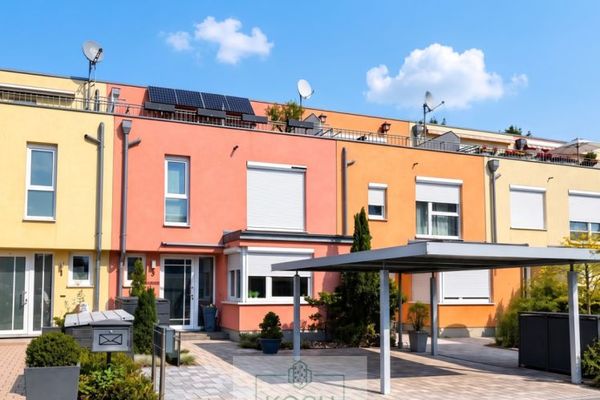
Family-friendly modern semi-detached house in a quiet development on the Havel – Haus vorn und seitlich
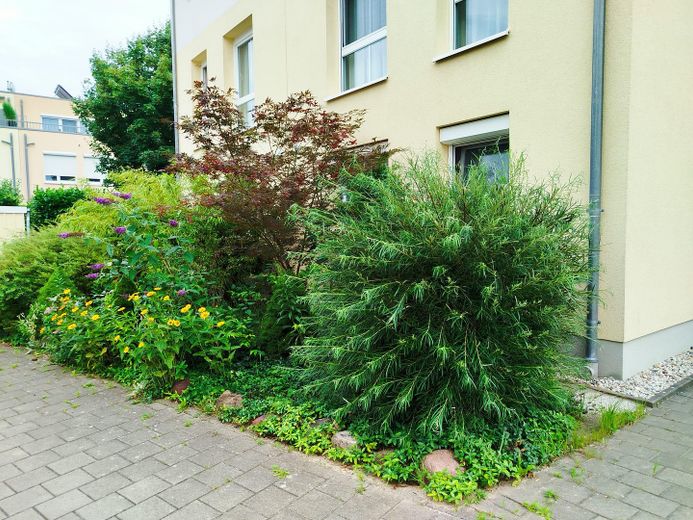
Family-friendly modern semi-detached house in a quiet development on the Havel – Vorgarten
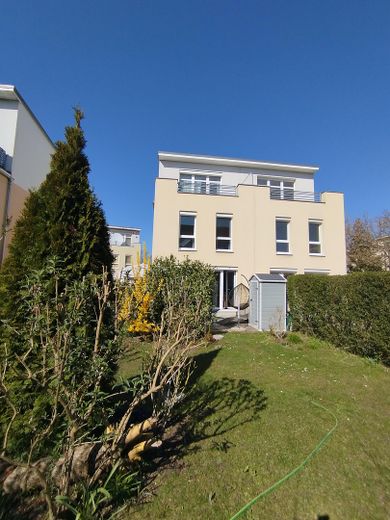
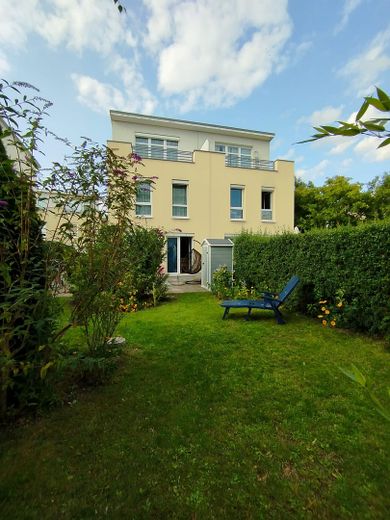
Family-friendly modern semi-detached house in a quiet development on the Havel – Haus Gartenseite Südlage
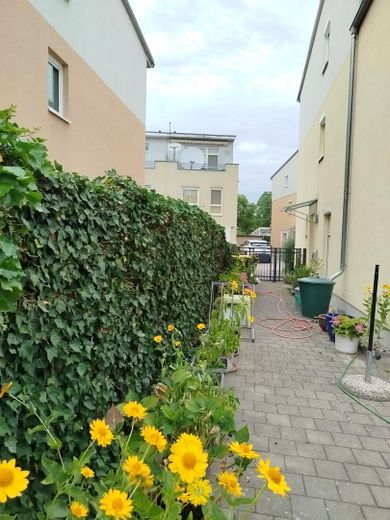
Family-friendly modern semi-detached house in a quiet development on the Havel – seitliche Fläche
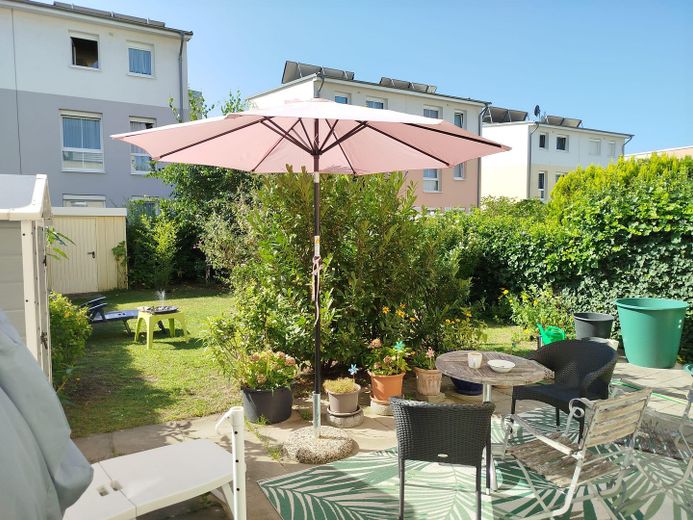
Family-friendly modern semi-detached house in a quiet development on the Havel – Gartenterrasse
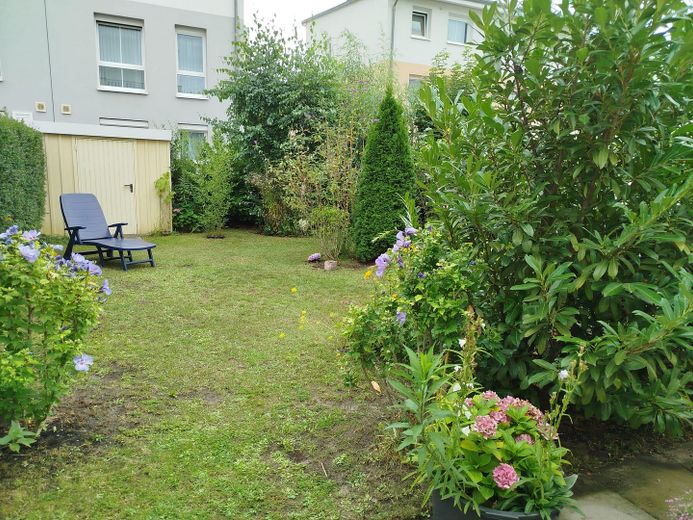
Family-friendly modern semi-detached house in a quiet development on the Havel – Garten und Gartenhaus
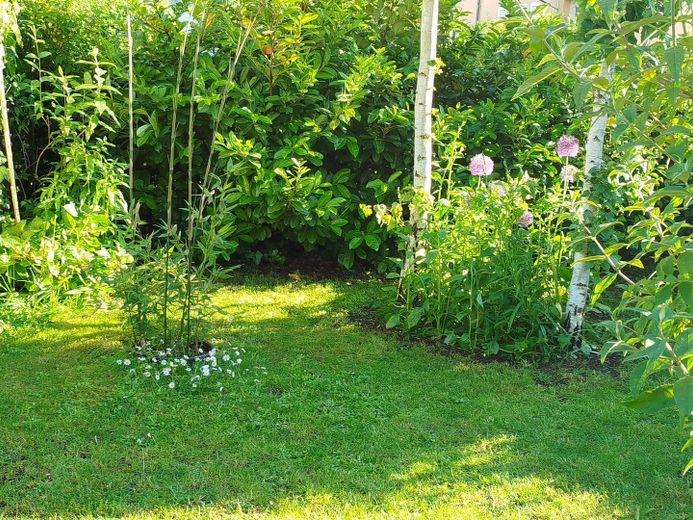
Family-friendly modern semi-detached house in a quiet development on the Havel – Garten hinterer Bereich
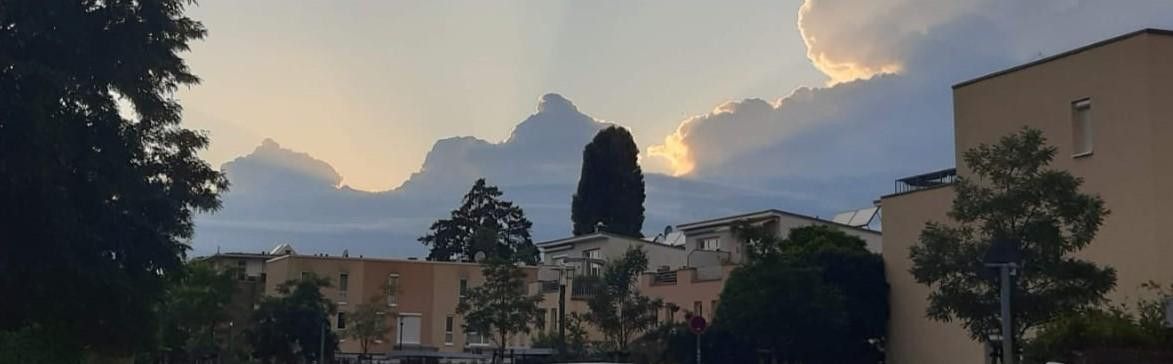
Family-friendly modern semi-detached house in a quiet development on the Havel – Abendliche Privatstraße
Family-friendly modern semi-detached house in a quiet development on the Havel – Havelweg
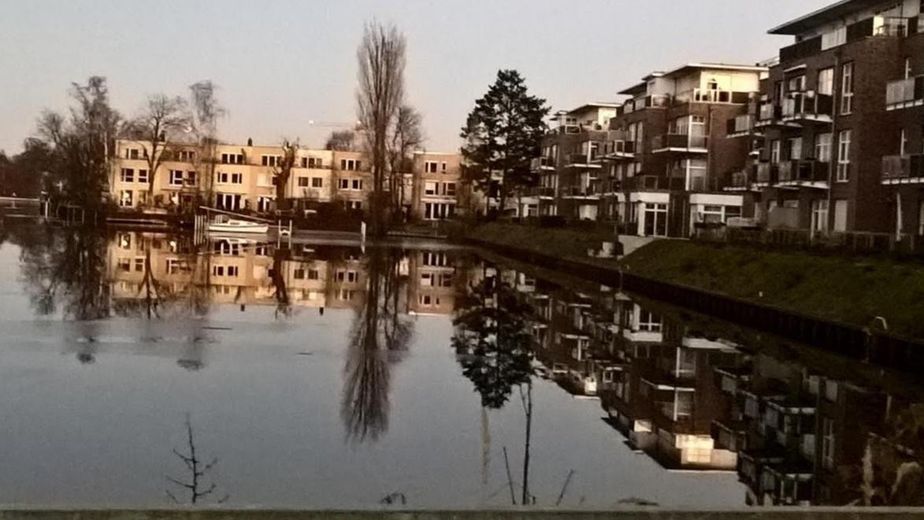
Family-friendly modern semi-detached house in a quiet development on the Havel – Lage am Nordhafen
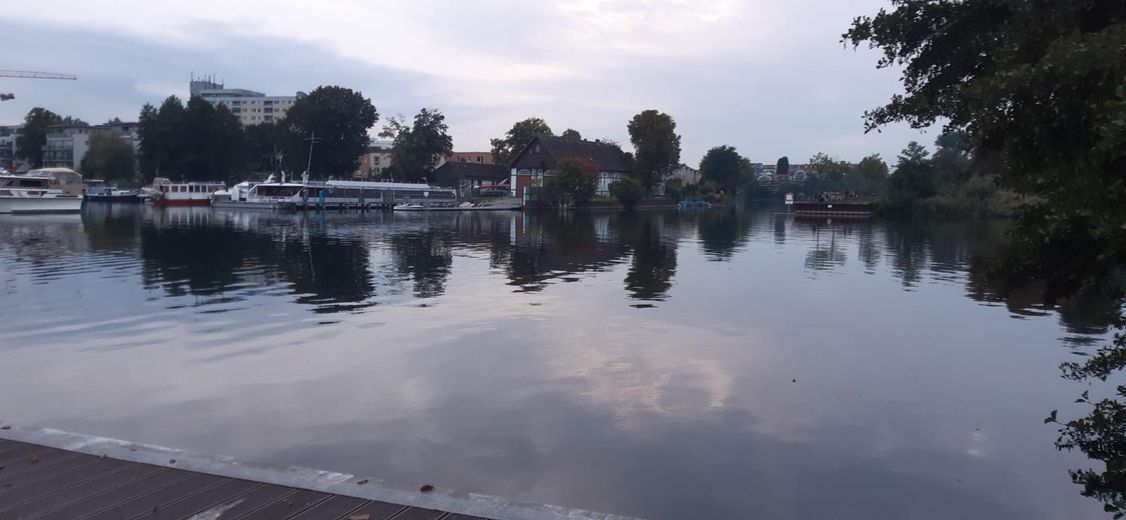
Family-friendly modern semi-detached house in a quiet development on the Havel – Lage am Spandauer See
Family-friendly modern semi-detached house in a quiet development on the Havel – Nordhafen
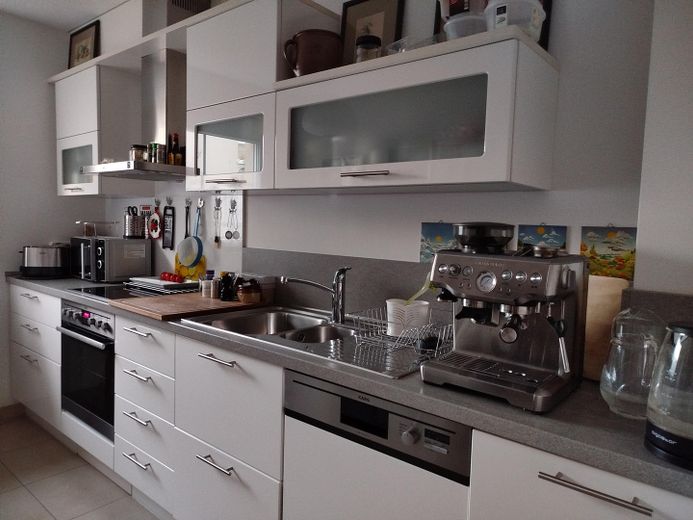
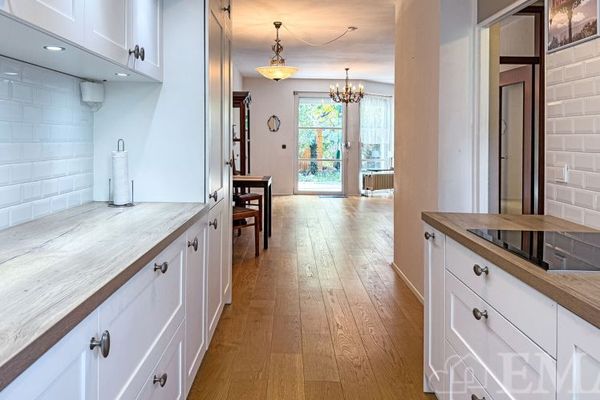
Family-friendly modern semi-detached house in a quiet development on the Havel – Einbauküche
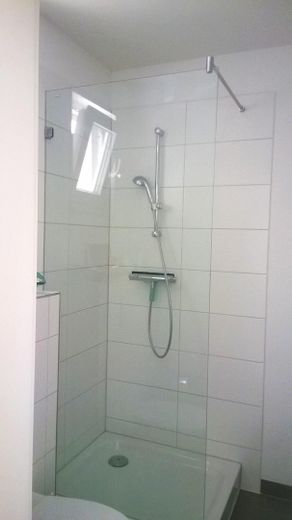
Family-friendly modern semi-detached house in a quiet development on the Havel – Gäste-WC, Dusche
Family-friendly modern semi-detached house in a quiet development on the Havel – Gäste-WC
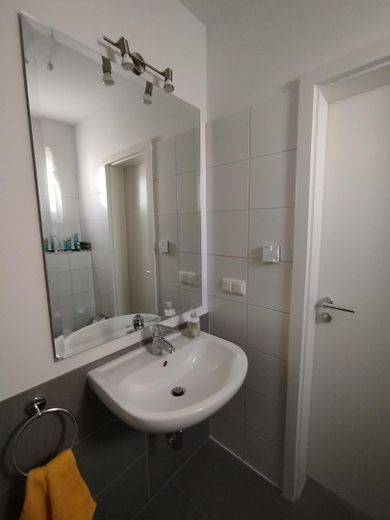
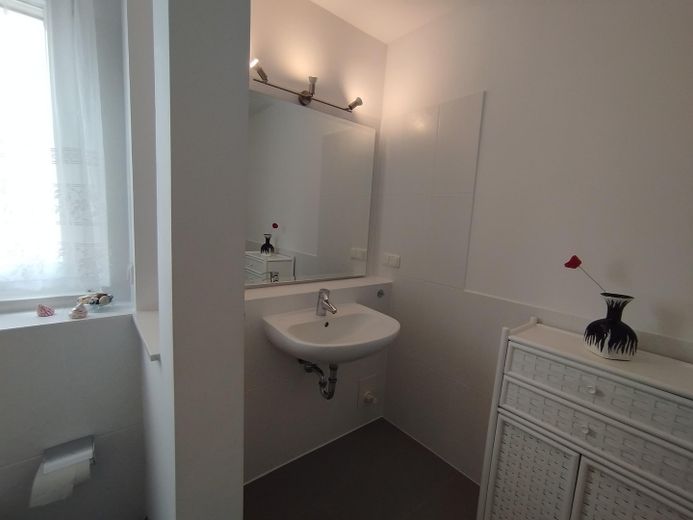
Family-friendly modern semi-detached house in a quiet development on the Havel – Bad, Waschbecken, Fenster
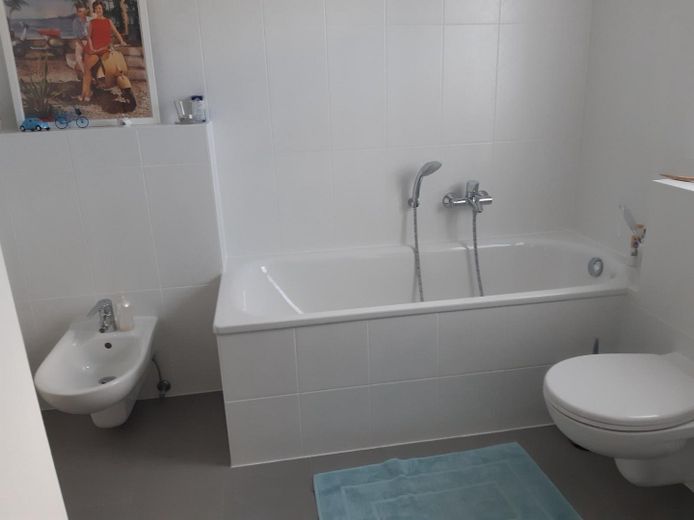
Family-friendly modern semi-detached house in a quiet development on the Havel – Bad mit Wanne und Bidet
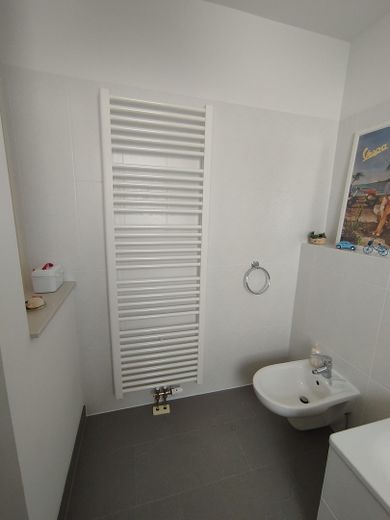
Family-friendly modern semi-detached house in a quiet development on the Havel – Handtuchheizkörper im Bad
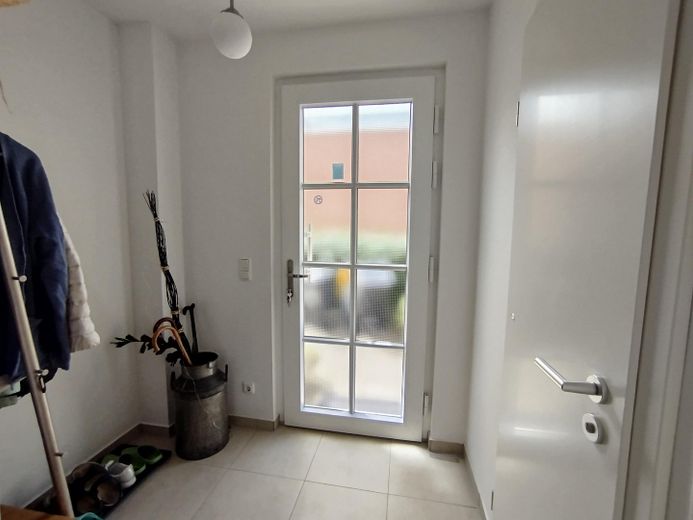
Family-friendly modern semi-detached house in a quiet development on the Havel – Windfang
Family-friendly modern semi-detached house in a quiet development on the Havel – Zwei Ausgänge zum Garten
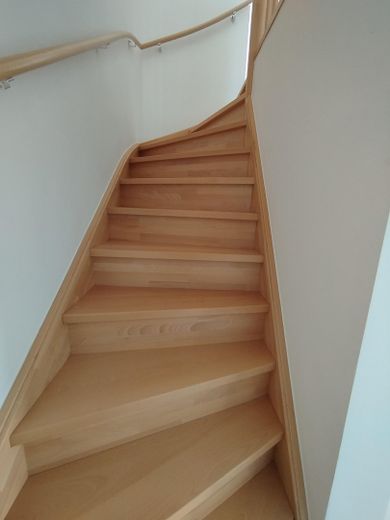
Family-friendly modern semi-detached house in a quiet development on the Havel – geschlossene Treppe zum 1.OG
Family-friendly modern semi-detached house in a quiet development on the Havel – Treppe zum 1. OG
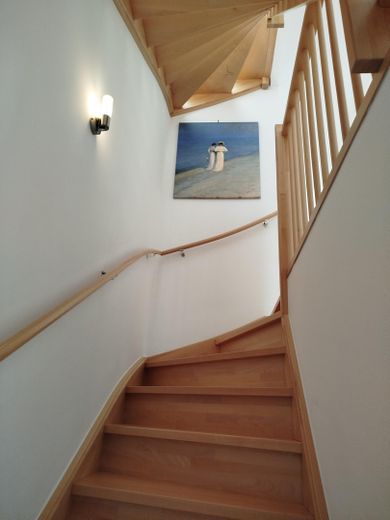
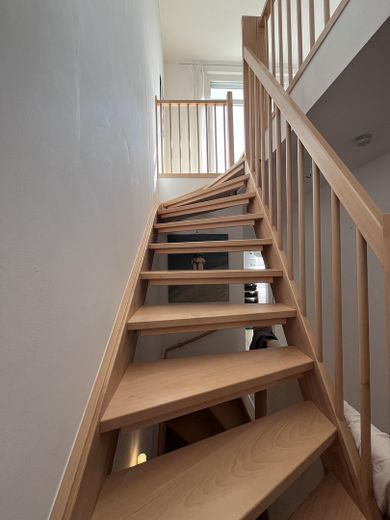
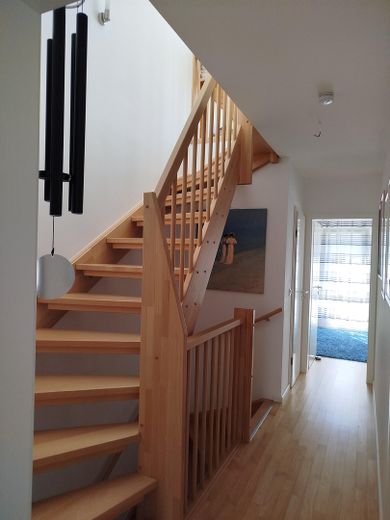
Family-friendly modern semi-detached house in a quiet development on the Havel – Treppe zum 2.OG
Family-friendly modern semi-detached house in a quiet development on the Havel – Treppe zum 2.OG und Flur
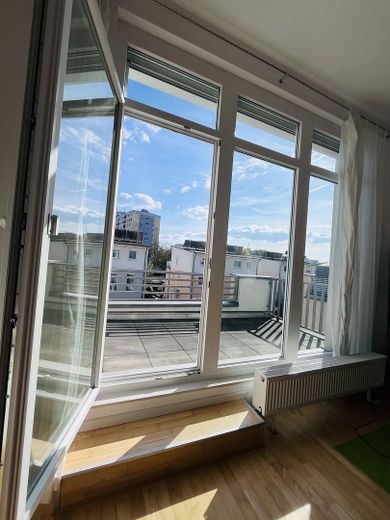
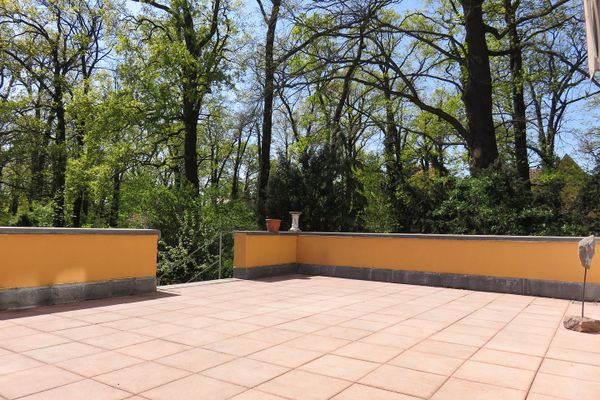
Family-friendly modern semi-detached house in a quiet development on the Havel – Austritt zur Dachterrasse
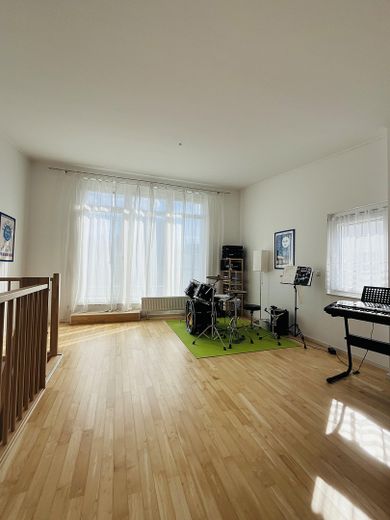
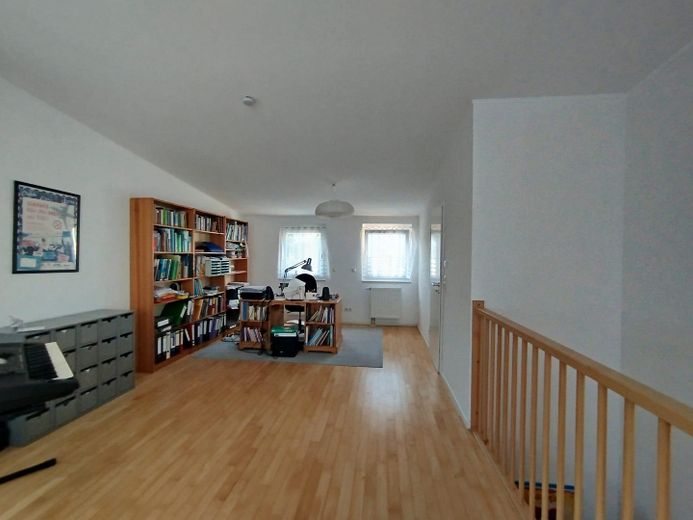
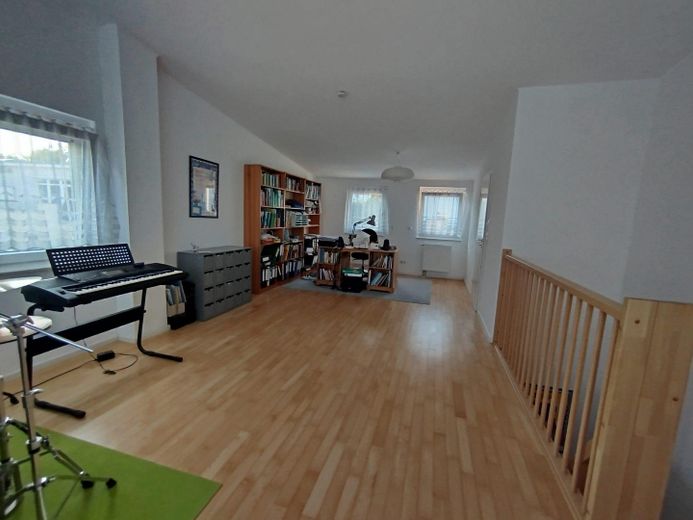
Family-friendly modern semi-detached house in a quiet development on the Havel – Galeriezimmer Terrassenseite
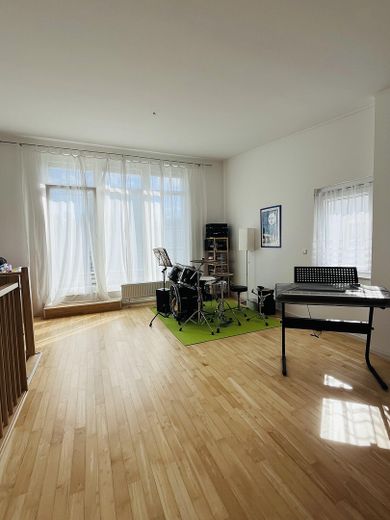
Family-friendly modern semi-detached house in a quiet development on the Havel – Galeriezimmer Musikzimmer
Family-friendly modern semi-detached house in a quiet development on the Havel – Galeriezimmer Homeoffice 1
Family-friendly modern semi-detached house in a quiet development on the Havel – Galeriezimmer Homeoffice 2
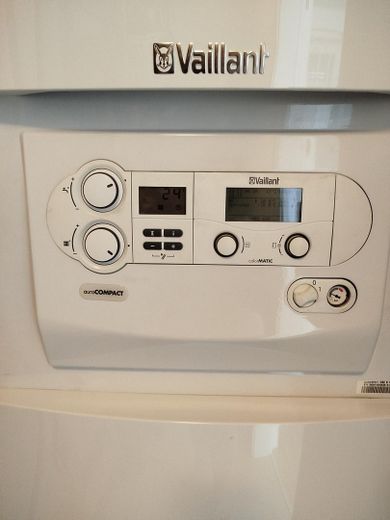
Family-friendly modern semi-detached house in a quiet development on the Havel – Therme mit WW-Speicher
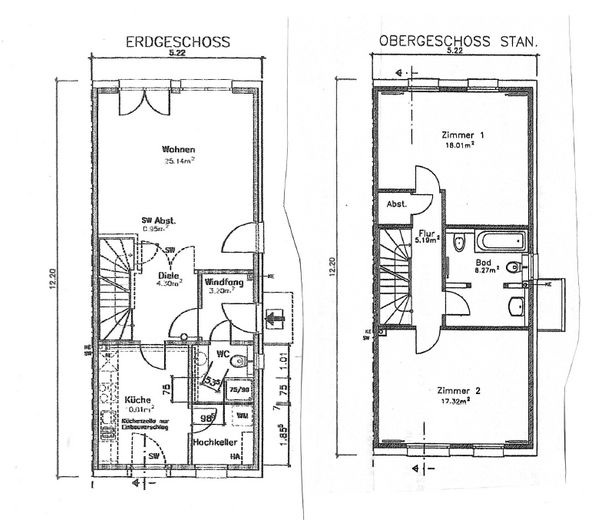
Family-friendly modern semi-detached house in a quiet development on the Havel – Erdgeschoss und 1. OG
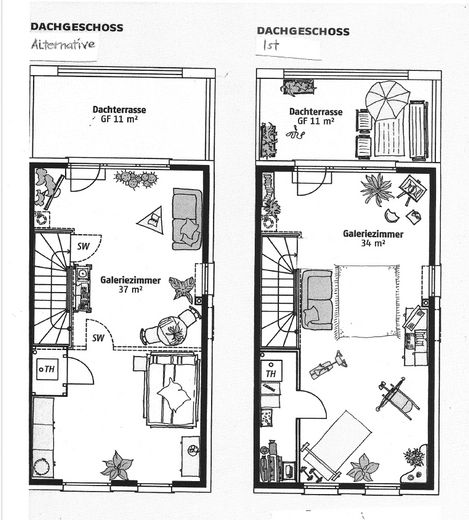
Family-friendly modern semi-detached house in a quiet development on the Havel – 2.OG Ist und Alternative

Family-friendly modern semi-detached house in a quiet development on the Havel

Commission-freePrivate listingohne-makler.net
The advertiser will give you the exact address on request.13587 Berlin – HakenfeldeBerlin
Purchase price
730.000 €
Living area
146 m²
Rooms
4,5
TraumImmo ID: KCQ6K2H
Partner ID: 474118

Published on 02/08/2026 · Last checked on 28/09/2026

Advertiser:
Privat vom Eigentümer

Key facts

TypeSemi-detached house
Living area approx.146 m²
Year built2011
Available fromNach Vereinbarung
Rooms4,5
Bathrooms2
HeatingCentral heating
Fuel typeGas
Guest toiletParkingFitted kitchenShowerBathtubTerraceRoof terraceGarden

Plot area270 m²
Parking spaces2
ConditionLike new
Floors in the building3

Energy certificate

B
54,02 kWh/(m²·a) Energy consumption

Purchase price & costs

Purchase price730.000 €
Price per m²5,000.00 €/m²
Commissionno commission for buyers

Estimate financing and purchase costs

Calculate using this listing's purchase price. Every assumption is editable and all figures are non-binding estimates.

The initial payment is estimated as loan amount × (interest + repayment) ÷ 12. Individual lending terms, special repayments and further fees are not included. Tax, notary and agent costs may differ in your case. This is not a financing offer or financial advice.

Your inputs are calculated only in this browser and are not saved or sent to TraumImmo.

More financing calculators and assumptions

About this house

The modern, as-new semi-detached house is situated on a 250 m² individually subdivided plot on the private road of a small development between Spandauer See and Nordhafen Spandau. The house was completed at the end of 2011 after TÜV inspection.
In front of the house there is a front garden and a parking space. Behind the parking space, the plot is enclosed all around, so children can play there safely. Next to the house is a fully paved area that adjoins the garden terrace and the beautiful south-facing garden. For additional vehicles, the front gate can be fully opened. At the end of the garden there is a spacious lockable garden shed with electricity connection.
The house extends over three floors and offers 146 m² of usable living space (terraces counted at 25%). It has four bright rooms (a fifth room can easily be created), a roof terrace, a separate kitchen, two daylight bathrooms, an enclosed entrance area, a utility room and three storage rooms.
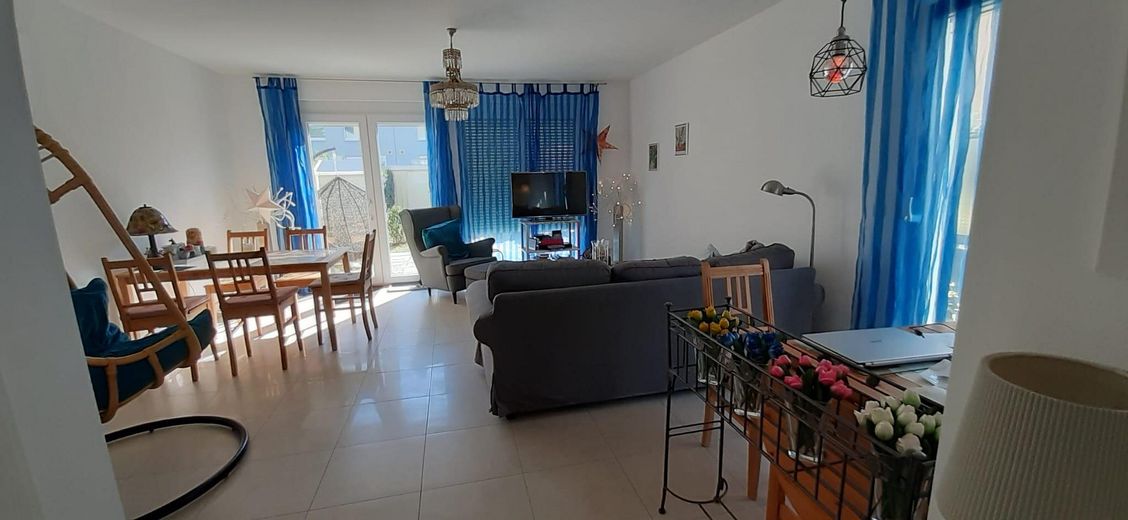
On the ground floor there is the entrance hall with wardrobe, the guest WC with shower, the separate kitchen, the utility room, a storage room and the large living room with two exits to the garden.
On the 1st upper floor there are two bedrooms, the large bathroom with bathtub and bidet, as well as another storage room.
On the 2nd upper floor are the large gallery room, which can be divided into two rooms if needed, the approx. 11 m² roof terrace, and the third large storage room. The modern condensing boiler with hot water tank is also located here; energy consumption is very low at only approx. €700 to €800 per year.
The high-quality plastic windows are fitted with electric shutters. LAN cabling has been installed throughout the house. On the ground floor all window handles are lockable.
Underfloor heating provides warmth throughout the entire ground floor and in the bathroom on the 1st upper floor; radiators are located on the upper floors.
The floors on the ground floor are fully tiled; parquet flooring has been laid on the two upper floors.


Fittings and features, as described

A modern fitted kitchen with appliances is available. The garden shed is lit and has a power socket. Additional outdoor power sockets are available on the house. All outdoor power sockets are secured via the fuse box and switch in the house. Cables for outdoor lighting on the house are also in place.


Other

The offer is private and commission-free.
No inquiries from real estate agents are desired; we ask for your understanding.

The house is currently still being used by the family, but can be vacated at any time by arrangement.

The private road is jointly owned by the residents. With the purchase of the house, one also becomes a co-owner of the private road (calculated share 20 m²), including lighting facilities and the sewage system.
The monthly maintenance fee is currently approx. €40 including winter maintenance; there is also a reserve fund of approx. €20,000.
Location

Area and routes

Plan a route

Your destination goes to Google Maps only when you submit the form. TraumImmo neither stores nor logs it.

Location details

The modern semi-detached house is located at the end of a cul-de-sac leading to the Havel, nestled in a small, very quiet residential area of semi-detached and terraced houses between the western bank of the Havel and the Nordhafen Spandau. The separately divided plot is located on a shared private road within the residential area.
The location is quiet and close to nature with access to a small Havel beach; at the same time, the infrastructure is easily accessible. Spandau ICE and U-Bahn station as well as the old town can also be reached comfortably without a car – by frequently running buses or by bicycle away from the main roads.

The private road is jointly owned by the residents. With the purchase of the house, one also becomes a co-owner of the private road (calculated share 20 m²), including lighting facilities and the sewage system.
The monthly maintenance fee is currently approx. €40 including winter maintenance; there is also a reserve fund of approx. €20,000.
More houses in Berlin

All listings in Berlin
ohne-makler.net
Interested in this property?
Contact the advertiser
Advertiser:
Privat vom Eigentümer
Partner listing by: ohne-makler.net
Calculate financing