Calculate using this listing's purchase price. Every assumption is editable and all figures are non-binding estimates.
The initial payment is estimated as loan amount × (interest + repayment) ÷ 12. Individual lending terms, special repayments and further fees are not included. Tax, notary and agent costs may differ in your case. This is not a financing offer or financial advice.
Your inputs are calculated only in this browser and are not saved or sent to TraumImmo.
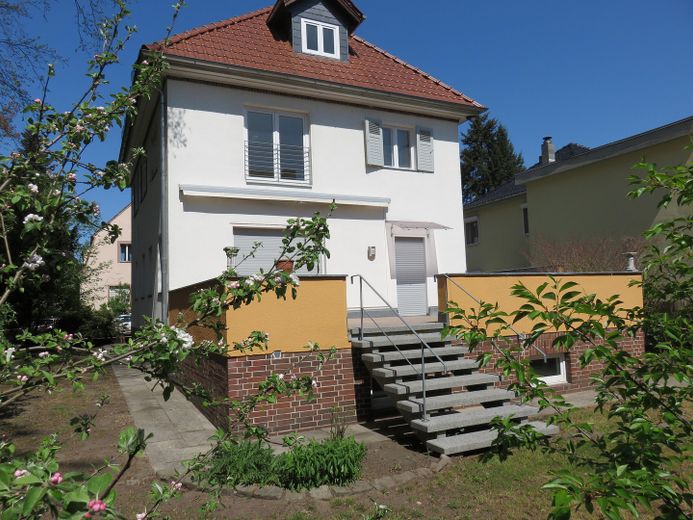
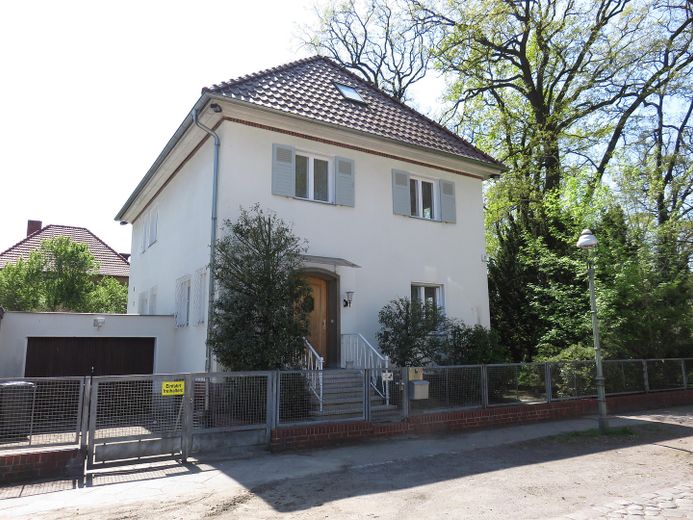
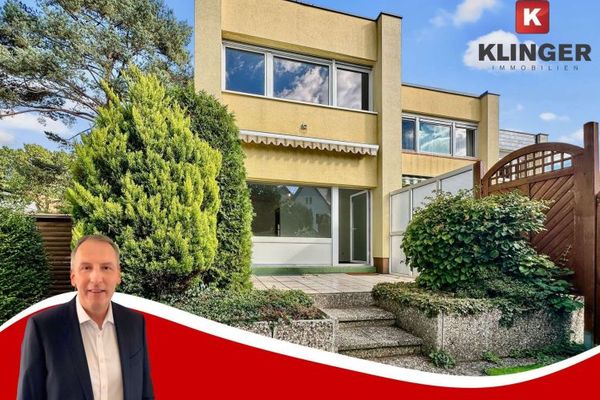
Step into this stately family villa and enjoy a unique home for you and your entire family:
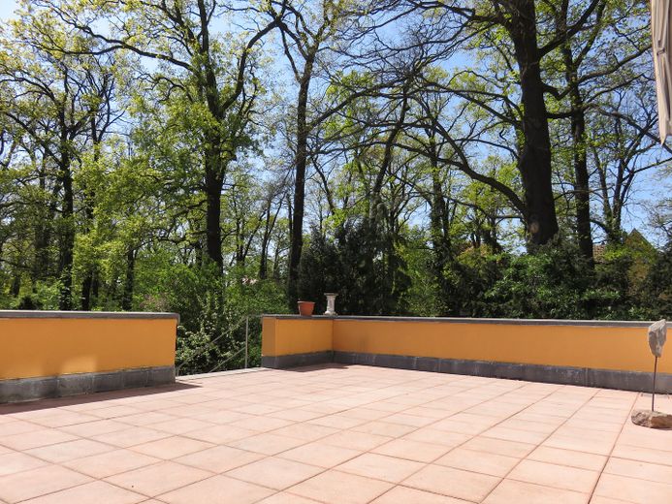
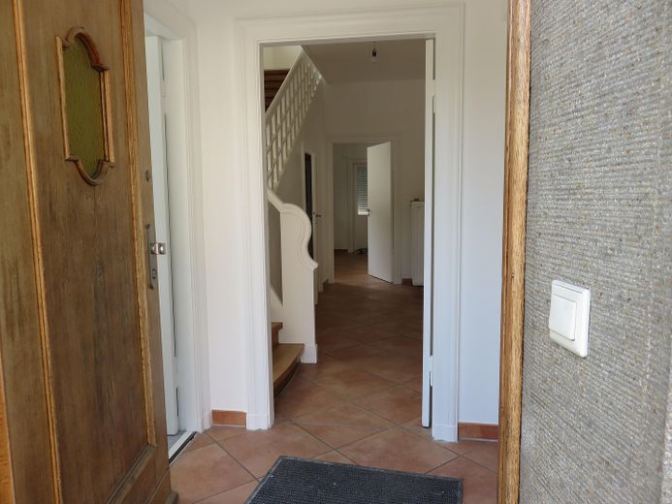
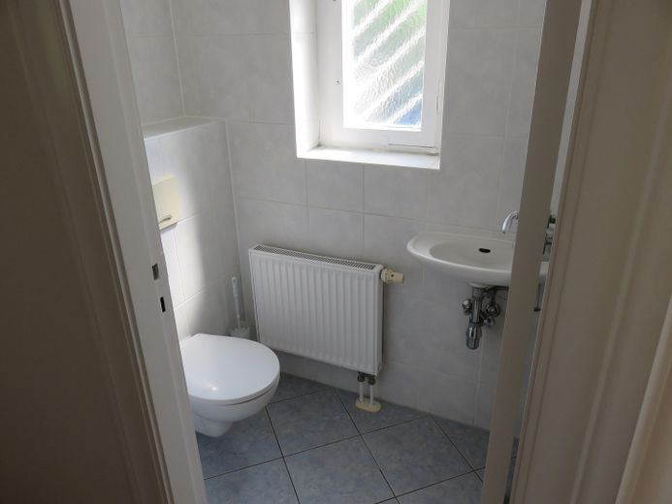
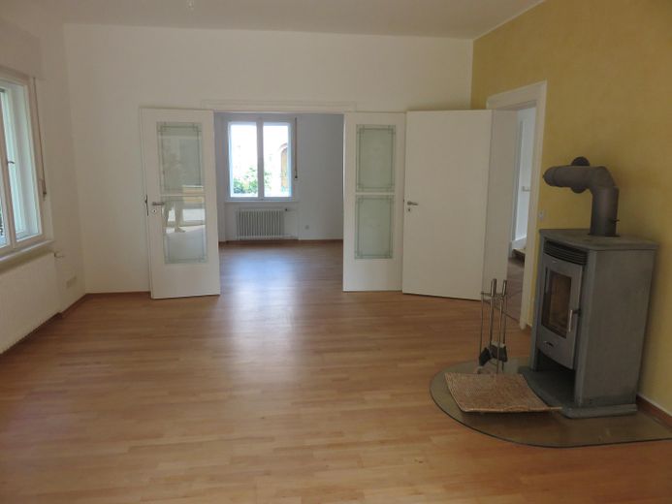
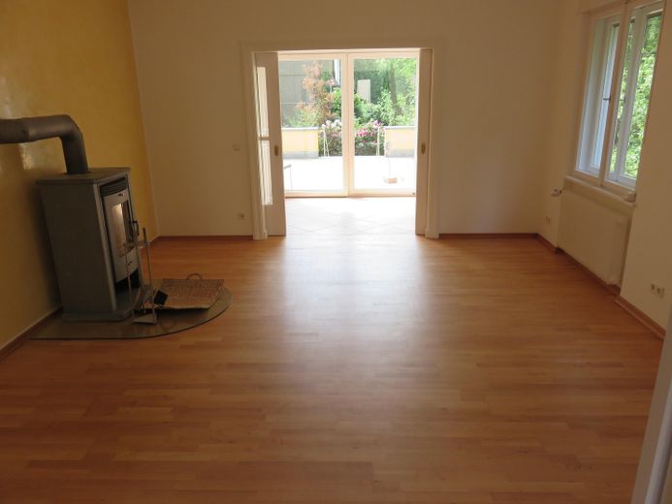
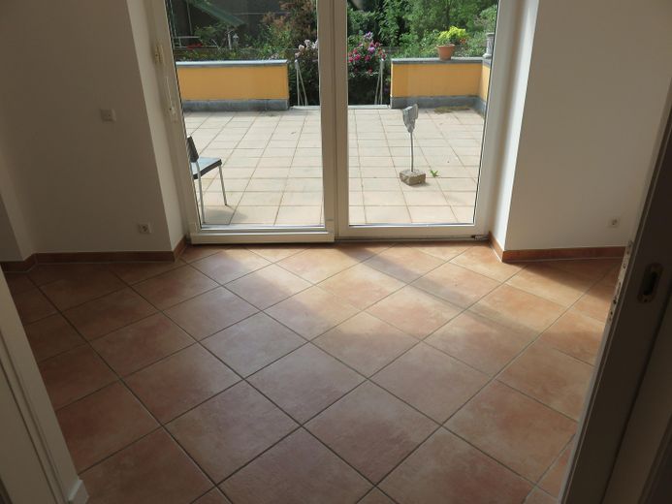
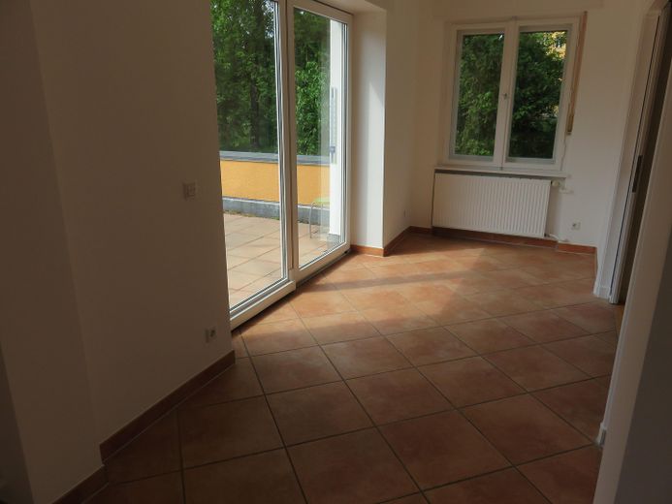
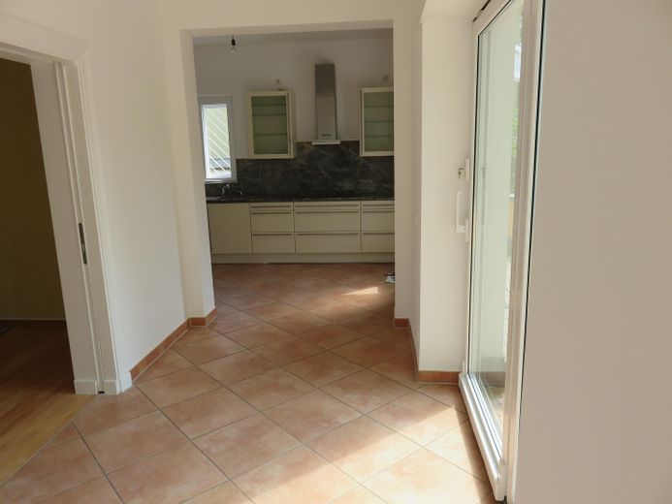
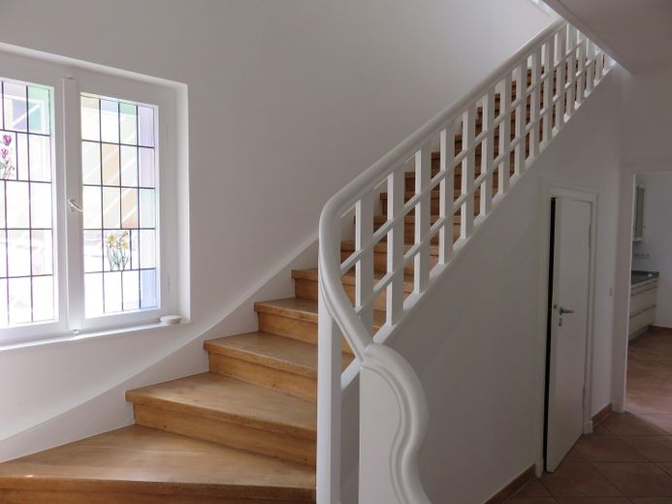
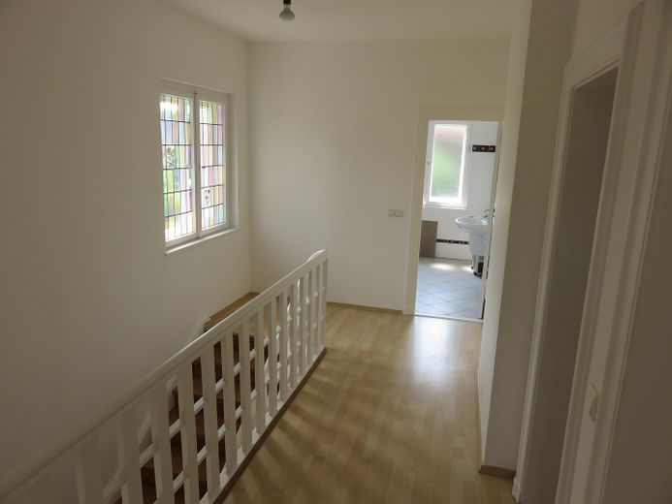
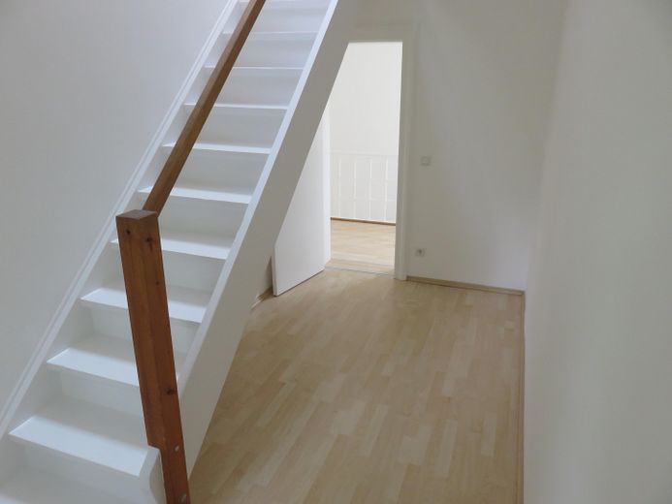
The guest WC is located immediately in the entrance vestibule, and from the bright hallway on the bel étage, you pass hand-glazed windows to reach the upper floor, the large living room with wood-burning stove, the club or reading room, and, straight ahead, the large kitchen. From the kitchen and the adjoining dining area, you can access the very large terrace on the bel étage level.
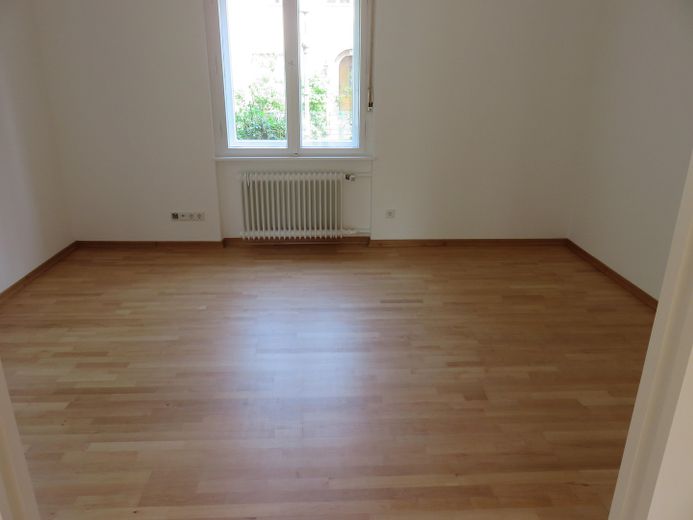
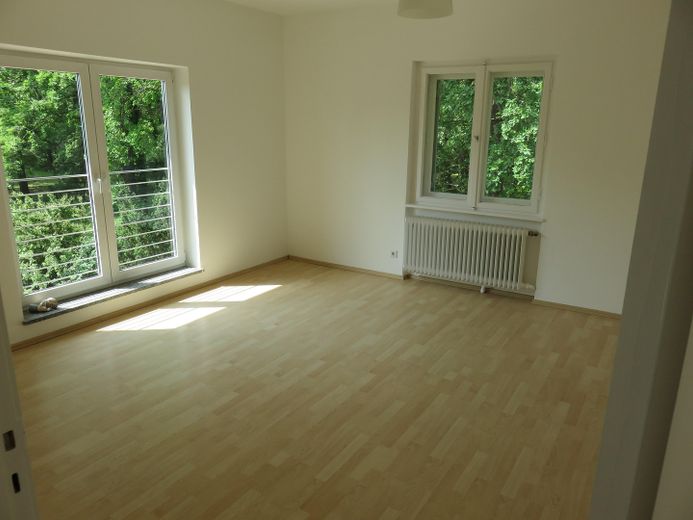
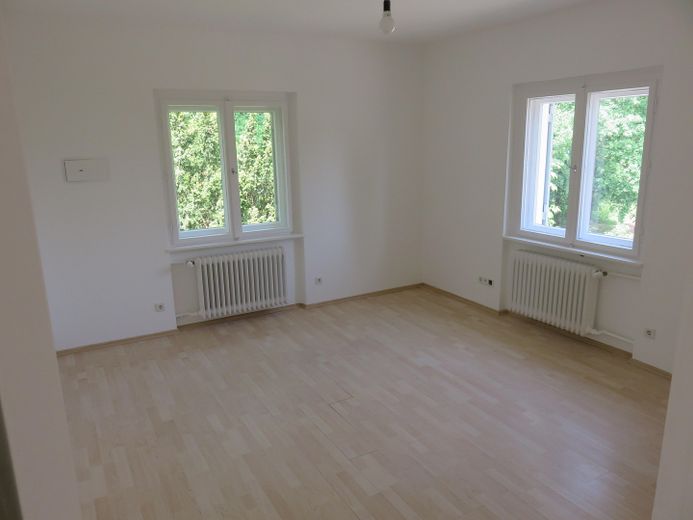
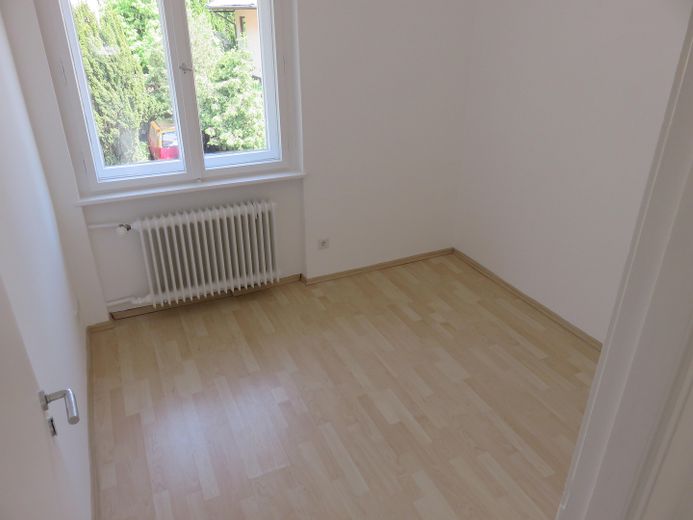
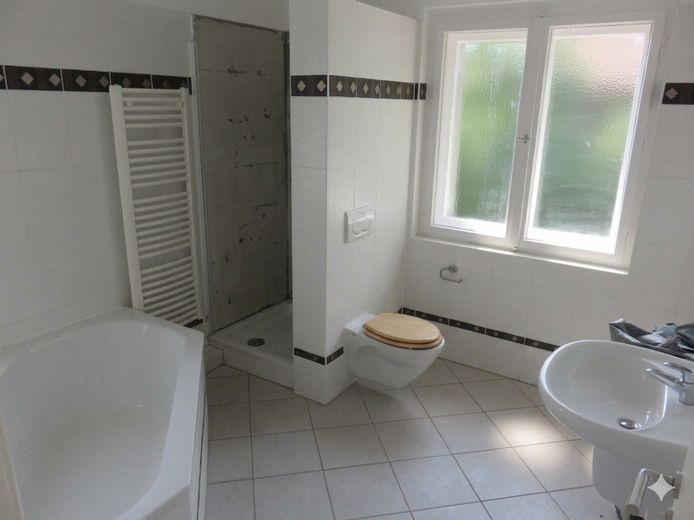
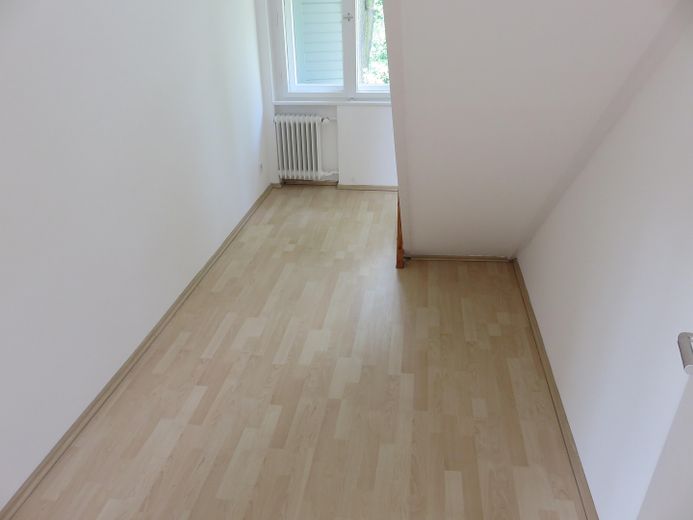
The upper floor offers a large family bathroom with bathtub and shower, two very large bedrooms, and another smaller bedroom. A small intermediate room, which can also be used as storage space, leads onward to the attic.
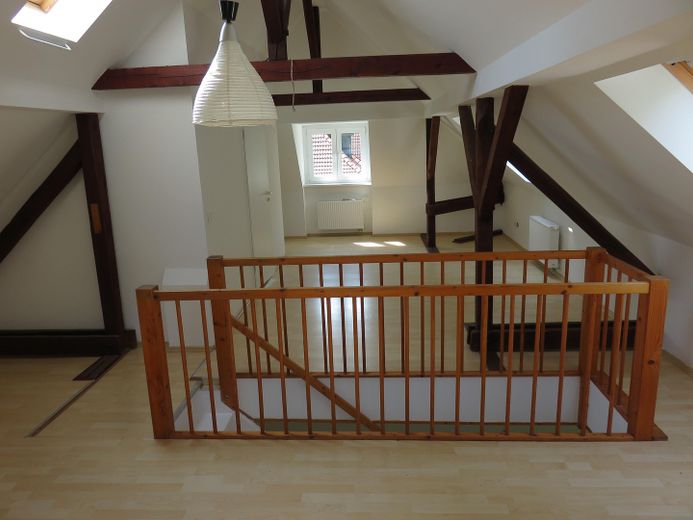
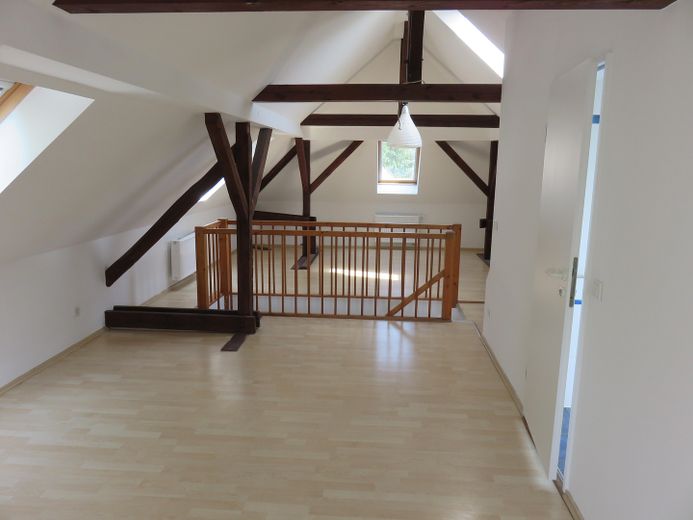
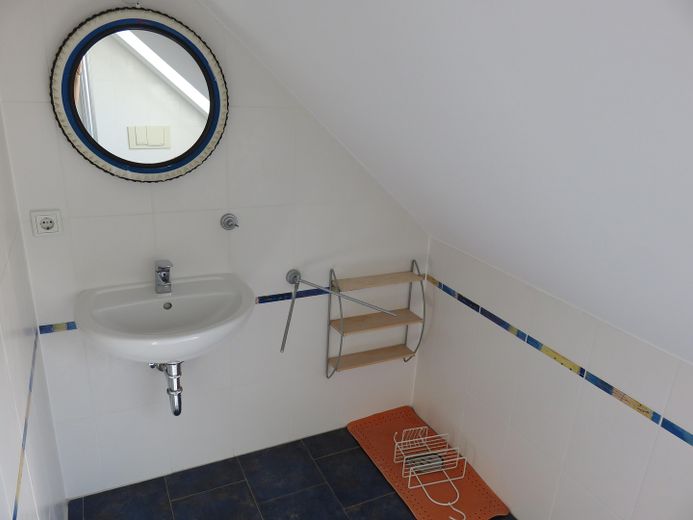
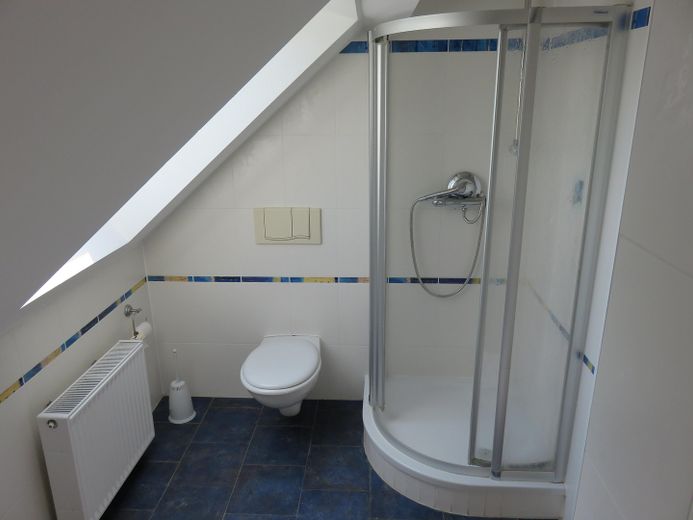
The attic is brightly lit and offers a large, very cozy living area characterized by the visible roof timbers. The attic also contains another bathroom with shower and WC.
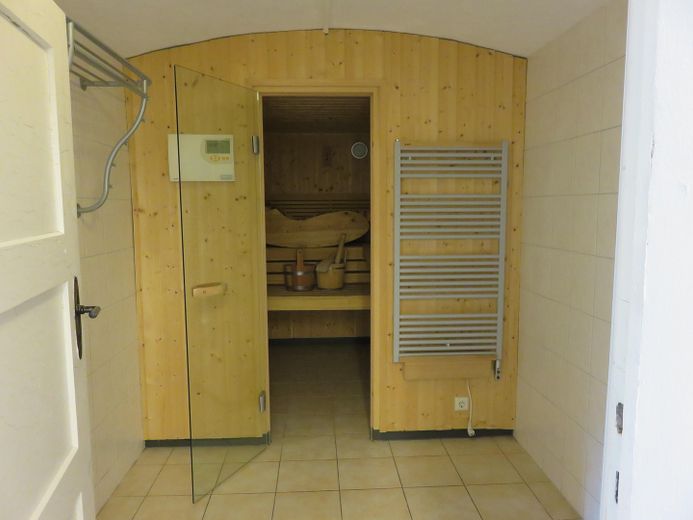
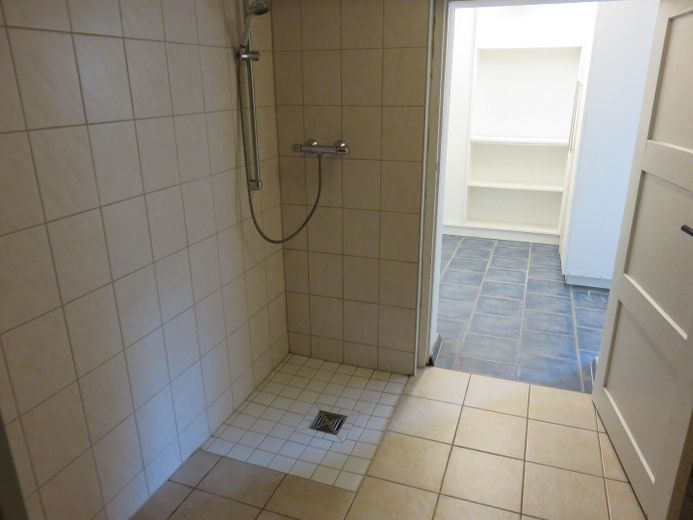
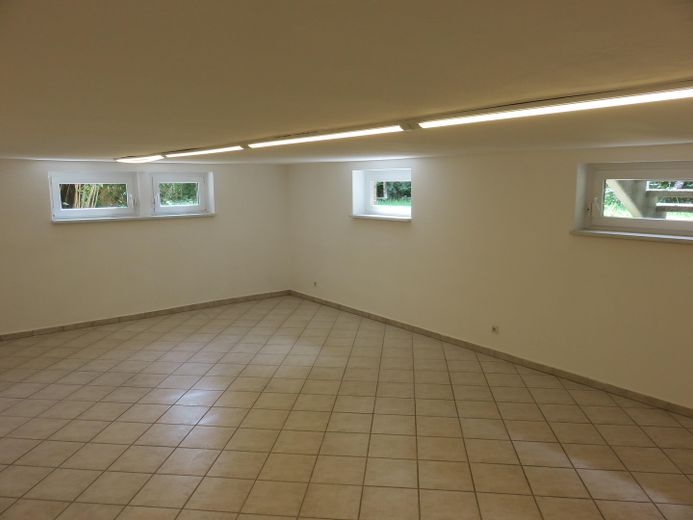
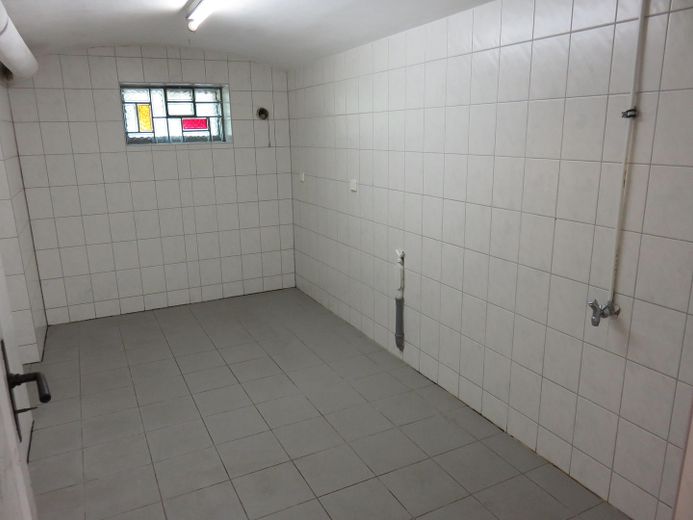
A door in the hallway on the bel étage leads down to the basement, which rises above ground level and is therefore well lit. In addition to several cellar rooms, it contains the boiler room, a well-appointed laundry room, and the sauna with an additional shower and the large relaxation room.
Your vehicles can be parked in a space in front of the garage and, of course, in the garage. From the garage, you can access the house directly as well as the garden.
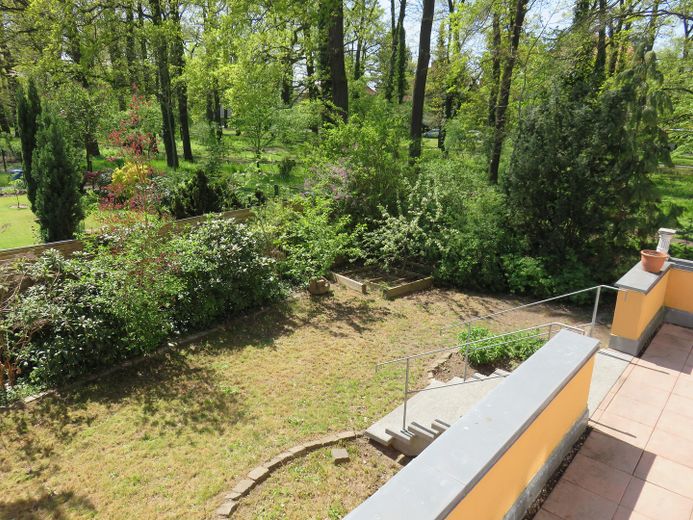
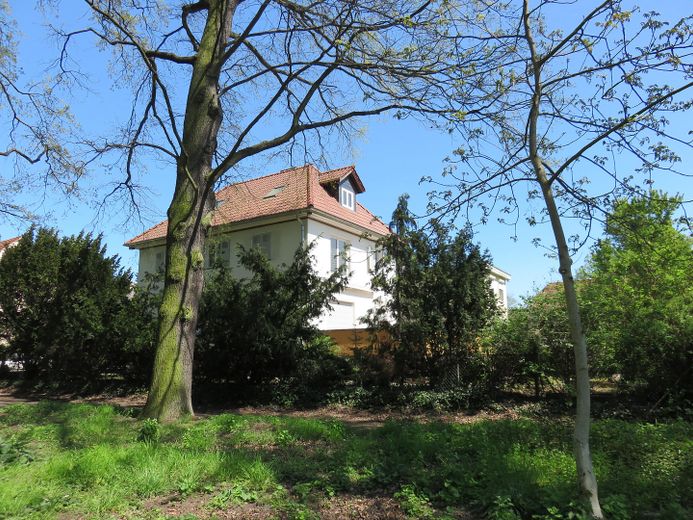
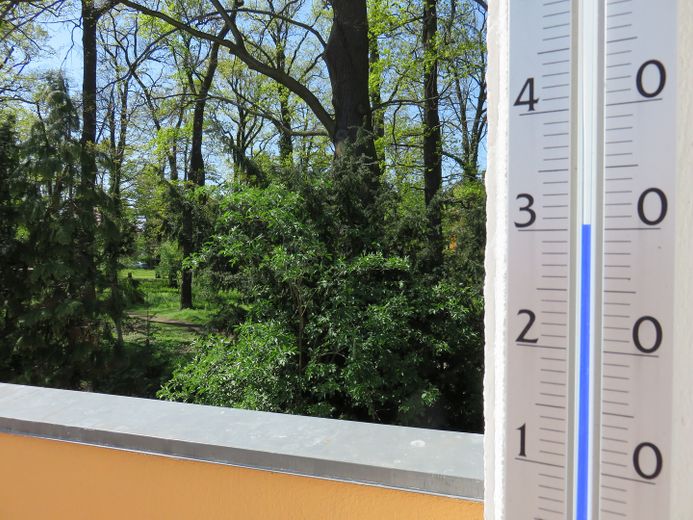
The garden is comparatively small and therefore easy to maintain. This villa is integrated into the adjacent park with large trees and a pleasant walking path that leads directly into the Spandau Forest.
Fittings and features, as described
All ceilings and walls have been smoothly skimmed and finished in light colours..
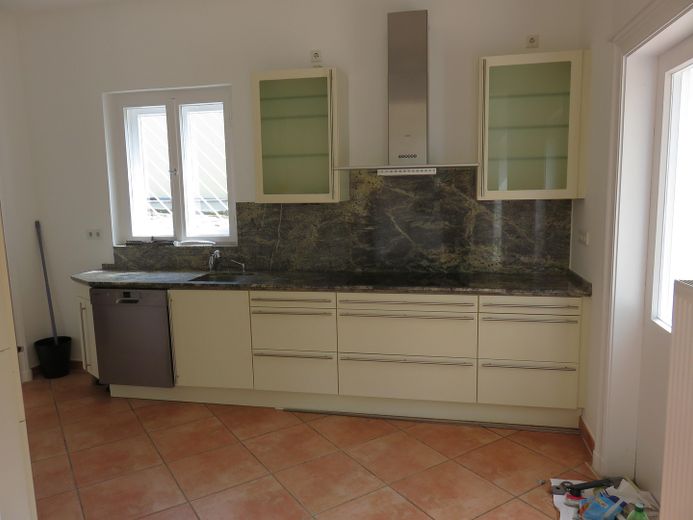
The living room with fireplace, as well as the club or reading room, has sanded parquet flooring. The kitchen and bathrooms are tiled. Most of the remaining rooms have laminate flooring.
The very beautiful period windows are very well preserved. The shutters in front of most of the upstairs window openings are likewise well preserved.
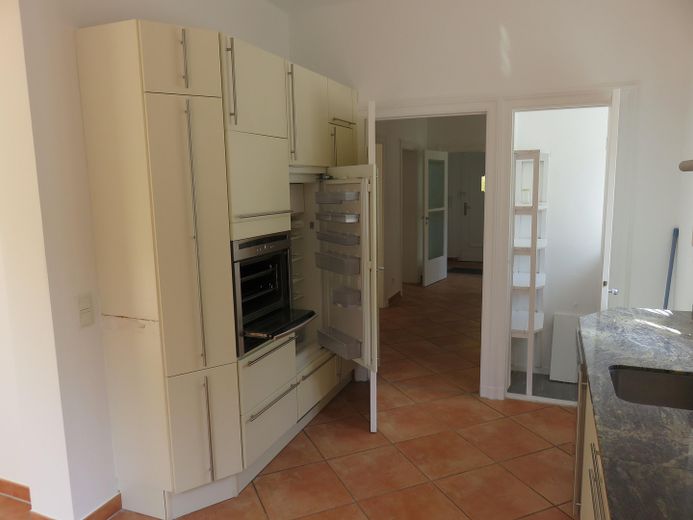
The functional fitted kitchen has all standard built-in electrical appliances.
The roller shutters facing the terrace can be operated electrically.
The house’s electrical system functions flawlessly. The house has its own LAN network, allowing you to connect your devices from room to room.
The Klafs sauna has an electrical control system with a timer, allowing you to prepare for your evening even before leaving the house.
Other
Viewings are possible at any time. Please preferably contact us via the contact functions in this listing or by email.
Please note that we are offering you this property - COMMISSION-FREE - and that, in your overall calculation, you only need to allow for the property transfer tax and notary costs.
Location
Area and routes
Plan a route
Your destination goes to Google Maps only when you submit the form. TraumImmo neither stores nor logs it.
Location details
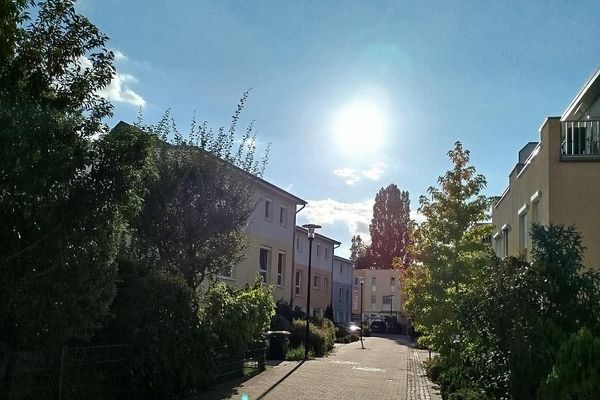
Mögeldorfer Weg is a residential access road only, which is why it is genuinely quiet here. The surroundings between Spandau Forest and the Havel offer a very pleasant residential environment.