Published on 07/08/2026 · Last checked on 07/08/2026
| Type | Block of flats |
|---|---|
| Living area approx. | 300 m² |
| Rooms | 8 |
|---|
| Plot area | 1027 m² |
|---|---|
| Year built | 2019 |
| Parking spaces | 3 |
| Condition | Like new |
| Heating | Underfloor heating, Heat pump |
| Bathrooms | 2 |
| Type of parking | Outdoor parking space |
| Purchase price | 750.000 € |
|---|---|
| Price per m² | 2,500.00 €/m² |
| Commission | no commission for buyers |
Calculate using this listing's purchase price. Every assumption is editable and all figures are non-binding estimates.
The initial payment is estimated as loan amount × (interest + repayment) ÷ 12. Individual lending terms, special repayments and further fees are not included. Tax, notary and agent costs may differ in your case. This is not a financing offer or financial advice.
Your inputs are calculated only in this browser and are not saved or sent to TraumImmo.
More financing calculators and assumptionsGuxhagen outskirts - Spacious 1–3-family house
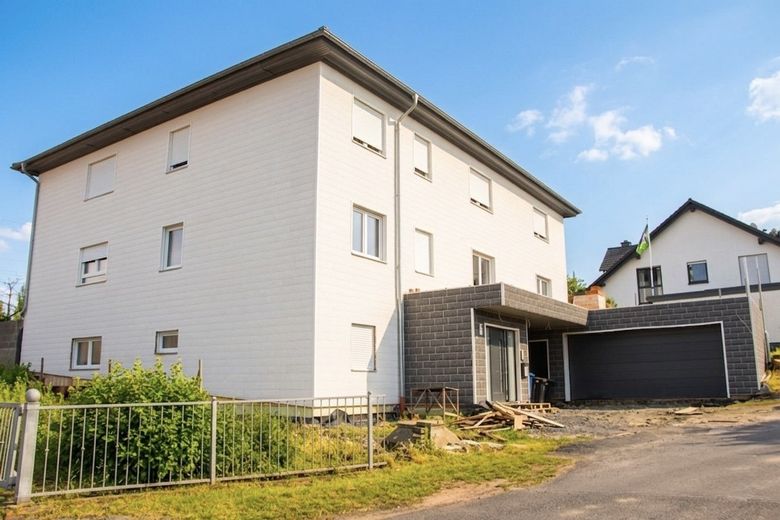
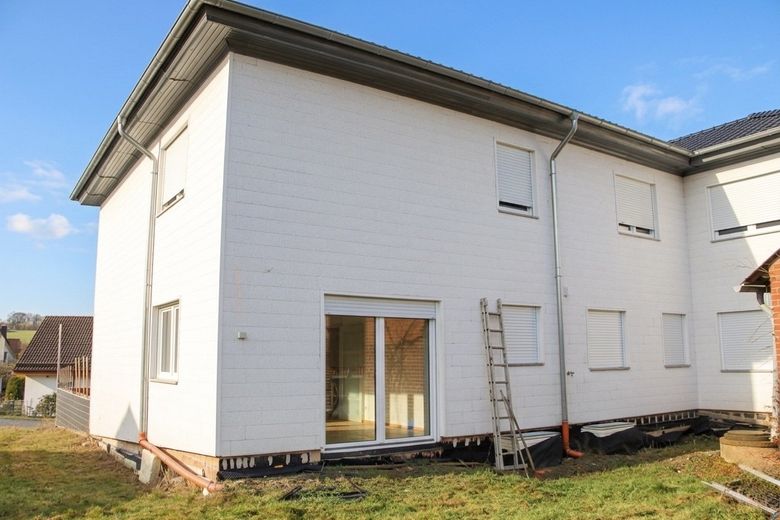
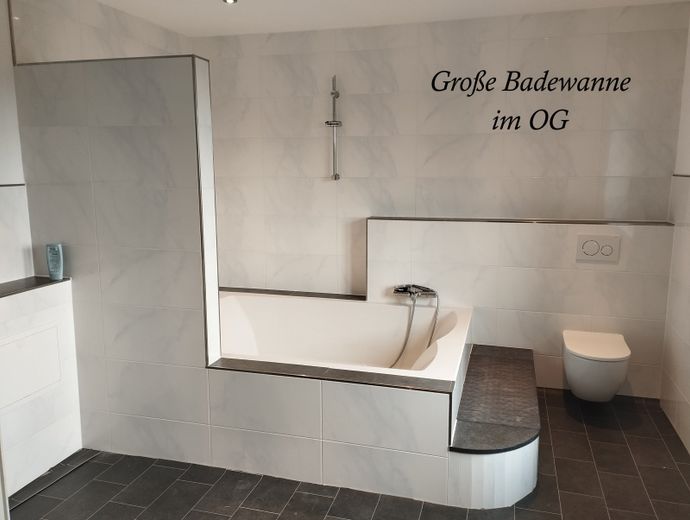
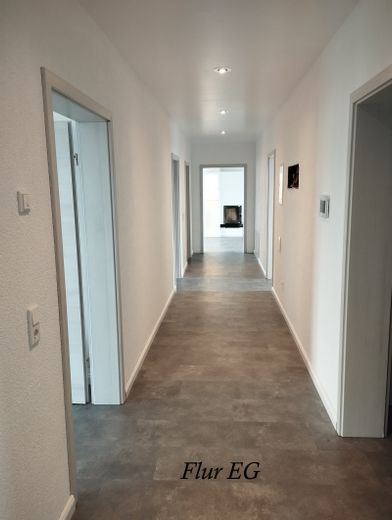

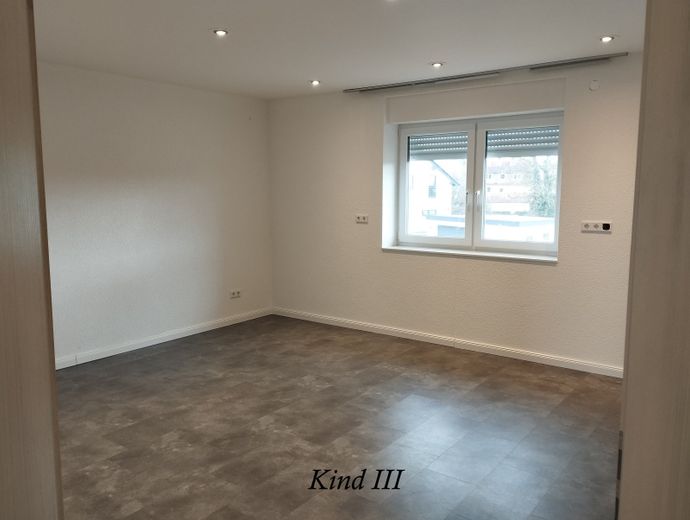
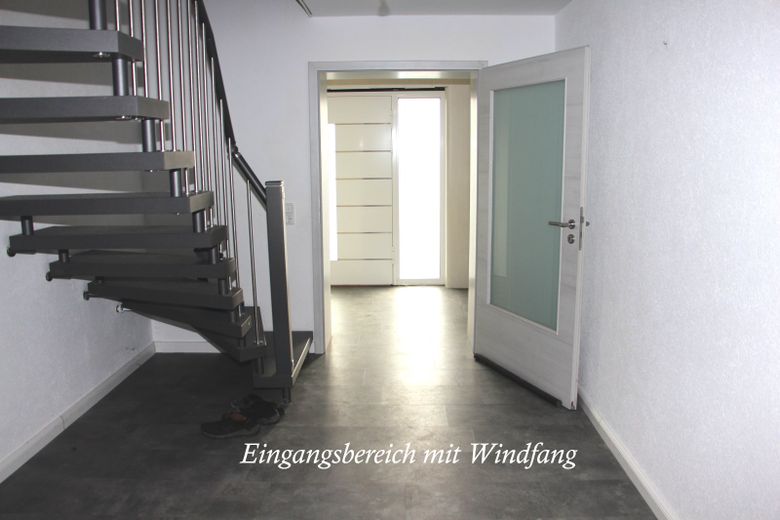
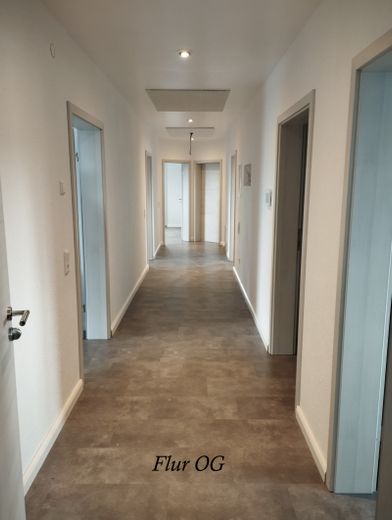
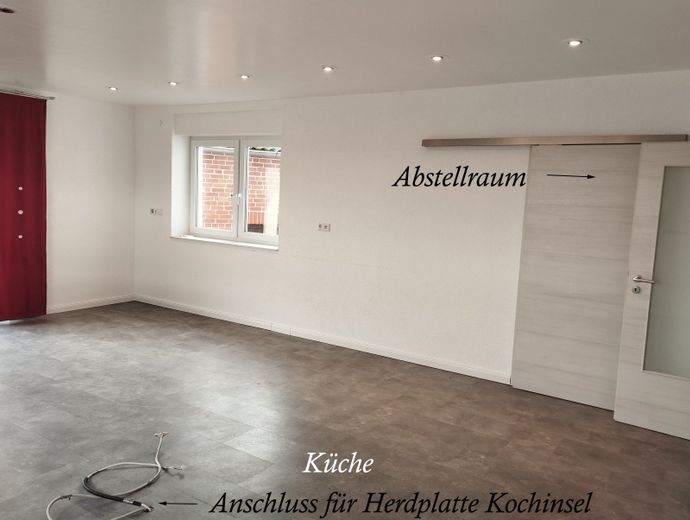
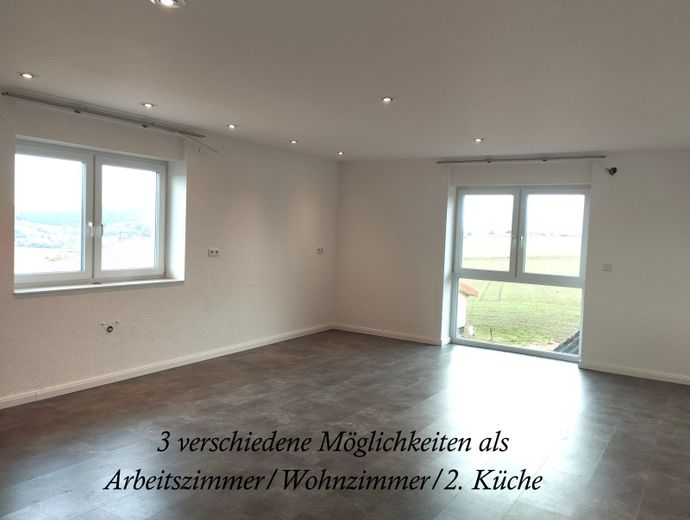
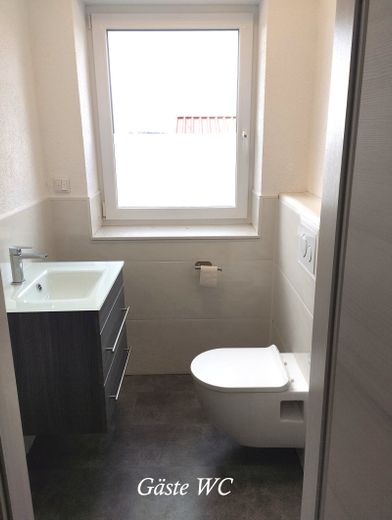
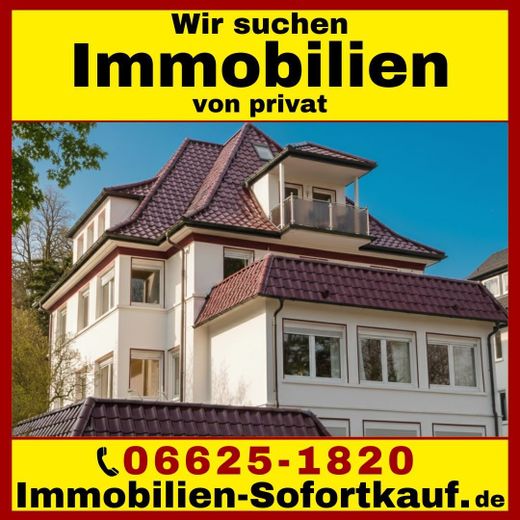
Welcome to your new home in Guxhagen, idyllically located on the outskirts. This impressive 1–3-family house offers a comfortable living environment across a generous 300 m² of living space, with a spacious layout comprising a total of 8 rooms, 2 kitchens, 2 bathrooms and 3 WCs.
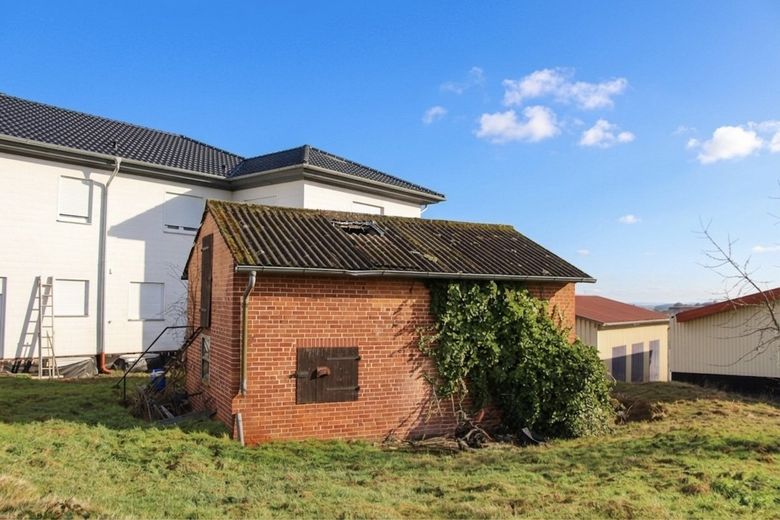
The nearly new house, solidly built in 2019, is situated on an expansive 1027 m² plot, offering plenty of space for family, leisure and relaxation.
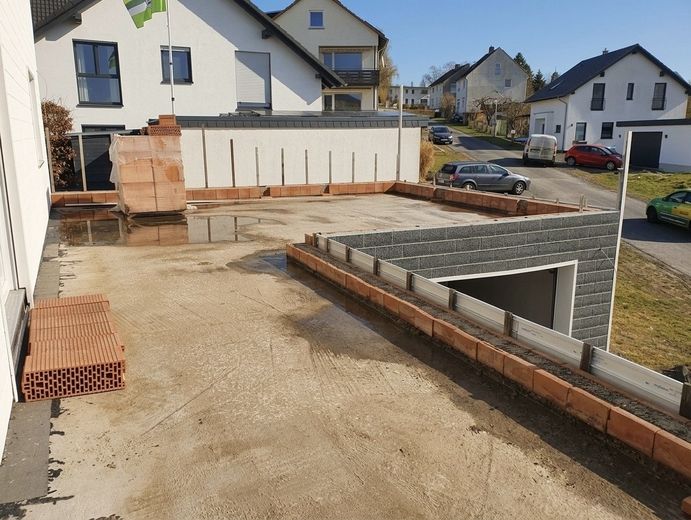
Two modern bathrooms provide comfort and convenience, while the balcony offers a wonderful place to relax outdoors. The terrace has not yet been completed, allowing its design to be tailored to individual wishes.
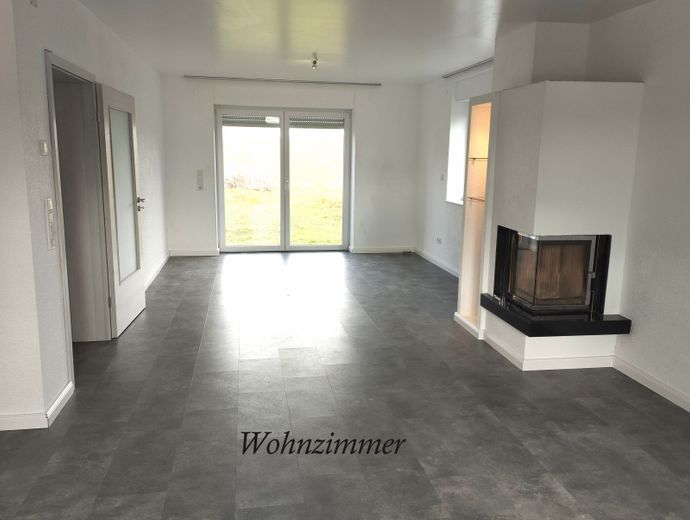
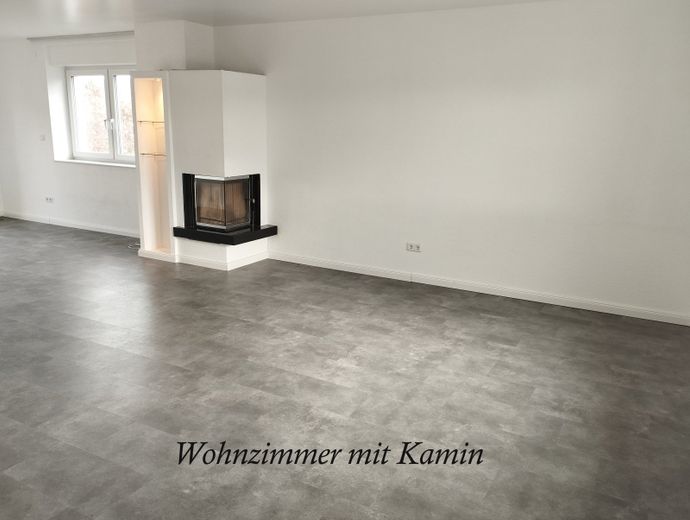
A particular highlight is the cosy wood-burning stove, which brings warmth and charm to the rooms and ensures a pleasant atmosphere during the cooler months.
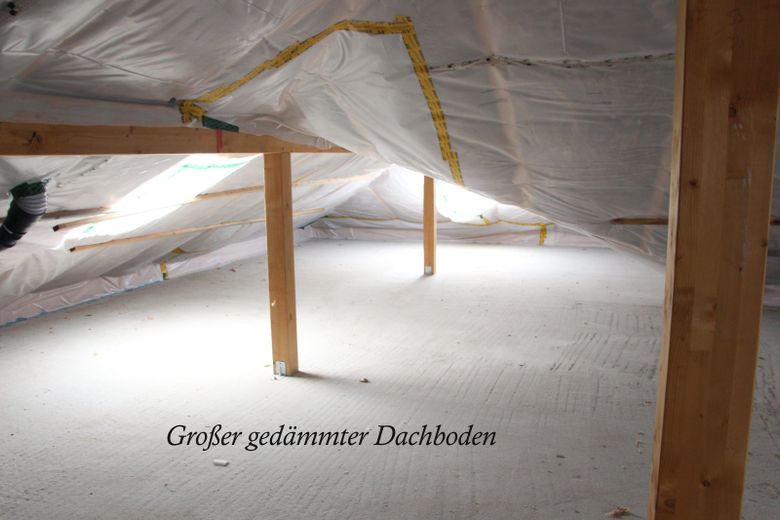
The attic provides additional potential for storage space or individual use according to your wishes.
This home combines spacious living with a high quality of life and plenty of scope for personalisation.
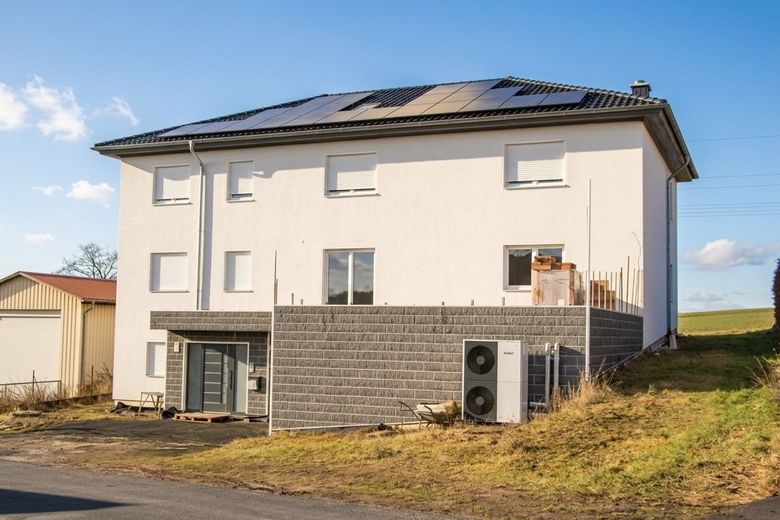
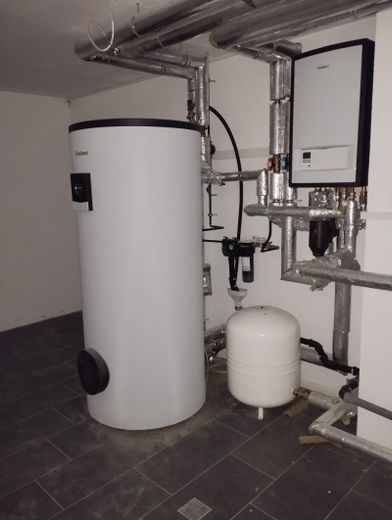
The house impresses with high-quality features that leave nothing to be desired. Underfloor heating ensures even, pleasant warmth while also contributing to energy-efficient and sustainable living comfort. The heat pump as a modern heating system supports this environmentally friendly approach and ensures low operating costs. The windows are made of insulated PVC and are triple-glazed.
There is also an 11 kW photovoltaic system.
The floors are fitted with durable tiles and easy-care PVC. Tiles are characterised by their durability and easy cleaning, while PVC floors offer flexibility and comfort. This combination creates a harmonious living environment while also being practical for everyday life.
A highlight is the central vacuum system on all levels, as well as a laundry chute extending from the upper floor to the ground floor.
The 8000-litre service-water cistern significantly reduces drinking-water consumption.
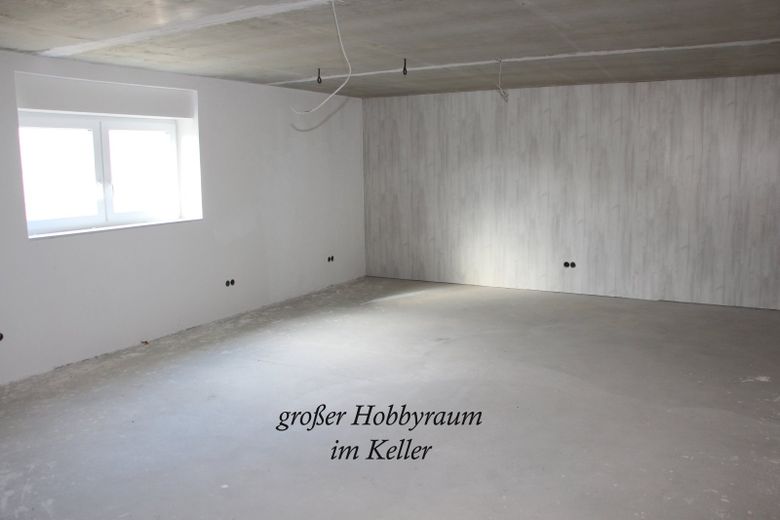
There is also a hobby room of approximately 36 m² that can be heated.
The vehicles are also well catered for with a double garage providing direct access to the house.
This nearly new 1–3-family house is ideally suited to families, multigenerational households or buyers seeking generous living space with versatile Explore possible uses. Availability is at short notice, so nothing stands in the way of moving in promptly.
For further information and viewing appointments, contact the owner directly at: 01577-7253463 or by e-mail: irina.blank2(at)gmail.com
or our office service at: 06625-1820
The property description was prepared based on the seller’s information. The advertising agency has not verified this information and therefore cannot accept any liability for its accuracy.
The property is sold privately without commission.
Your destination goes to Google Maps only when you submit the form. TraumImmo neither stores nor logs it.
Property location: Friedhofstr. 14, 34302 Guxhagen
Guxhagen is located 12.5 km (as the crow flies) south of Kassel city centre, is a municipality in the Schwalm-Eder district of northern Hesse, and lies on Federal Highway 83 and Federal Motorway 7 (Kassel–Bad Hersfeld).
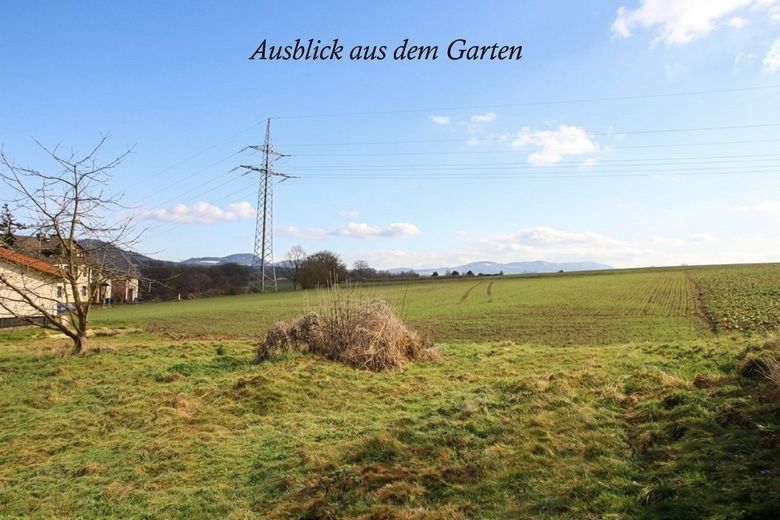
The house is situated on the quiet outskirts of Guxhagen, a location that combines the best of both worlds: natural surroundings while still offering good access to infrastructure. Shopping facilities, schools and medical care can be reached within a short drive, making everyday life convenient.
The surrounding area offers a wide range of leisure activities, from walks and bike rides in nature to various sports and recreational opportunities. The quiet location also provides a relaxing atmosphere away from the hustle and bustle of the town, ideal for families or people who value a harmonious living environment.
Guxhagen itself is a pleasant municipality with a friendly neighbourhood and a strong community that enriches everyday life.


