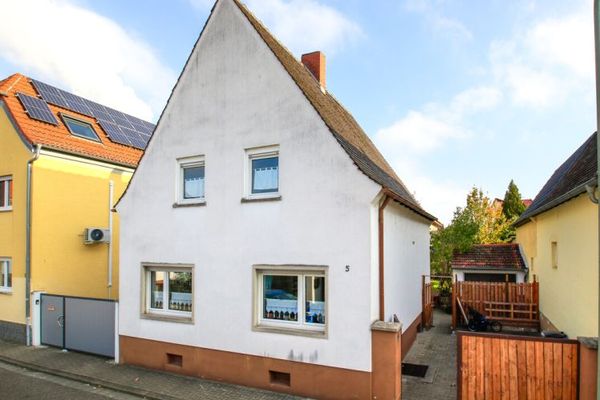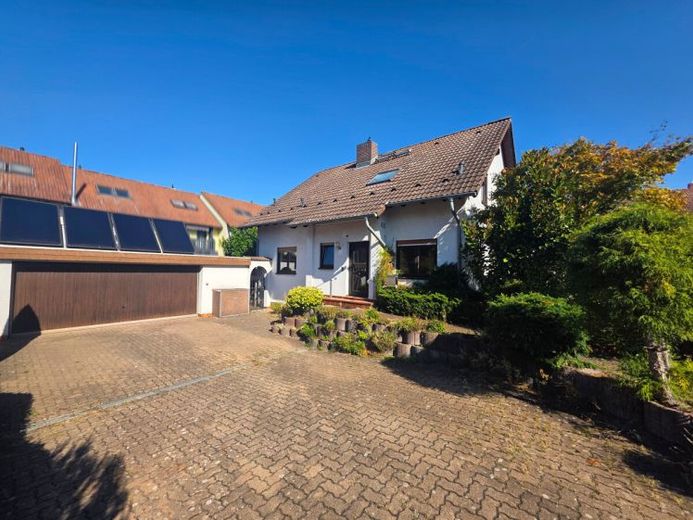
| Type | Detached house |
|---|---|
| Living area approx. | 187 m² |
| Rooms | 7 |
|---|---|
| Bathrooms | 3 |
| Plot area | 616 m² |
|---|
| Purchase price | 499.000 € |
|---|---|
| Price per m² | 2,668.45 €/m² |
| Commission | 3,57% |
Calculate using this listing's purchase price. Every assumption is editable and all figures are non-binding estimates.
The initial payment is estimated as loan amount × (interest + repayment) ÷ 12. Individual lending terms, special repayments and further fees are not included. Tax, notary and agent costs may differ in your case. This is not a financing offer or financial advice.
Your inputs are calculated only in this browser and are not saved or sent to TraumImmo.
More financing calculators and assumptionsA home for the whole family – available immediately and full of possibilities!
Are you looking for more space for your family, a house of your own in a quiet location, and the freedom to design your new home entirely according to your own ideas?
Then this detached house on the popular Akazienweg in Altrip could be just right for you!
With around 187 m² of living space, seven rooms, and a 616 m² plot, the property offers plenty of space for your living ideas. Whether as a spacious family home, for two generations, or as a combination of owner-occupancy and rental – many possibilities are open to you here.
* One house – many possibilities for your family life *
What makes it special: The property is divided into two independent condominiums, both of which are vacant and available immediately.
The property has already been divided into two units under condominium law. However, the technical supply and consumption metering are currently still shared. Additional technical measures and corresponding investments may therefore be required for a fully separate supply and billing.
Perhaps you would like a spacious home for your family? Perhaps you would like to live under one roof with parents or grandparents without giving up your own privacy? Or would you like to use one apartment yourself and rent out the other?
Here you have the freedom to choose the living concept that suits your life situation.
The ground floor has a living room, two bedrooms, a kitchen, a daylight bathroom with shower and bathtub, and a separate guest WC. The terrace invites you to spend pleasant hours outdoors.
On the upper floor is the second residential unit with a living room, bedroom, eat-in kitchen, daylight bathroom with shower and tub, storage room, and its own balcony.
Both floors impress with a practical room layout without through rooms.
* Plenty of space for your own ideas *
Another advantage is the fully basemented building. In addition to the classic utility rooms, two additional, well-equipped rooms are available here that lend themselves, for example, to hobbies, as a work area, or to other personal interests.
Another shower bathroom as well as a separate access to the outdoor area complement the space available.
Opportunities also open up outdoors: The plot offers various garden and lounge areas that You can design and use it entirely according to your own ideas.
Whether a cozy seating area, a small play area for the children, or a spot for barbecuing – here you can put your own ideas into practice.
* A location where families feel at home *
The location on Akazienweg, a traffic-calmed play street in a popular residential area of Altrip, is particularly attractive.
Here you enjoy a quiet residential environment away from heavy through traffic. A playground is only about 150 meters away.
Just around the corner, meadows and walking paths of the adjacent nature reserve also begin. The proximity to the Rhine floodplains, the Rhine dike, and the surrounding lakes makes Altrip a lovely place to live for people who enjoy spending time outdoors.
* Practical advantages for everyday family life *
A double garage and two additional outdoor parking spaces offer ample parking options.
The existing solar thermal system supports hot water preparation, while a gas condensing heating system provides the heat supply. An irrigation system for the garden is also already in place.
* Design your new home according to your ideas *
The house offers a solid foundation and plenty of room for personal design ideas. With a little craftsmanship and individual modernizations, you can create a home here that suits you and your family perfectly.
Whether as a spacious family home, for two generations, or as a combination of owner occupancy and rental: this property gives you the opportunity to think about tomorrow today.
Your destination goes to Google Maps only when you submit the form. TraumImmo neither stores nor logs it.