| Type | Semi-detached house |
|---|---|
| Living area approx. | 125 m² |
| Bedrooms | 3 |
| Rooms | 4 |
|---|---|
| Bathrooms | 1 |
| Plot area | 325 m² |
|---|
| Purchase price | 459.000 € |
|---|---|
| Price per m² | 3,683.79 €/m² |
| Commission | no commission for buyers |
Calculate using this listing's purchase price. Every assumption is editable and all figures are non-binding estimates.
The initial payment is estimated as loan amount × (interest + repayment) ÷ 12. Individual lending terms, special repayments and further fees are not included. Tax, notary and agent costs may differ in your case. This is not a financing offer or financial advice.
Your inputs are calculated only in this browser and are not saved or sent to TraumImmo.
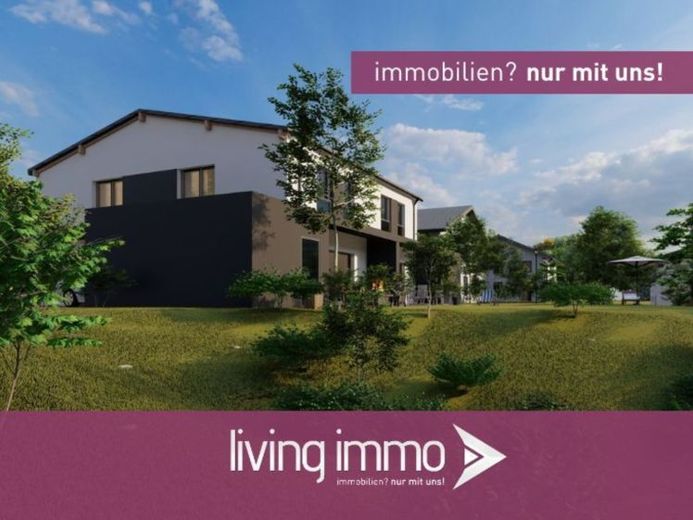
More financing calculators and assumptionsThese unique, modern semi-detached houses are located in an idyllic residential area and offer plenty of space for the whole family on approx. 125 m² spread over 4 rooms.
On the first floor, in addition to the open, spacious living/dining and cooking area, there is a utility room and a guest WC. You can access the terrace from the living and dining area.
On the upper floor, you will find the master bedroom, the two generously proportioned children's bedrooms and the daylight bathroom with bath and barrier-free shower.
LIVING IN SCHÖLLNACH
A home close to nature right on your doorstep and yet close to the center. Here you can enjoy being close to nature with all the advantages of urban living and yet still be in the towns of Deggendorf, Hengersberg or Osterhofen very quickly.
PROPERTY HIGHLIGHTS
+ Energy-efficient construction
+ very good thermal insulation thanks to aerated concrete construction
+ modern, state-of-the-art architecture
+ bright, friendly house with superior living comfort
+ spacious design of the dining, cooking and living area
+ window sills made of hard stone or wood
+ Stylish daylight bathroom with very good fittings
+ location close to the center with good infrastructure
+ without additional buyer's commission
YOUR INDIVIDUAL HOME
Decide now and choose your own floor coverings, doors and window sills.
BUILDER/CONTRACTORS:
The client has already completed numerous new-build projects with us.
The building quality, his experience and his references with countless satisfied customers speak for themselves.
Energy certificate (GEG):
Type of certificate: Demand certificate
Final energy requirement: 18 kWh
Main energy source: Air heat pump
Year of construction: 2023
Energy scale: A+
Energy certificate valid until: 04.09.2033
Ground floor approx. 67.10 sqm living space
Upper floor approx. 57.30 sqm living area
124.60 sqm living space
Layout ground floor:
WC approx. 3.33 m²
HWR/Technics approx. 5.91 m²
Hallway approx. 7.89 m²
Storage room approx. 2.26 m²
Kitchen/dining/living approx. 39.74 m²
Terrace approx. 15.94 m² (7.97 m² pro rata)
Layout upper floor:
Bathroom approx. 9.56 m²
Hallway approx. 9.85 m²
Bedroom approx. 13.94 m²
Child1 approx. 13.29 m²
Child2 approx. 10.66 m²
Your destination goes to Google Maps only when you submit the form. TraumImmo neither stores nor logs it.


