| Living area approx. | 313 m² |
|---|
| Usable floor area | 460 m² |
|---|
| Commission | 3,57% (3,57% des notariellen Kaufpreises) |
|---|
Calculate using this listing's purchase price. Every assumption is editable and all figures are non-binding estimates.
The initial payment is estimated as loan amount × (interest + repayment) ÷ 12. Individual lending terms, special repayments and further fees are not included. Tax, notary and agent costs may differ in your case. This is not a financing offer or financial advice.
Your inputs are calculated only in this browser and are not saved or sent to TraumImmo.
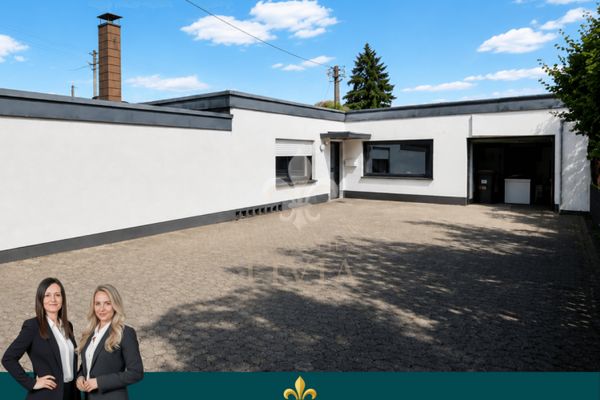
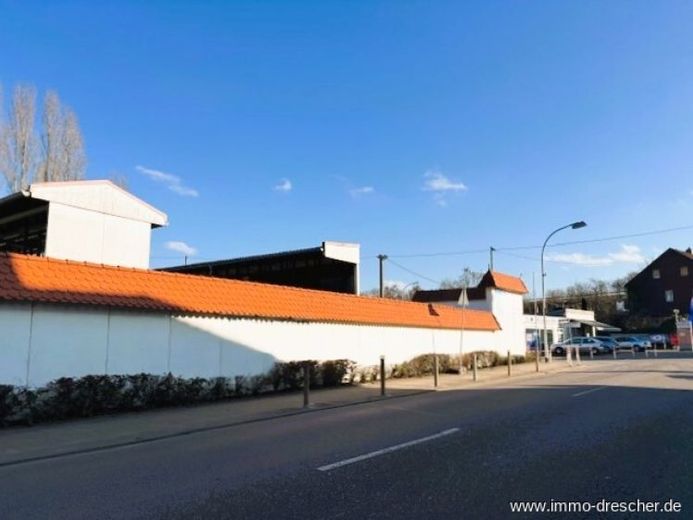
More financing calculators and assumptionsThe commercial complex, including the residential and commercial building erected on the site, is located in the front row in Güdingen.
The complex offers a wide range of possible uses; a roofing company is currently based there, and the residential and commercial building is used for mixed purposes. The apartments on the two upper floors are rented out, and there is a commercial unit on the ground floor.
The following buildings are located on the 2,093m² site:
1) Residential and commercial building with 3 units, total area approx. 313m², fully rented, very well-maintained condition.
2) Workshop with staff facilities and office floor, 1st floor staff facilities and washroom approx. 115m², 2nd floor office space approx. 115m², ground floor workshop, garage, passageway approx. 108m².
3) Storage hall approx. 100m²
4) Hall with garage structures approx. 360m²
5) Open storage area approx. 920m²
The current tenants will be happy to assist you in the future.
Your destination goes to Google Maps only when you submit the form. TraumImmo neither stores nor logs it.