| Type | Farmhouse |
|---|---|
| Living area approx. | 178 m² |
| Rooms | 7 |
|---|---|
| Bathrooms | 1 |
| Plot area | 3146 m² |
|---|
| Purchase price | 179.000 € |
|---|---|
| Price per m² | 1,005.62 €/m² |
| Commission | 3,57% (3,57% inkl. 19% MwSt. Verdient und fällig mit Beurkundung des notariellen Kaufvertrages. Der Immobilienmakler hat einen provisionspflichtigen Maklervertrag mit dem Verkäufer in gleicher Höhe abgeschlossen.) |
Calculate using this listing's purchase price. Every assumption is editable and all figures are non-binding estimates.
The initial payment is estimated as loan amount × (interest + repayment) ÷ 12. Individual lending terms, special repayments and further fees are not included. Tax, notary and agent costs may differ in your case. This is not a financing offer or financial advice.
Your inputs are calculated only in this browser and are not saved or sent to TraumImmo.
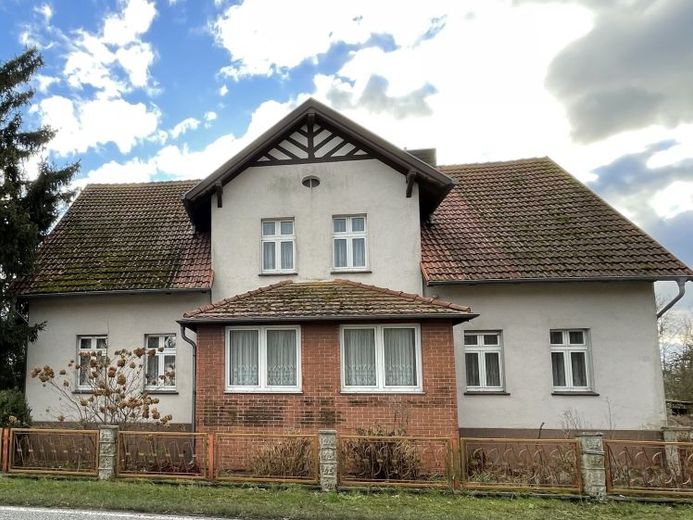
More financing calculators and assumptionsWelcome to your future home: a charming country house in Steinhöfel / OT Heinersdorf, waiting to fulfil its full potential. Built around 1914, this solidly constructed, partially basemented property combines historic architecture with considerable scope for development.
The spacious 3,146 m² plot is waiting for your ideas for its design.
With approximately 178 m² of living space spread over two floors, the house has a total of 7 rooms, a small room, one bathroom, two kitchens and a veranda. The attic has been partially converted.
The house is accessed from the rear. The ground floor contains 5 rooms as well as the bathroom, the 2 kitchens and the veranda.
A wooden staircase with a beautiful decorative railing leads to the attic. The attic contains 2 rooms and a small room. Approximately 2/3 of the attic has been converted. The remaining area is loft space.
The floors mainly consist of floorboards (covered with carpet or PVC flooring).
The house has a partial basement. The basement can be accessed from both inside and outside. It comprises three basement rooms and a hallway (area approx. 59 m²). The basement contains the heating room as well as storage rooms offering storage space.
The garage has two parking spaces, while the outbuilding has one additional parking space; further cars can be parked on the driveway and in the courtyard.
The large plot offers ample space for gardening activities or spending time outdoors.
This house is ideal for those who appreciate the charm of bygone times and are willing to roll up their sleeves to restore the house to its former glory.
Although the property requires renovation, its simple fittings provide a good foundation for making the dream of country living a reality.
Your destination goes to Google Maps only when you submit the form. TraumImmo neither stores nor logs it.
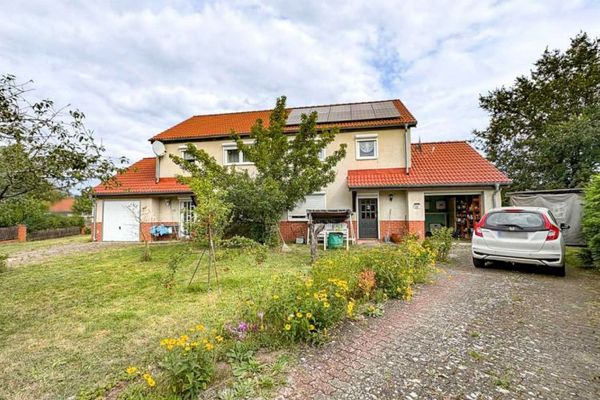 299.000 € Two houses - One home! Plenty of space for the family in Berkenbrück near Fürstenwalde15518 Berkenbrück
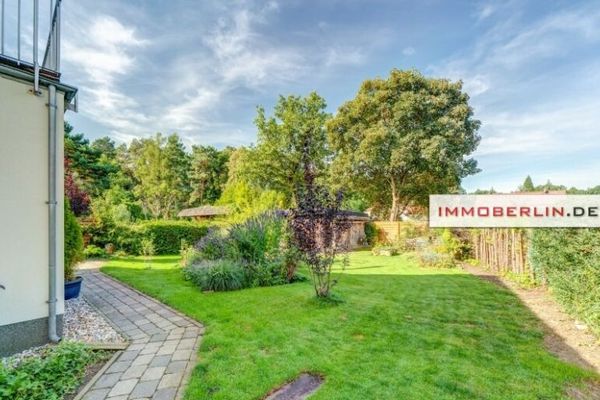 349.000 € IMMOBERLIN.DE - Excellent detached house with a wonderful garden in a nature-oriented location15518 Berkenbrück
 349.000 € IMMOBERLIN.DE - Excellent detached house with a wonderful garden in a nature-oriented location15518 Berkenbrück

