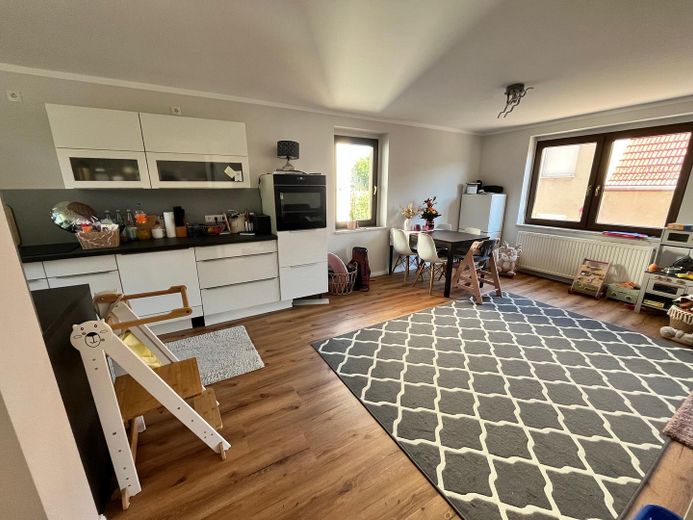
Küche
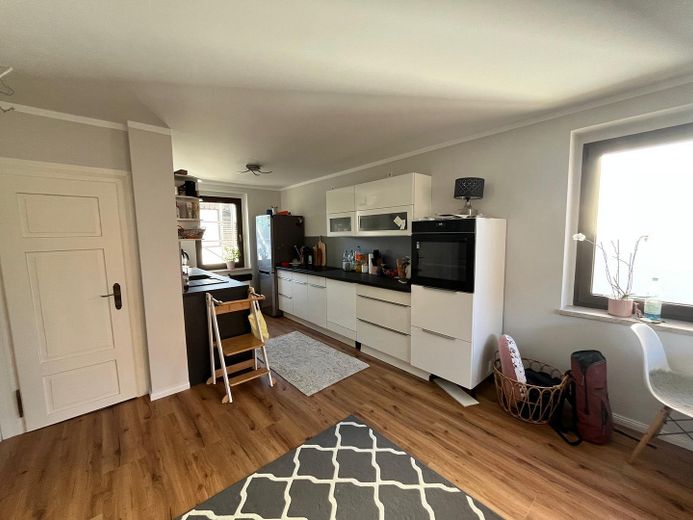
Küche
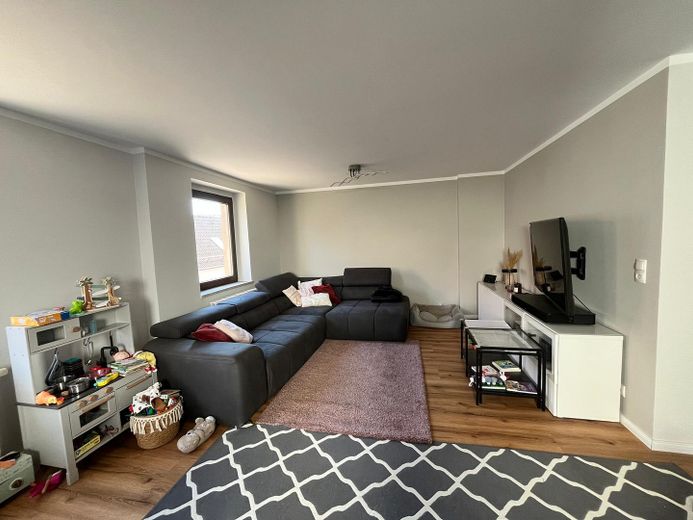
Wohnzimmer
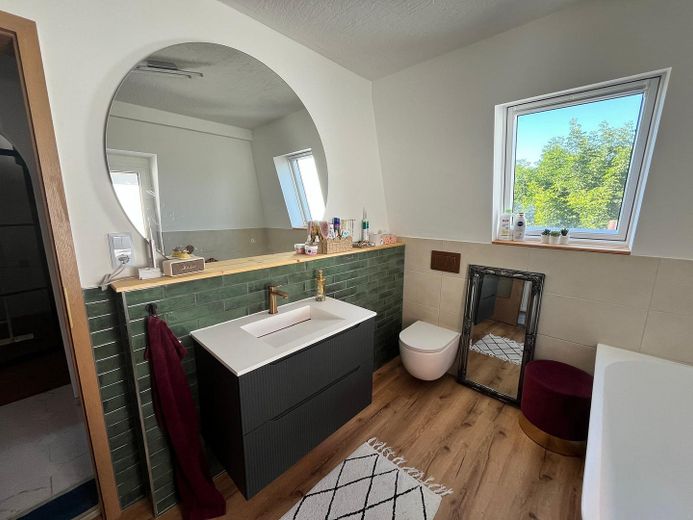
Badezimmer
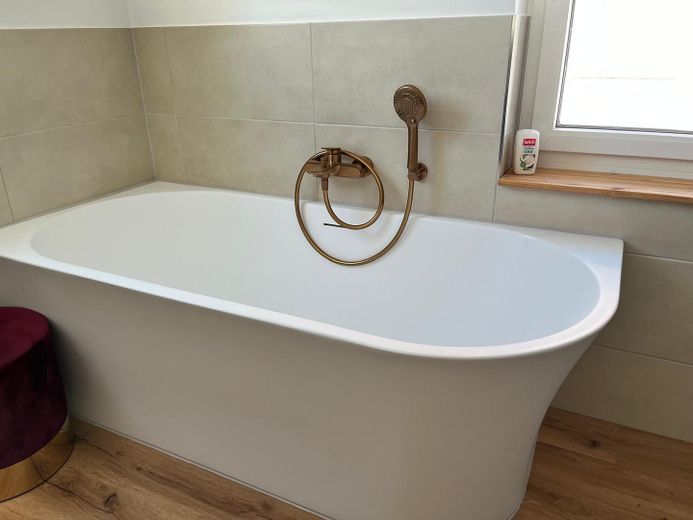
Badezimmer
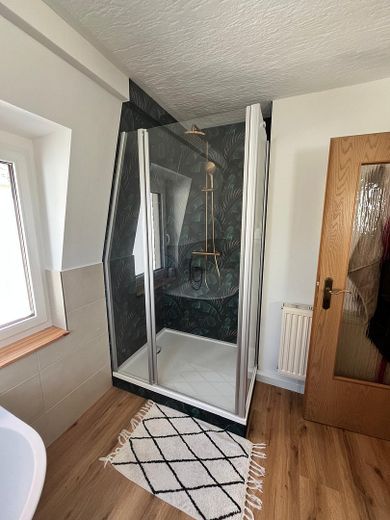
Badezimmer
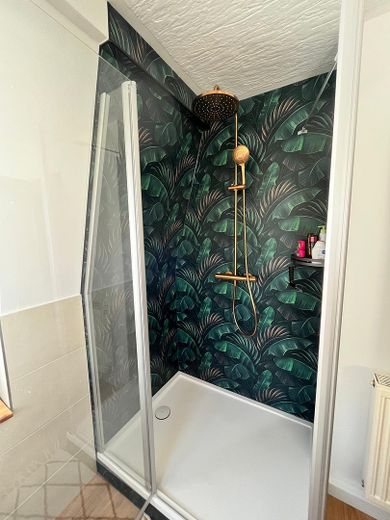
Badezimmer
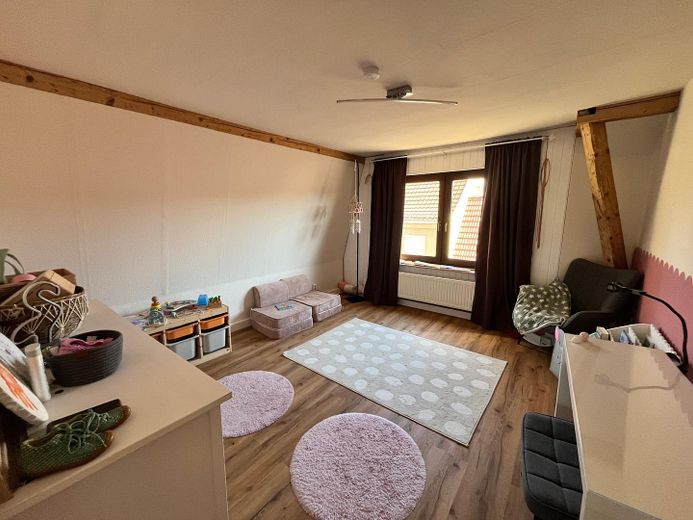
Kinderzimmer
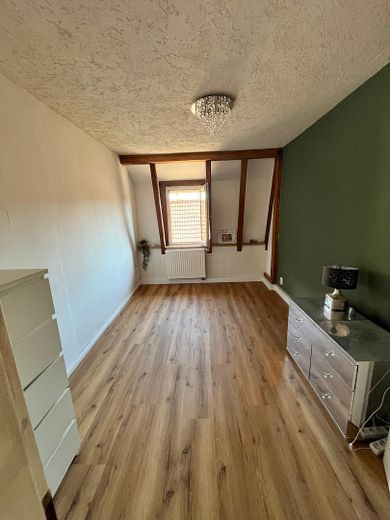
Schlafzimmer
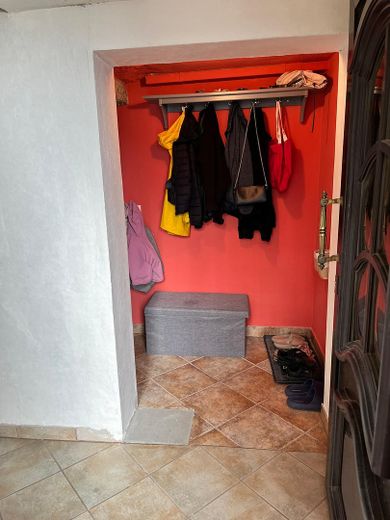
Flur
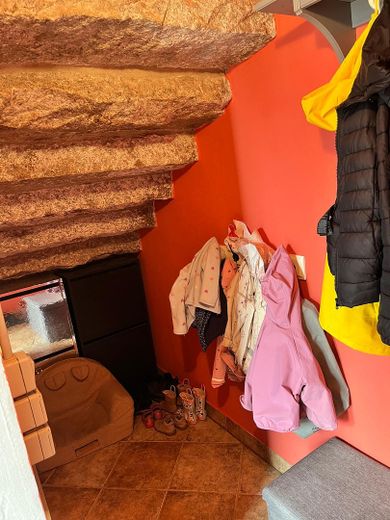
Flur
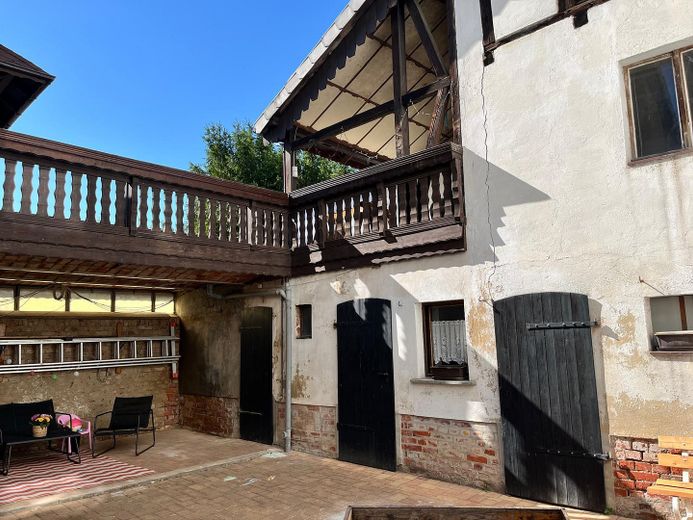
Innenhof
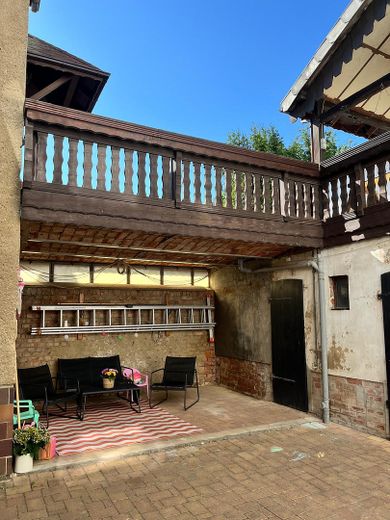
Innenhof
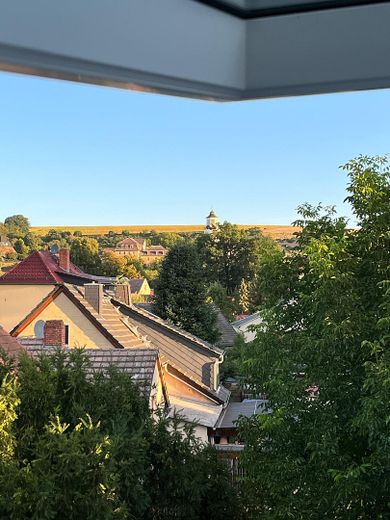
Ausblick
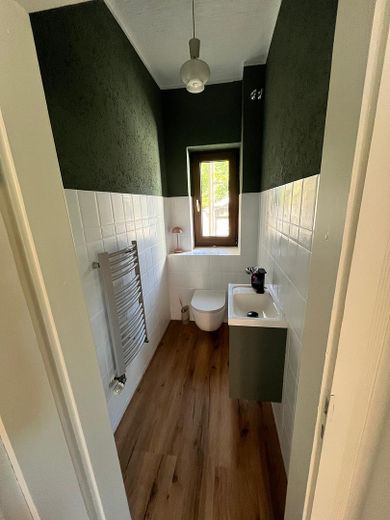
Gäste WC
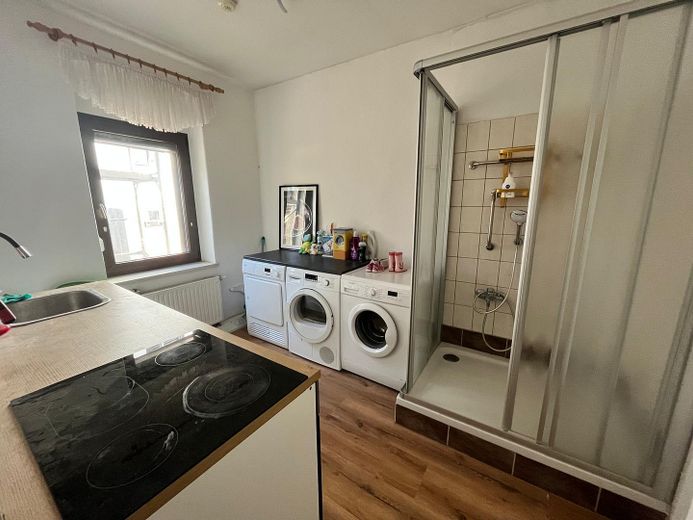
Waschküche
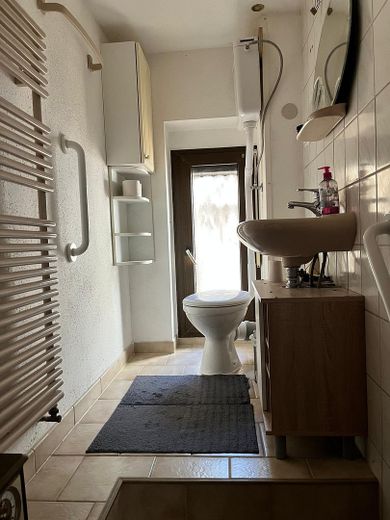
Gäste WC
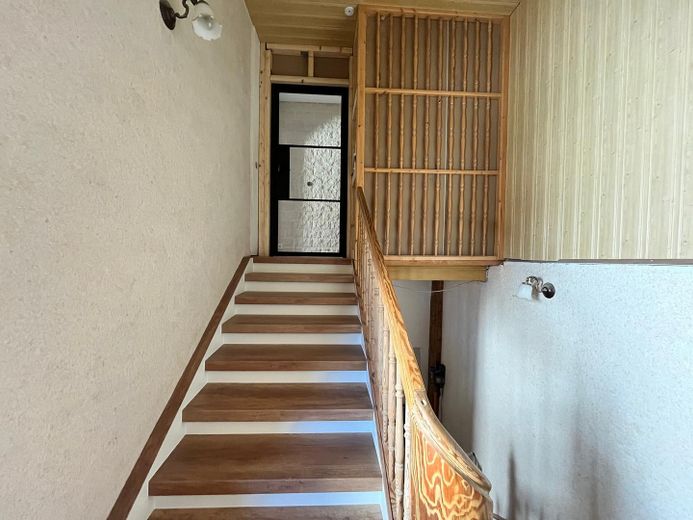
Flur
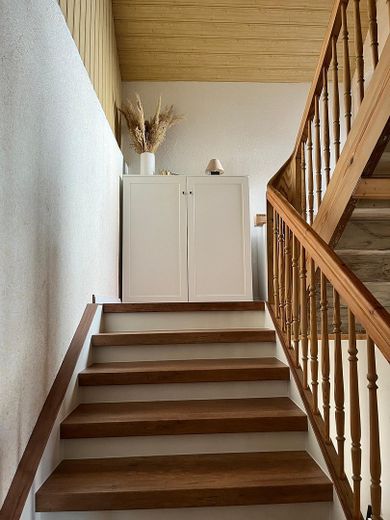
Flur
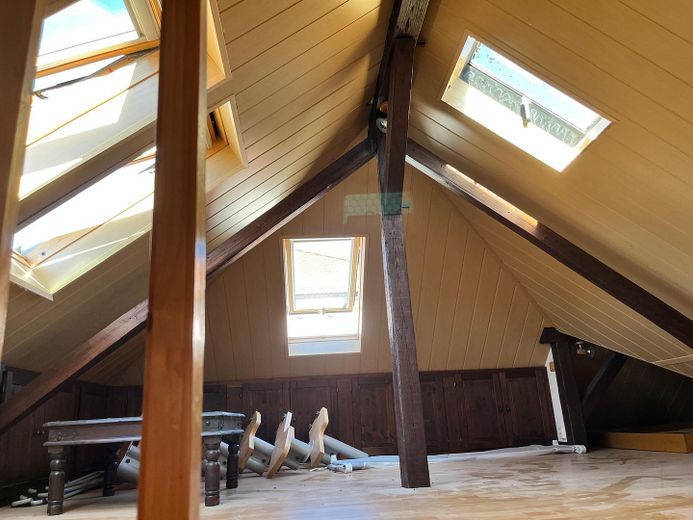
ausgebautes Dachgeschoss
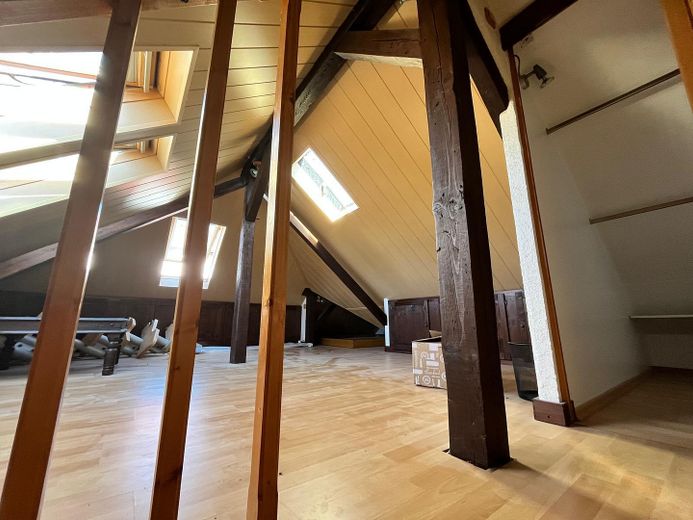
ausgebautes Dachgeschoss
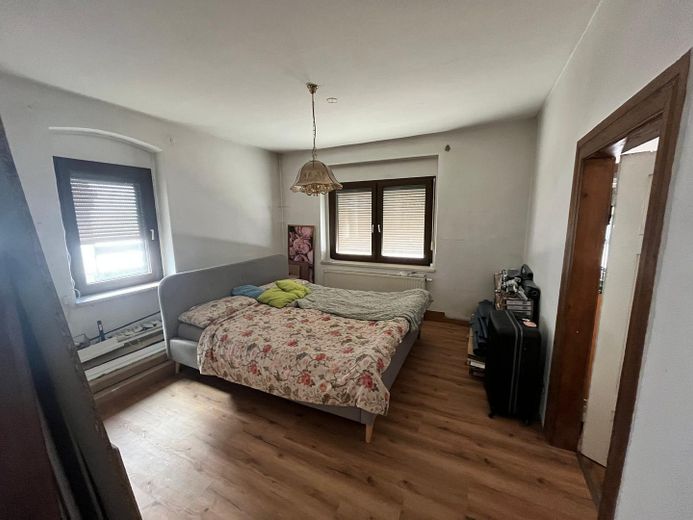
Schlafzimmer
| Type | Detached house |
|---|---|
| Living area approx. | 139 m² |
| Year built | 1912 |
| Bedrooms | 4 |
| Available from | 01.01.2027 |
|---|---|
| Rooms | 5 |
| Bathrooms | 3 |
| Heating | Central heating |
| Fuel type | Gas |
| Plot area | 290 m² |
|---|---|
| Parking spaces | 2 |
| Condition | Refurbished |
| Floors in the building | 3 |
| Purchase price | 175.900 € |
|---|---|
| Price per m² | 1,265.47 €/m² |
| Commission | no commission for buyers |
Calculate using this listing's purchase price. Every assumption is editable and all figures are non-binding estimates.
The initial payment is estimated as loan amount × (interest + repayment) ÷ 12. Individual lending terms, special repayments and further fees are not included. Tax, notary and agent costs may differ in your case. This is not a financing offer or financial advice.
Your inputs are calculated only in this browser and are not saved or sent to TraumImmo.
More financing calculators and assumptionsDetached house with spacious living area, terrace and two parking spaces
· 07613 Crossen an der Elster
Living area: approx. 135 m² · Plot area: 290 m² · 5 rooms + converted attic · 3 floors · Year built: 1912
Property description
This charming detached house, built in 1912, offers plenty of space for the whole family with approx. 135 m² of living space and five rooms. The house extends over three floors and additionally features a converted attic that can be used in a variety of ways.
A particular focal point of the house is the spacious kitchen-living room of approx. 35 m². It offers the whole family ample space for cooking, dining and spending time together.
The newly renovated bathroom is modernly equipped and features both a bathtub and a separate shower. The roof windows have been completely replaced.
The outdoor area also offers attractive usage options. A large terrace invites you to relax and linger. The paved courtyard is partially covered and can be used in a variety of ways. An outbuilding with additional storage space provides practical storage. It is currently used as a workshop and bicycle room; the heating system is also located there.
There are also two parking spaces directly next to the house, providing sufficient space for the residents’ vehicles.
Features
approx. 135 m² of living space
approx. 290 m² plot area
5 rooms
additional converted attic
3 floors
Year built: 1912
spacious kitchen-living room of approx. 35 m²
newly renovated bathroom
bathtub and shower
New electrical system throughout the house
New water pipe in the main bathroom
New WC facilities throughout the house
Staircase completely renovated (walls partially)
New flooring (vinyl) throughout the house
large terrace
partially covered courtyard
outbuilding with storage space
2 parking spaces directly next to the house
Conclusion
A spacious and family-friendly detached house with approx. 135 m² of living space, converted attic, newly renovated bathroom, large eat-in kitchen, terrace, partially covered courtyard, outbuilding and two parking spaces directly at the house.
A house with character, plenty of space and numerous possibilities for the whole family.
One small room has not yet been completed. The drywalling needs to be renewed here.
Not all walls in the hallway have been finished yet.
If you are interested in a viewing, please contact the following telephone number, also via WhatsApp:
0151/28827219.
Your destination goes to Google Maps only when you submit the form. TraumImmo neither stores nor logs it.
central location
School, daycare centre and shopping facilities within a few minutes’ walk
Location
The detached house is situated in a central location in Crossen an der Elster. The surroundings are particularly appealing to families, offering short distances and easy access to important everyday facilities.
The school, daycare centre and shopping facilities are only a few minutes’ walk away. Many daily errands can therefore be conveniently completed on foot.
Family-friendly home with plenty of space
Thanks to its spacious layout, converted attic and versatile outdoor areas, the house offers numerous possibilities for individual design.
The large eat-in kitchen forms a natural gathering place for the family. The terrace, courtyard and outbuilding extend the living area with attractive and practical usable spaces.
The two parking spaces directly at the house round off the offer and provide additional everyday convenience.
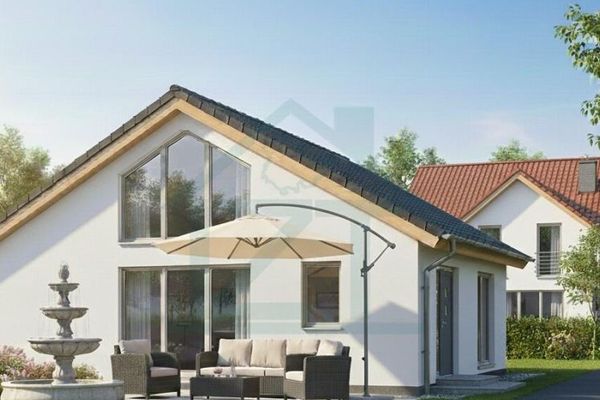 319.900 € Exclusive 118 m² bungalow with an 810 m² plot in Großhelmsdorf near Eisenberg07613 Heideland OT Großhelmsdorf
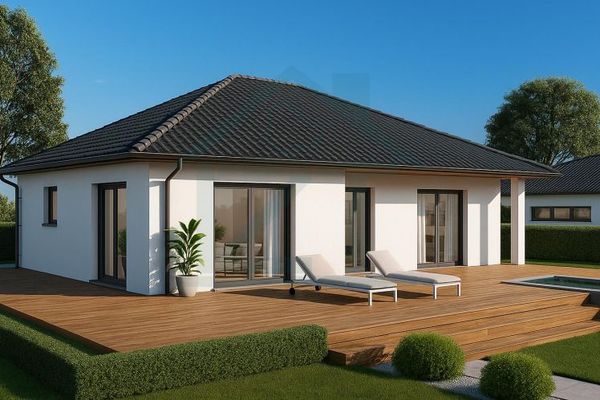 298.900 € Affordable 108 m² bungalow incl. 810 m² plot in Großhelmsdorf near Eisenberg07613 Heideland OT Großhelmsdorf
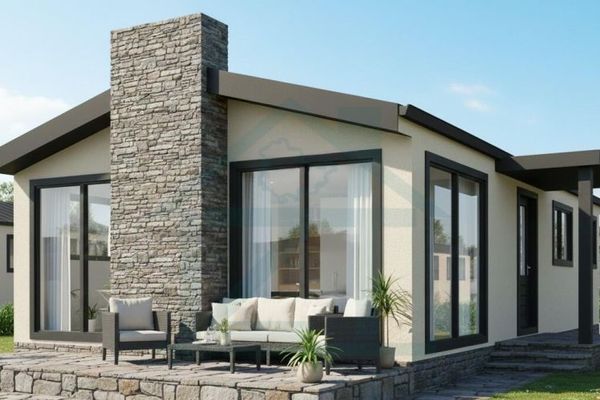 288.800 € Ready-to-occupy bungalow including fitted kitchen on an 810 m² plot in Großhelmsdorf near Eisenberg07613 Heideland OT Großhelmsdorf


