| Type | Detached house |
|---|---|
| Living area approx. | 307 m² |
| Bedrooms | 5 |
| Rooms | 9 |
|---|---|
| Bathrooms | 2 |
| Plot area | 673 m² |
|---|
| Purchase price | 597.000 € |
|---|---|
| Price per m² | 1,944.63 €/m² |
| Commission | 3,57% |
Calculate using this listing's purchase price. Every assumption is editable and all figures are non-binding estimates.
The initial payment is estimated as loan amount × (interest + repayment) ÷ 12. Individual lending terms, special repayments and further fees are not included. Tax, notary and agent costs may differ in your case. This is not a financing offer or financial advice.
Your inputs are calculated only in this browser and are not saved or sent to TraumImmo.
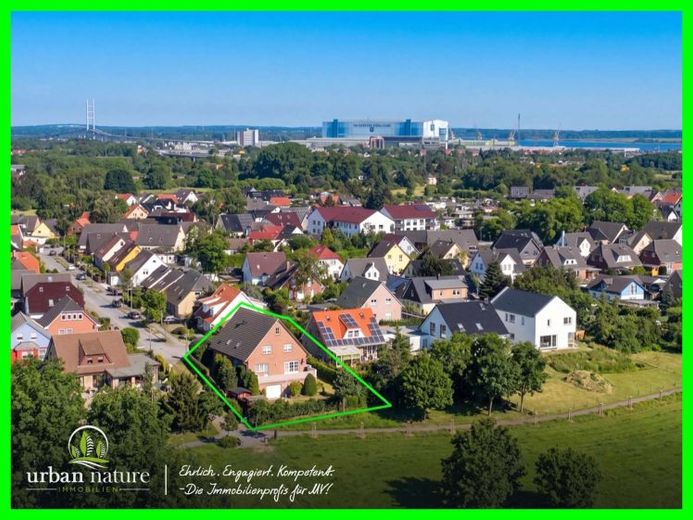
More financing calculators and assumptionsWelcome to beautiful Stralsund. Where life is still green and life means family. We turn left into a small dead-end street. A little girl, perhaps seven years old, cheerfully crosses the road in front of us. She is not afraid of the car; slowly, she pushes her doll’s pram across in front of her. She has all the time in the world. We’ll be there in a moment.
We would like to introduce you to a home that warmly welcomes families and offers additional living ideas with its separate apartment: for adult children … for a beloved family member … for an au pair or domestic help … or even for subletting.
In this house, you will find plenty of space in nine rooms across four floors, spread over approximately 305 m² of living space.
We start downstairs in the basement. Your car parks here in the large, winter-warm garage. There is also space here for drying laundry, technology and a pottery workshop. These are all just suggestions. As is the tip to transform one room into a cool indoor playground: One of our clients with a similar basement layout built a genuine sports paradise for his children – a great idea! So far, the basement has been used as a sports and party room. A sauna is also located here.
Would you like a garden? But unfortunately, you don’t have the time or inclination to do a lot of work on it? Would you simply like a place to relax in fine weather? Here it is! Small, fine and low-maintenance, but large enough for mega relaxation. The view stretches far: There is nothing but open countryside on the horizon: The areas behind the property are green and expansive. No development possible? Oh yes.
The XXL terrace above the basement is something very special: At 35 m², it invites you to sunbathe, dine with friends, barbecue or simply sit and relax at the end of the day. It would be possible—and a fantastic highlight— to create a conservatory here.
The classic-style kitchen is made of light wood; it has a ceramic hob, a refrigerator with a large freezer compartment and extractor hood, and there is still a small space for the breakfast table. It is practical that the terrace can be accessed from both the kitchen and the living room.
As already mentioned, the house offers plenty of space for an XXL family. Details of the fittings are extensively shown in the photos available on request in the interactive exposé, as well as in the floor plan.
We look forward to showing you this house discover together, and we look forward to hearing how you feel here!
Your destination goes to Google Maps only when you submit the form. TraumImmo neither stores nor logs it.
 359.000 € Solid investment: apartment building with 4 units and top potential in a central location18437 Stralsund
 230.000 € Your retreat 400 m from the water with fireplace and sauna!18439 Stralsund
 395.000 € Brick-clad single-family house in Stralsund-Devin18439 Stralsund

