Two Houses – One Plot – Many Possibilities in Stralsund
- Purchase price
- 399.000 €

- Living area
- 149 m²

- Rooms
- 6

RegionalImmobilien24
Key facts
| Type | Detached house |
|---|---|
| Living area approx. | 149 m² |
| Bedrooms | 4 |
| Rooms | 6 |
|---|---|
| Bathrooms | 3 |
| Plot area | 446 m² |
|---|---|
| Usable floor area | 52 m² |
Purchase price & costs
| Purchase price | 399.000 € |
|---|---|
| Price per m² | 2,680.19 €/m² |
| Commission | 0 |
Estimate financing and purchase costs
Calculate using this listing's purchase price. Every assumption is editable and all figures are non-binding estimates.
The initial payment is estimated as loan amount × (interest + repayment) ÷ 12. Individual lending terms, special repayments and further fees are not included. Tax, notary and agent costs may differ in your case. This is not a financing offer or financial advice.
Your inputs are calculated only in this browser and are not saved or sent to TraumImmo.
More financing calculators and assumptionsAbout this house
Property no.: 1073039
Two independent residential houses on a 446 m² plot offer many possibilities in a quiet location in the Tribseer Siedlung: multigenerational living, room for the family, living and working, or owner-occupation and rental. A total of 148.87 m² of living space is available – 89.95 m² in the main house and 58.92 m² in the second residential house. In addition, the main house has 52.24 m² of usable space.
The main house offers a family-friendly layout. The ground floor comprises a living room, kitchen and bedroom. A fireplace creates a cosy atmosphere in the living area. Upstairs are two further bedrooms or children's rooms and a bathroom with a bathtub. The windows at the front are fitted with shutters.
The basement rooms provide storage space and room for hobbies or a workshop. They also include a laundry room with a shower room and toilet, as well as another fireplace in the hobby area.
The second house, approved as a residential building, is located at the rear of the plot. The ground floor comprises a kitchen, bedroom and shower room, while upstairs is a bright, spacious living room. The building is heated via the main house.
This makes it ideal for parents, adult children or guests. Living and working areas can also be separated, for example with an office, studio or consulting area. Commercial use would need to be assessed on a case-by-case basis. Alternatively, it can be rented out separately as living space.
Both houses are in well-maintained condition and can generally be occupied right away. Renovations should nevertheless be planned to adapt the rooms and surfaces to your own taste. Depending on your requirements, modernising the bathrooms may be advisable.
Technical improvements have also been made: the gas heating system dates from 2021, and the water pipes were replaced between 1995 and 2021. The roof covering dates from 1991, the windows mostly from 1993 and those on the upper floor from 1995. The roof structure of the rear residential house was completed in 1995.
The plot includes a double garage and a carport with electric doors, as well as a 5,000-litre cistern.
The outdoor area is compact and easy to maintain. The largest garden area is in front of the main house. At the rear, the space between the buildings creates a sheltered, courtyard-like setting with a seating area. More privacy can be created here with screening and appropriate patio design.
Particularly practical are the two separate Driveways, each with an electronic entrance gate. This makes it easy to keep the areas around the two homes separate in everyday life—a benefit for multigenerational living, living and working, or separate use or rental of the second home.
Location
Area and routes
Plan a route
Your destination goes to Google Maps only when you submit the form. TraumImmo neither stores nor logs it.
More houses in Stralsund
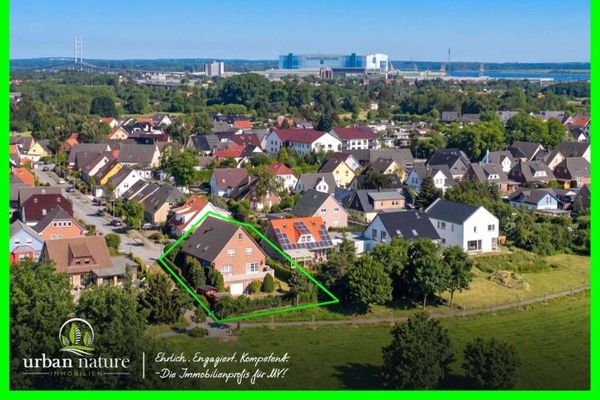
 549.000 € A house is looking for new residents18437 Stralsund– Stralsund
 597.000 € Plenty of space on 4 floors incl. secondary apartment in the Tribseer Wiesen18437 Stralsund
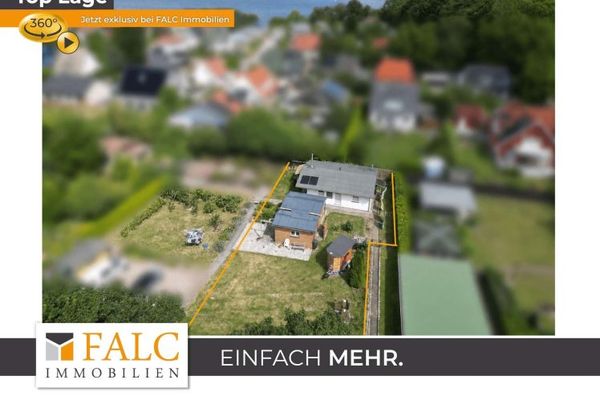 230.000 € Your retreat 400 m from the water with fireplace and sauna!18439 Stralsund
RegionalImmobilien24