Published on 04/06/2026 · Last checked on 11/08/2026


| Type | End Unit |
|---|---|
| Living Area ca. | 75 m² |
| Free From | Nach Vereinbarung |
|---|---|
| Rooms | 3,5 |
| Property Area | 560 m² |
|---|---|
| Construction Year | 1958 |
| Condition | Modernized |
| Heating Type | Central heating |
| Firing Type | Gas |
| Storeys | 2 |
| Bathrooms | 1 |
| Selling Price | 279.000 € |
|---|---|
| Price per m² | 3,720.00 €/m² |
| Courtage | no courtage for buyers |
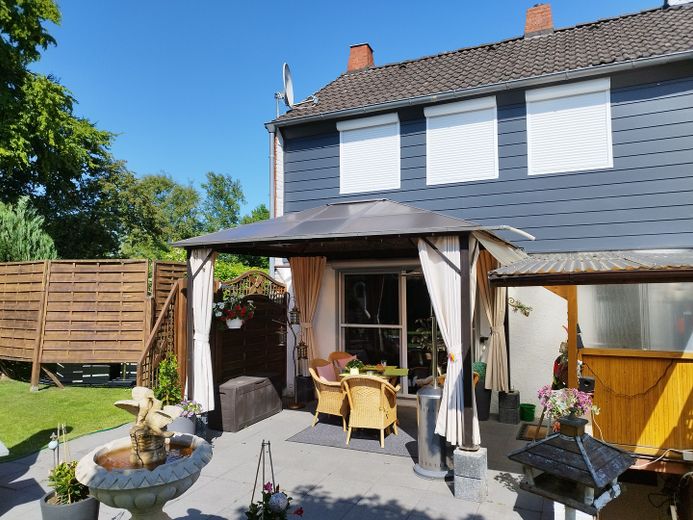
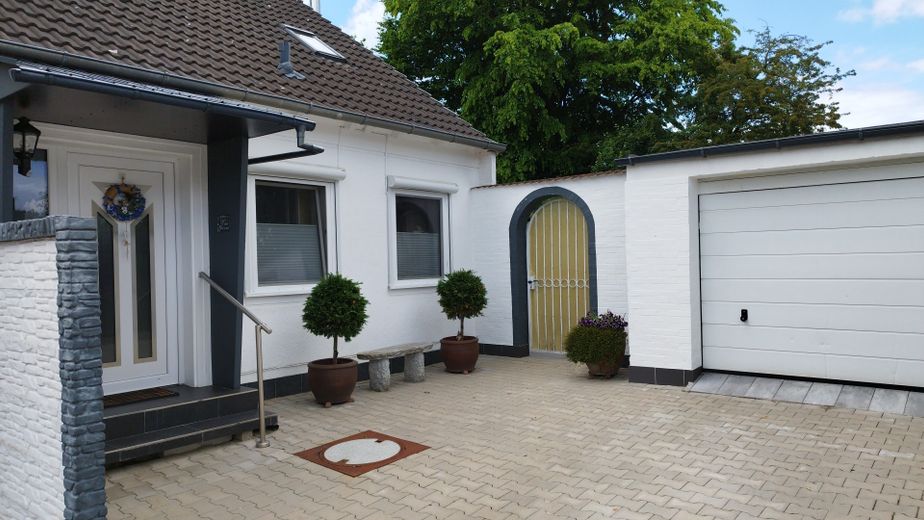
This end terraced house, built in 1958, stands on an exceptionally large, green plot of approx. 560 m² – a rarity in this category.
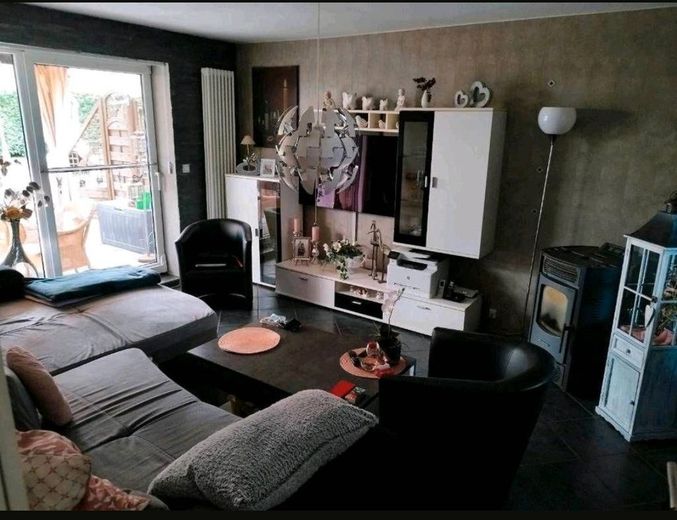
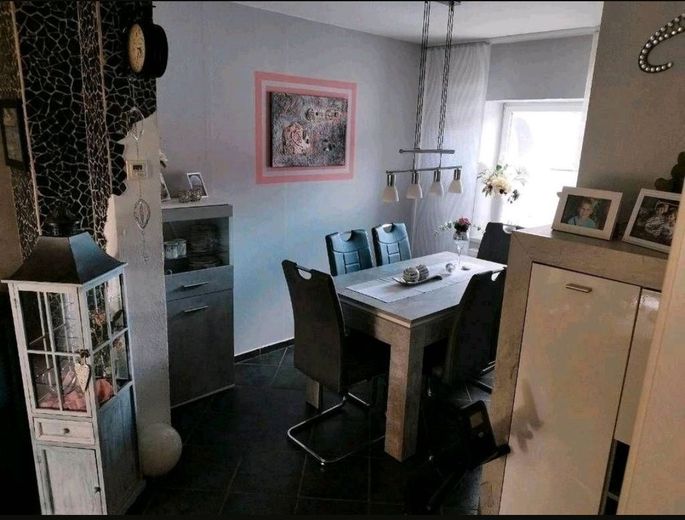
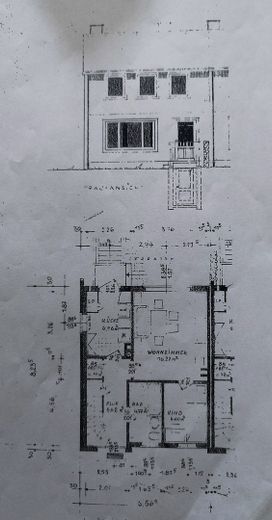
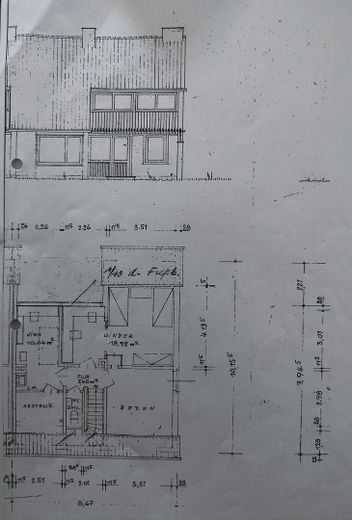
The approx. 75 m² of living space are spread over 3.5 rooms on two levels and offer a well thought-out layout for couples, small families or living with a home office.
On the ground floor, you will find a bright living room with an adjoining dining area. A pellet stove provides pleasant, even warmth throughout the house.
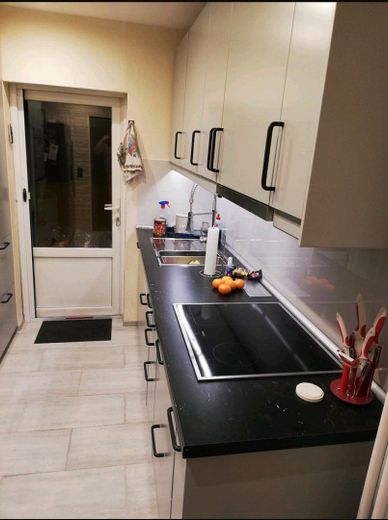

The fitted kitchen with all electrical appliances incl. fridge-freezer is included in the purchase price.
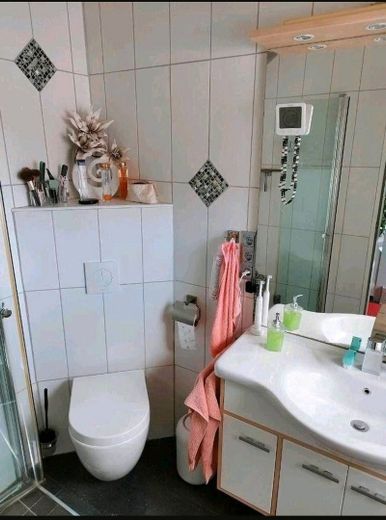
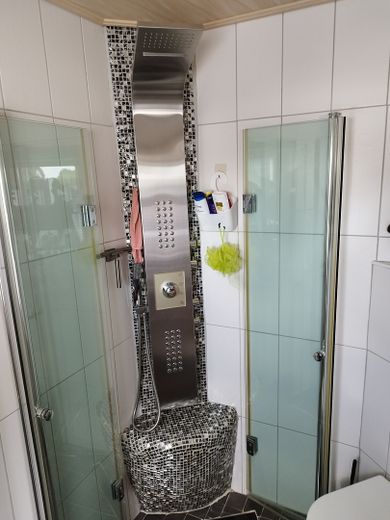
The shower bathroom with underfloor heating rounds off the ground floor in comfort.
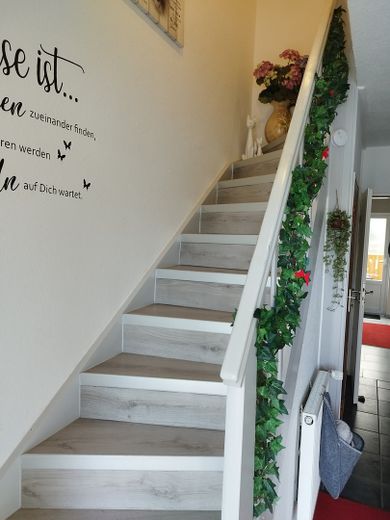
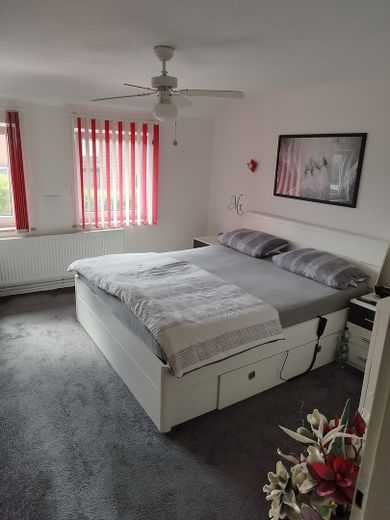

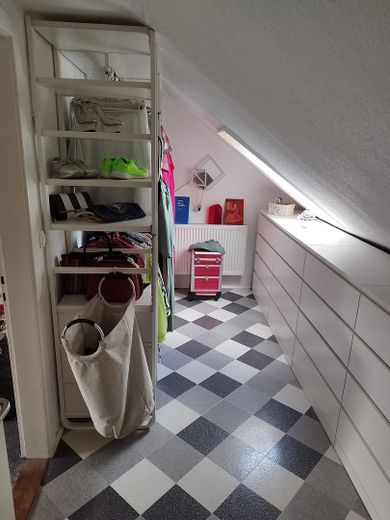
Upstairs there is a bedroom, a child’s room or guest room as well as a small office or dressing room with a skylight.
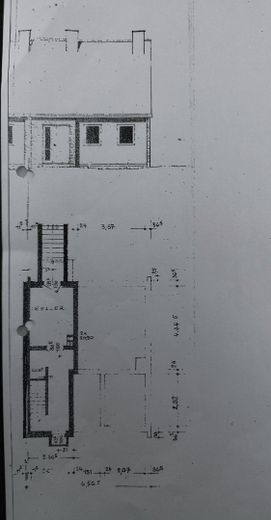
The partial basement offers practical storage space as well as room for a washing machine and dryer.
The house is heated by a gas central heating system (renewed in 2018 incl. radiators).
There is currently an energy package for the heating with maintenance, chimney sweep, 24/7 emergency service and price guarantee, which can optionally be taken over.
Outdoor area
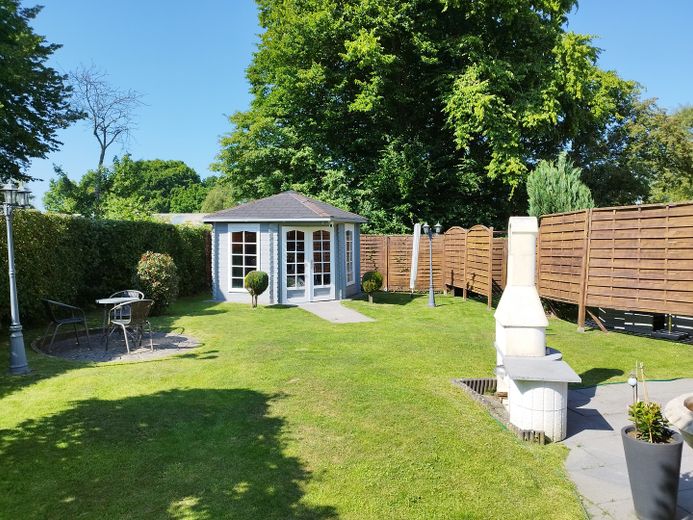
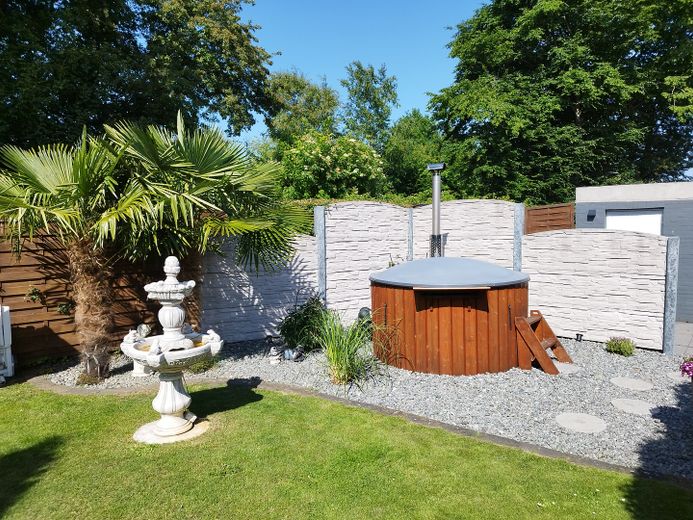
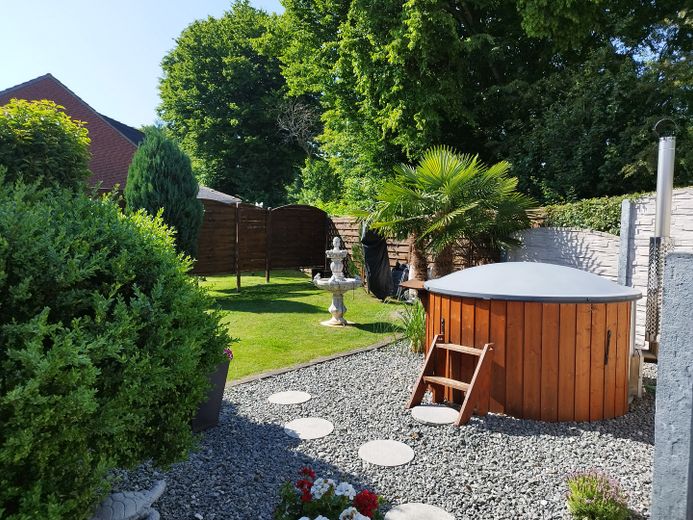
The large garden with sunny terrace offers plenty of space for relaxation, leisure and design possibilities.
In addition, there is a garden shed (approx. 3 × 3 m), a tool shed and a spacious garage.
Location & infrastructure
Shopping facilities, primary school, kindergarten and public transport are located within a radius of approx. 5 km.
Local recreation begins practically on the doorstep:
Only approx. 150 m away, cycling and hiking trails start through meadows and the Teufelsmoor to Worpswede.
According to the provider, the fiber optic expansion for the house is planned for August.
Energy information
Energy certificate: demand certificate
Final energy demand: 186,21 kWh/(m²·a)
Energy efficiency class: F
Heating type: central heating
Energy source: gas
Note
No inquiries from real estate agents desired.
Location data is currently unavailable for this area.
The destination is sent to Google Maps only after submission and is not stored or logged by TraumImmo.
At the end of a dead-end street set back no pedestrians/vehicles.
