| Type | Mid-terrace house |
|---|---|
| Living area approx. | 161 m² |
| Bedrooms | 4 |
| Rooms | 5 |
|---|---|
| Bathrooms | 2 |
| Plot area | 333 m² |
|---|---|
| Usable floor area | 186 m² |
| Purchase price | 995.500 € |
|---|---|
| Price per m² | 6,179.01 €/m² |
| Commission | 3,57% (3,57 % inkl. MwSt vom not. Kaufpreis) |
Calculate using this listing's purchase price. Every assumption is editable and all figures are non-binding estimates.
The initial payment is estimated as loan amount × (interest + repayment) ÷ 12. Individual lending terms, special repayments and further fees are not included. Tax, notary and agent costs may differ in your case. This is not a financing offer or financial advice.
Your inputs are calculated only in this browser and are not saved or sent to TraumImmo.
More financing calculators and assumptionsA home with room for the whole family
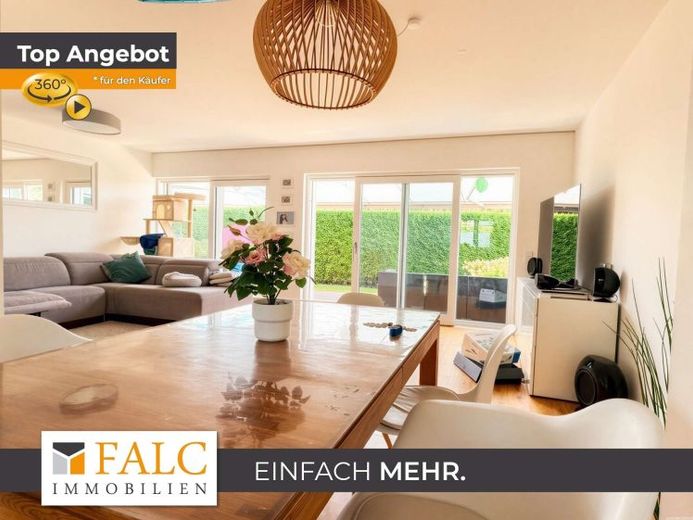
This charming end-of-terrace house combines spacious living with plenty of privacy and a beautiful outdoor area. With a garden, terrace and balcony, the property offers numerous opportunities to enjoy life both indoors and outdoors. The combination of a clear layout, ample space and a private garden creates a pleasant and versatile living environment.
A total of 6 rooms are distributed across several levels over approximately 161.11 m² of living space. The approximately 250 m² plot provides sufficient space for a garden, terrace and personal design ideas. As a partially renovated property, the house combines a solid foundation with further development potential.
The property impresses upon entering with its spacious and well-structured layout. The focal point of the ground floor is the open-plan living and dining area with an adjoining kitchen. Large glass surfaces provide plenty of daylight and create a direct transition to the terrace and garden. This creates a seamless connection between the indoor and outdoor areas – ideal for relaxing hours with the family or sociable evenings with friends. A separate guest WC completes this level.
The upper and attic floors offer a total of approximately 4 bedrooms. Whether as a master bedroom, children's room, guest room or home office – the rooms can be flexibly adapted to different living situations. Two bathrooms on the various levels provide additional comfort and ensure a smooth family routine. The balcony also offers a private outdoor space upstairs.
The basement and a separate utility room provide additional storage space and practical usable areas. Two parking spaces are available for your vehicles.
A home with plenty of space, a private garden and a flexible layout – ideal for families who want to combine spacious living with privacy and a beautiful outdoor area.
Your destination goes to Google Maps only when you submit the form. TraumImmo neither stores nor logs it.
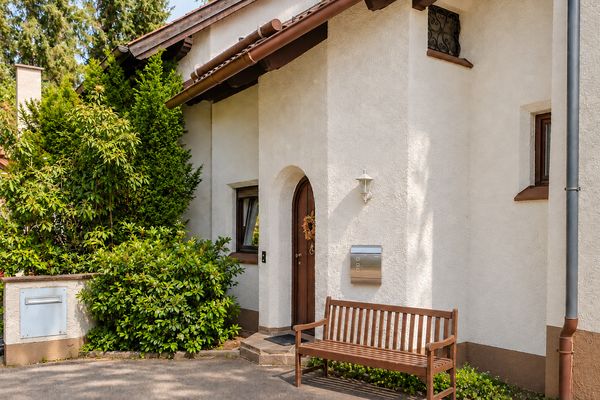 650.000 € Your own house instead of a 3-room apartment – garden, parking space, finished basement, no HOA fees (private)85521 Ottobrunn– Ottobrunn
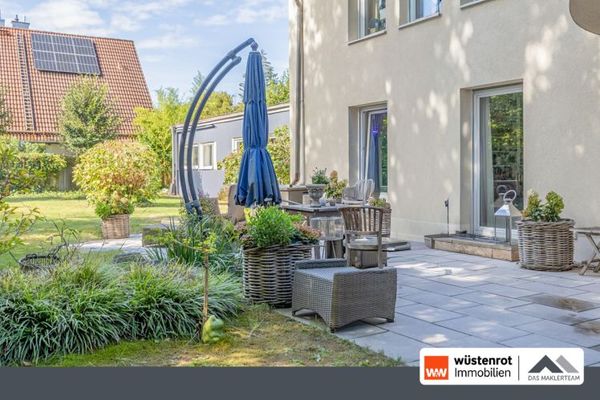 1.490.000 € Plenty of Space, Plenty of Possibilities – Spacious Home with Extension85521 Ottobrunn / Riemerling
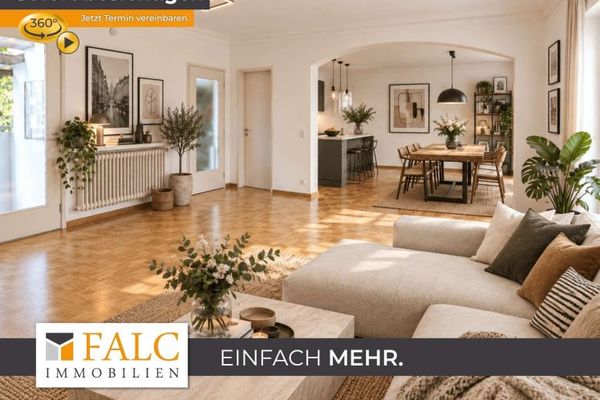 899.000 € Space for Family. Room for Ideas – Well-Maintained Semi-Detached House with South-Facing Garden in Ottobrunn85521 Ottobrunn

