Calculate using this listing's purchase price. Every assumption is editable and all figures are non-binding estimates.
The initial payment is estimated as loan amount × (interest + repayment) ÷ 12. Individual lending terms, special repayments and further fees are not included. Tax, notary and agent costs may differ in your case. This is not a financing offer or financial advice.
Your inputs are calculated only in this browser and are not saved or sent to TraumImmo.
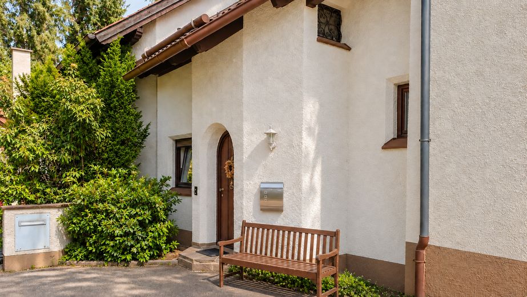
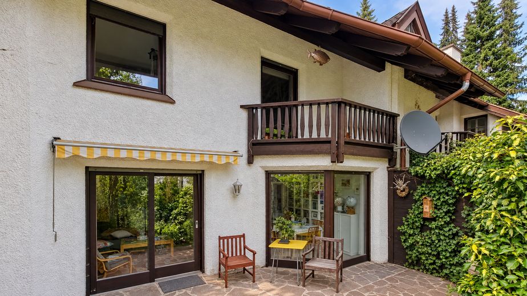
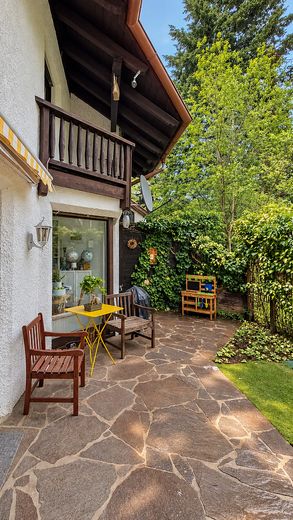
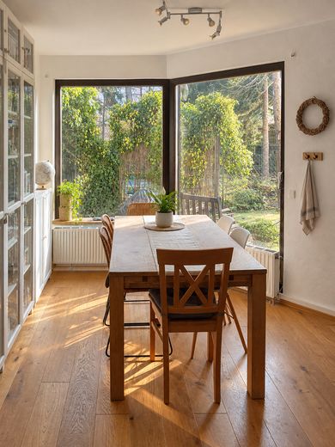
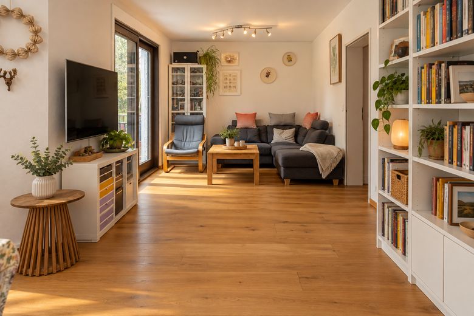
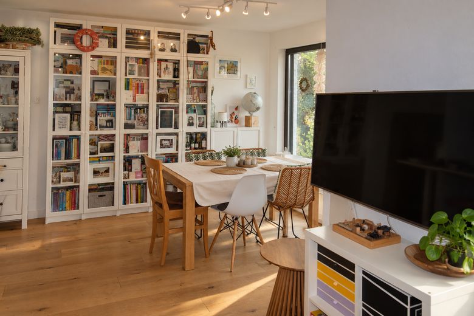
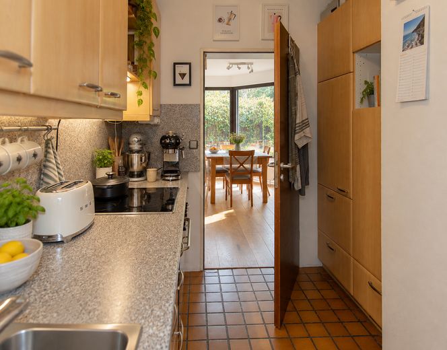
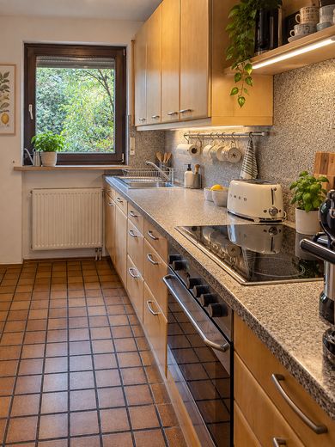
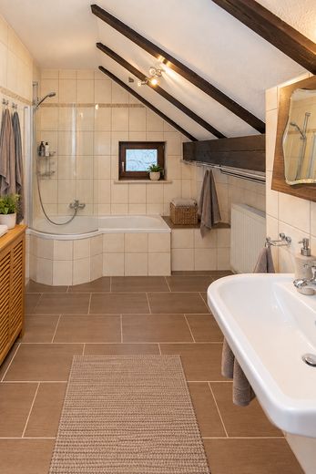
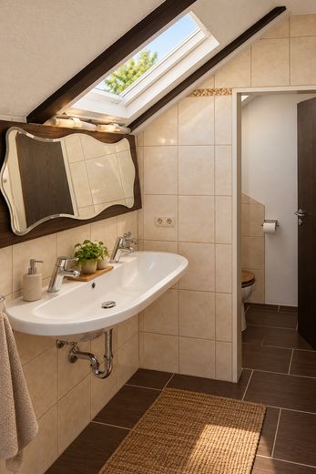
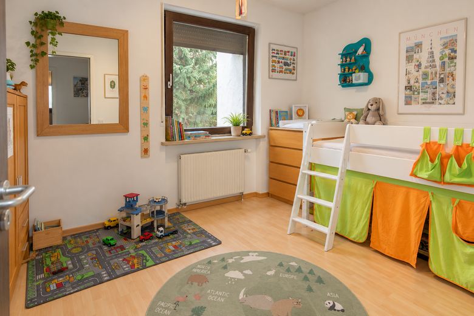
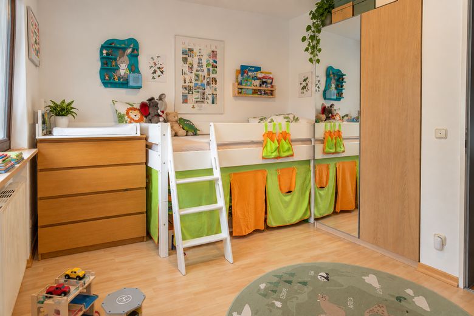
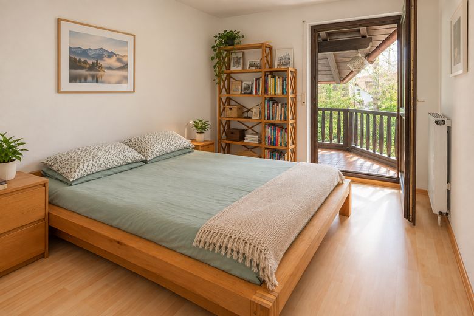
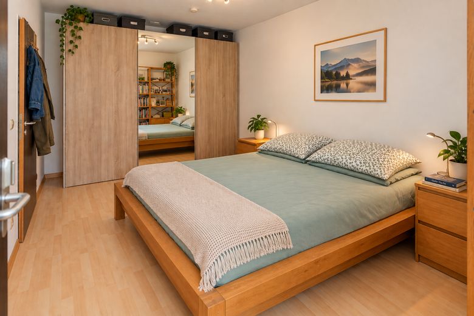
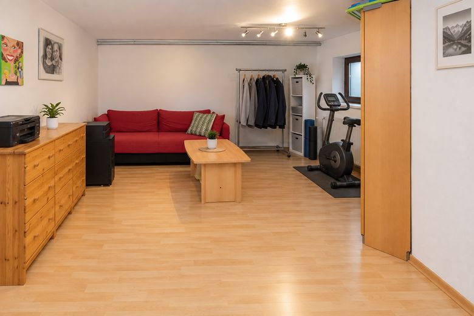
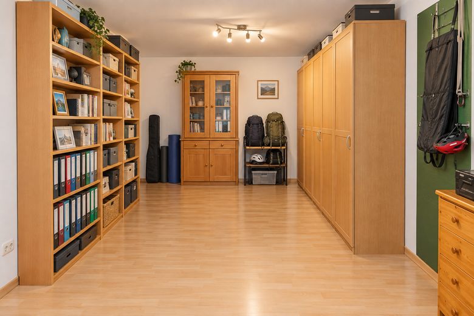
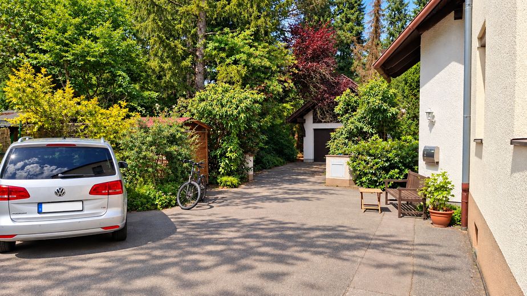
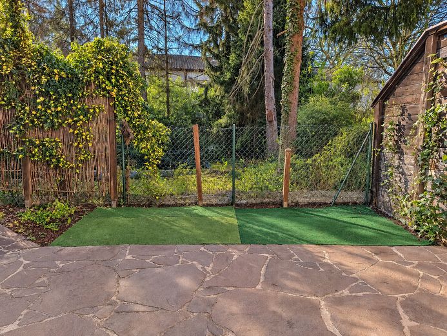
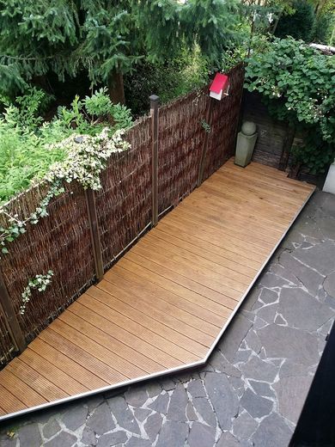
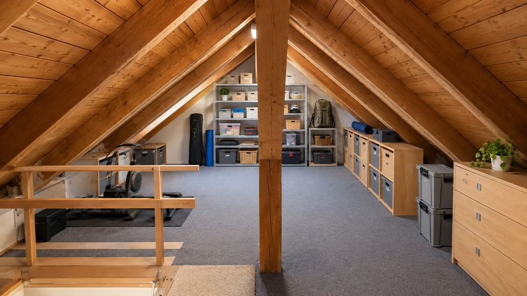
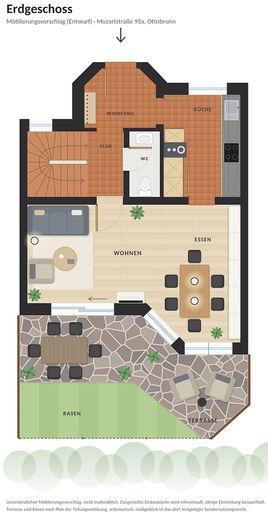
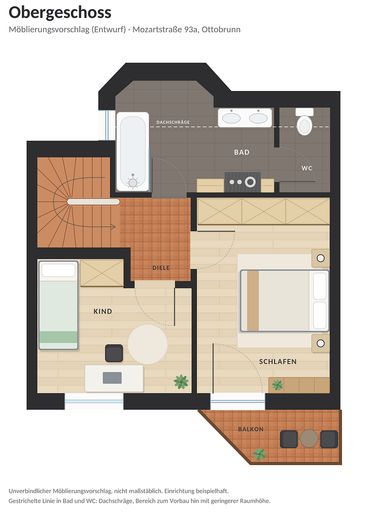
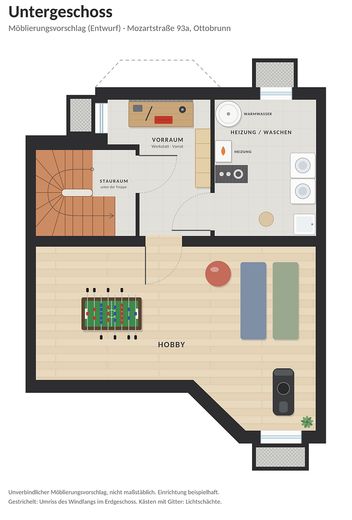
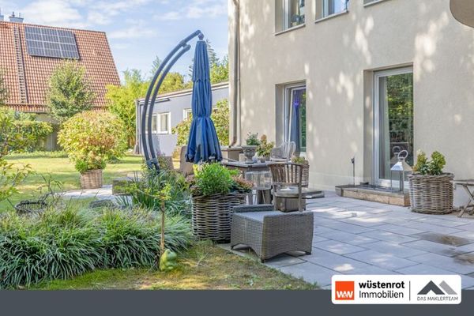
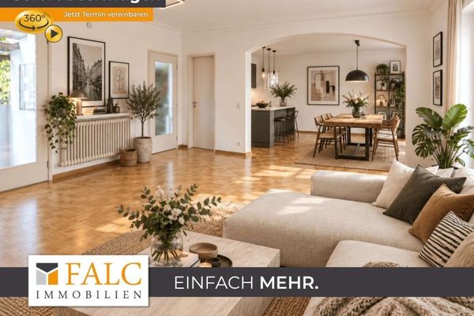
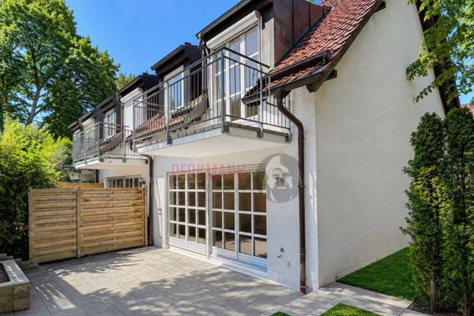
Anyone looking for a three-room apartment in Ottobrunn will find something different here: a home of your own with a garden, terrace, balcony, parking space right outside the door and a fully finished basement. No service charges, no elevator, no shared stairwell. The house was built in 1980 using solid brick construction and is situated in a quiet, central location in Ottobrunn. Thanks to its staggered design, the extension to the living area and the secluded garden, it feels more open than the floor plan might suggest. From the balcony, you can look out over the landscaped neighboring properties. On the ground floor, a circular layout connects the rooms. The living area opens through an extension with large windows onto a sunny dining area, from which you can look directly into the garden. Next to it is the compact, practically laid-out kitchen, with views of the green courtyard. A guest WC and a separate entrance vestibule with space for a coat rack complete this level. Upstairs are the bedroom, with access to the fully covered balcony, and a second room that can be used as a children's room or study. The bathroom and WC are separate. The bathroom is tiled to the ceiling and has a window, exposed wooden beams and electric underfloor heating. The basement is what sets this apart from an apartment. The finished hobby room has the same floor area as the living room above, is dry and bright, and is fitted with a window and flooring. In the past, it was used as a second children's bedroom. It works just as well as a workspace, guest room, fitness room or hobby room. There is also a room for the heating system and laundry, a vestibule that also serves as a pantry and small workshop, and storage space under the stairs. The central gas heating system is also located here and is regularly serviced. A pull-down attic ladder leads to the accessible attic, which provides additional storage space. There is a large courtyard with a driveway in front of the house. The private parking space is right by the front door, with additional room beside it for bicycles or a seating area. Our children love playing here in the courtyard. At the rear of the house, the porphyry natural-stone terrace and garden adjoin one another; both are secluded and surrounded by greenery. The garden faces east and gets the morning sun, while the west-facing courtyard gets the evening sun. This means you can choose whether to sit in the sun or shade throughout the day. After ten wonderful years, we are selling this House with a heavy heart.
Fittings and features, as described
- Solid brick exterior walls, 36 cm - Thermopane windows with mahogany frames - Gas central heating with hot water, regularly serviced - Genuine wood parquet flooring in the living room - Tiled solid staircase - Electrically operated shutters in the living room and bedroom - Fiber-optic connection installed through to the living room (Fiber-to-the-Desk) - Bathroom tiled to ceiling height, with a window and electric underfloor heating - Thermal insulation in the ceiling over the top floor to the attic - Separate guest WC with exhaust fan - Fitted kitchen with high-quality appliances - Covered balcony facing the garden - Patio with natural porphyry stone, not overlooked - Courtyard with parking space directly in front of the front door - Outdoor water connection on the entrance and patio sides - Fully basemented, basement completely finished - Walk-in attic for storage - No homeowners’ association fee
Other
The house is currently occupied by four people. The energy performance certificate is a consumption-based certificate and is therefore based on actual usage. The solid brick exterior walls and the mid-terrace position, with only two exterior-facing sides, have a positive effect. The purchase price includes the parking space with exclusive-use rights. The sale is commission-free and by private owner. Availability: We currently expect to have moved out by 15.11.2026. Photos have been digitally edited; the interior shots show virtual staging. We will provide interested parties with the unedited original photos on request. As we are selling privately, we kindly ask estate agents not to contact us at this time. Thank you for your understanding. We look forward to hearing from you.
Location
Area and routes
Plan a route
Your destination goes to Google Maps only when you submit the form. TraumImmo neither stores nor logs it.
Location details
Ottobrunn is a well-maintained municipality in the district of Munich and is one of the sought-after residential areas in the southeast of the city. The neighborhood is characterized by detached and terraced houses, is family-friendly, and is served by safe pedestrian paths. Ottobrunn S-Bahn station is just over a five-minute walk away; from there, the S5 reaches central Munich in around twenty minutes. Buses provide additional connections to the surrounding area. The A8 and A99 motorways are easily accessible. The Bundeswehr University in neighboring Neubiberg is right next door. Numerous major employers are based in the region. Schools, kindergartens, and sports and leisure facilities are located nearby. Shops for everyday needs, including Penny and Edeka, are close by, as is the Isar-Center. Larger shopping trips can be made in nearby Brunnthal, for example at IKEA or the hardware store. Weekly markets are held at the station and in the town center. Parks and green spaces invite you to go for walks and bike rides.