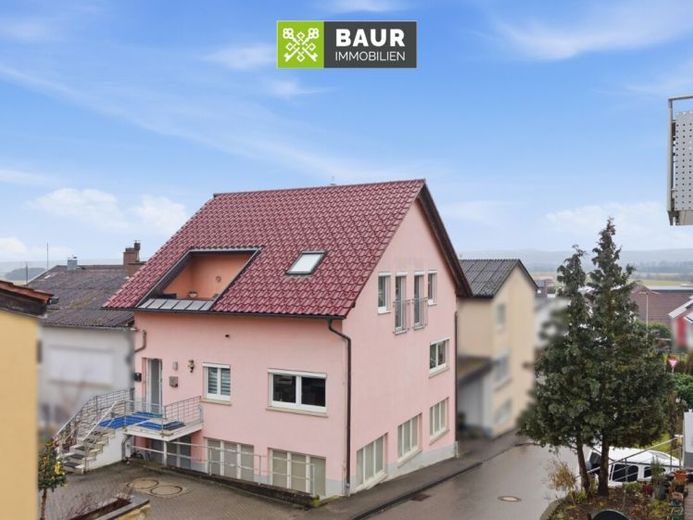
| Type | Semi-detached house |
|---|---|
| Living area approx. | 131 m² |
| Rooms | 6 |
|---|
| Plot area | 369 m² |
|---|
| Purchase price | 398.000 € |
|---|---|
| Price per m² | 3,038.17 €/m² |
| Commission | 3,57% |
Calculate using this listing's purchase price. Every assumption is editable and all figures are non-binding estimates.
The initial payment is estimated as loan amount × (interest + repayment) ÷ 12. Individual lending terms, special repayments and further fees are not included. Tax, notary and agent costs may differ in your case. This is not a financing offer or financial advice.
Your inputs are calculated only in this browser and are not saved or sent to TraumImmo.
More financing calculators and assumptionsThe semi-detached house dates from 1970 and was extended with an additional storey in the attic in 2002. The living area of approx. 131 m² is spread over two levels and comprises a total of six rooms. The plot measures approx. 369 m².
The floors are connected by an internal staircase and form a self-contained residential unit with a clear layout. In recent years, individual areas have already been renovated. Among other things, some of the floor coverings were renewed, which means the house as a whole presents itself in a well-maintained condition. The gas heating system from 2019 ensures modern heat supply.
An outdoor parking space belongs to the property. Further parking options are located in the adjoining side street.
Ground floor – 3 rooms
On the ground floor there is the living room, a bedroom, as well as another room that can be used flexibly as an office or children's room. The kitchen is separately arranged and functionally laid out. The bathroom has a shower, a bathtub and two washbasins. A central hallway provides access to all rooms and leads via the staircase to the attic.
Attic – 3 rooms
The attic, expanded in 2002, adds three well-usable rooms to the living area. These are suitable as children's, work or guest rooms. A second bathroom with a shower, a WC, as well as a washbasin and washing machine connection provides additional comfort. The roof loggia creates an additional outdoor area.
Conclusion
The semi-detached house impresses with its clear layout, six well-usable rooms and the additional living space in the converted attic. The partially renewed floor coverings as well as the modern gas heating from 2019 underline the well-kept overall impression.
The energy certificate will be presented during the viewing!
Your destination goes to Google Maps only when you submit the form. TraumImmo neither stores nor logs it.
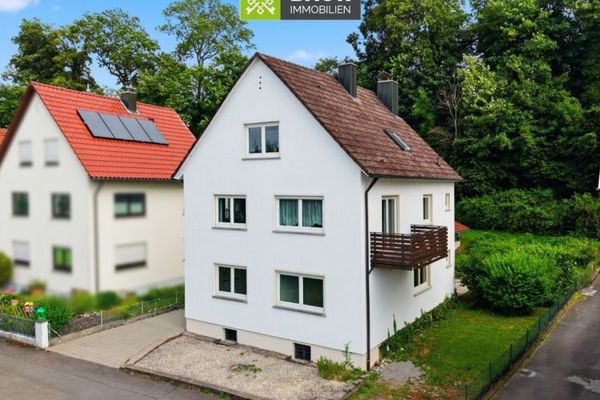 498.000 € 360° | Immediately available: Well-maintained 1–2-family house in a quiet location in Baienfurt88255 Baienfurt
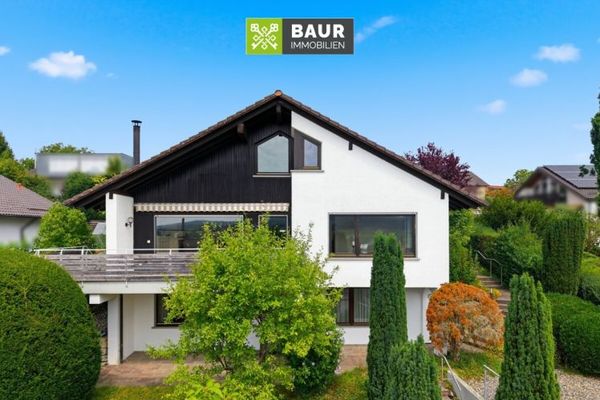 798.000 € 360° | Exclusive and well-maintained family villa in an elevated location in Baindt – immediately available88255 Baindt
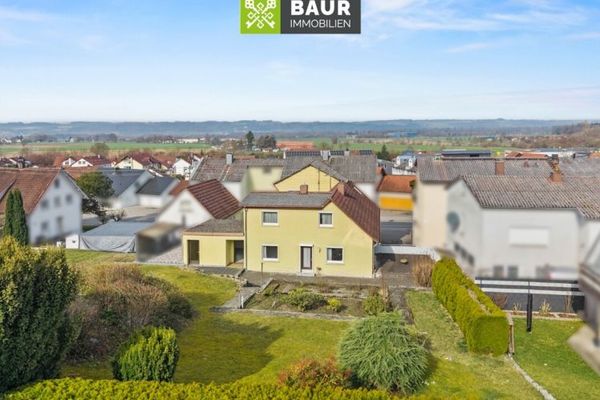 339.000 € 360° | More Space for Living – Family Home with Garden & Workshop in Baindt88255 Baindt

