Calculate using this listing's purchase price. Every assumption is editable and all figures are non-binding estimates.
The initial payment is estimated as loan amount × (interest + repayment) ÷ 12. Individual lending terms, special repayments and further fees are not included. Tax, notary and agent costs may differ in your case. This is not a financing offer or financial advice.
Your inputs are calculated only in this browser and are not saved or sent to TraumImmo.
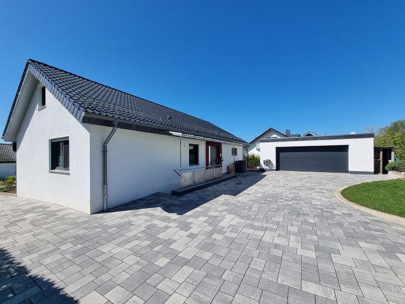
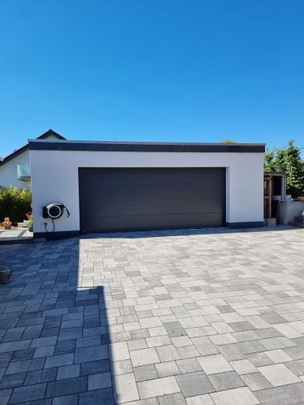
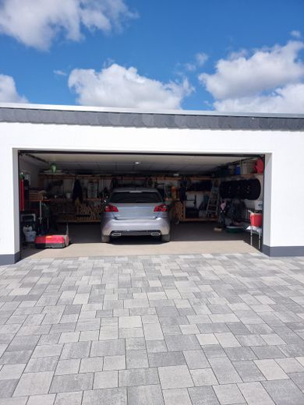
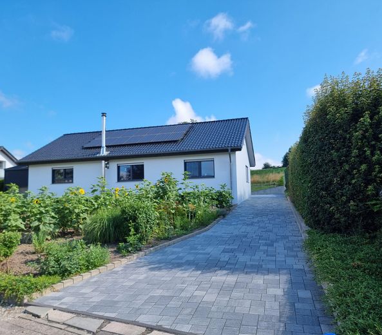
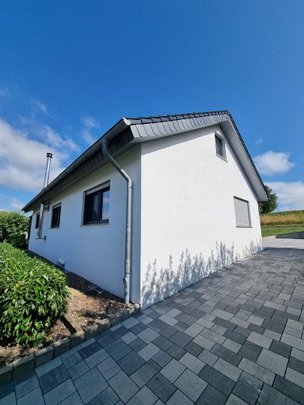
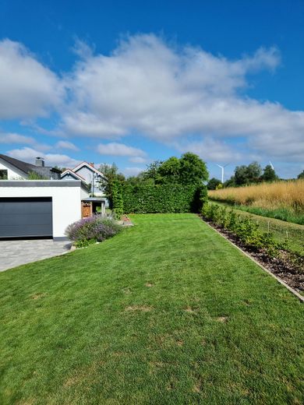
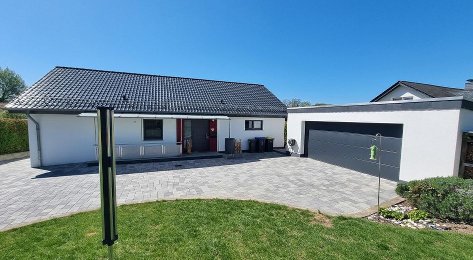
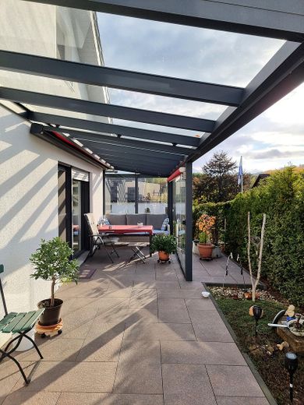
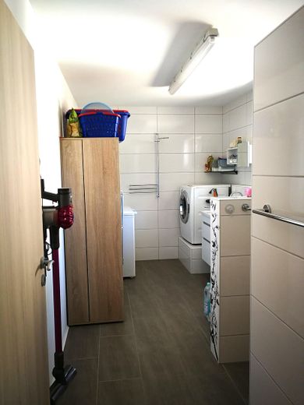
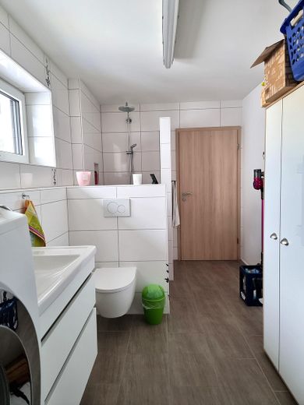
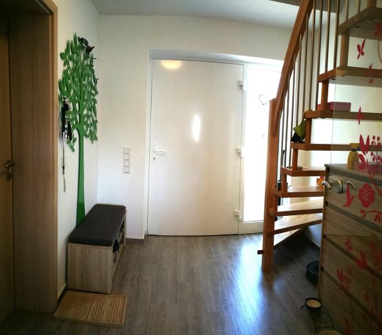
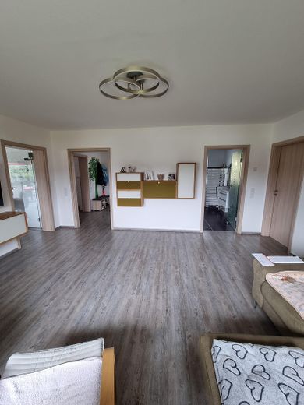
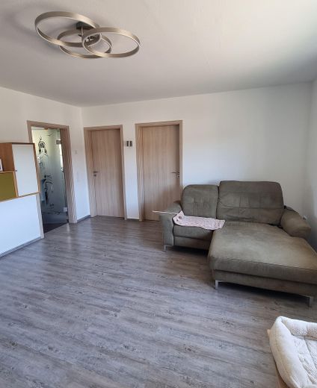
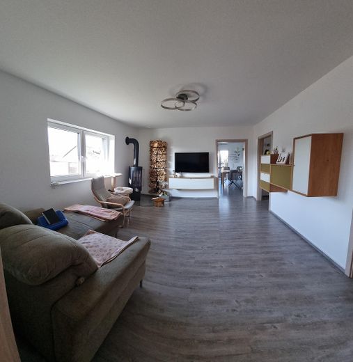
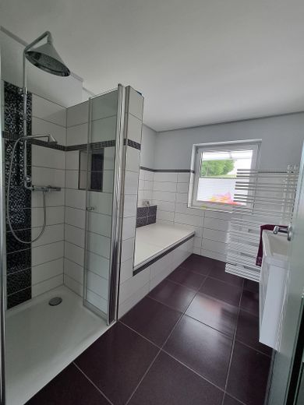
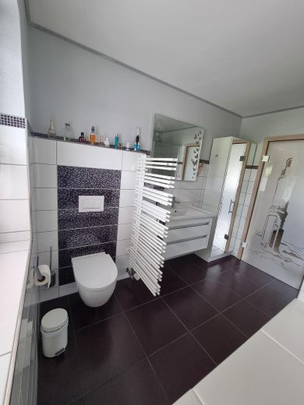
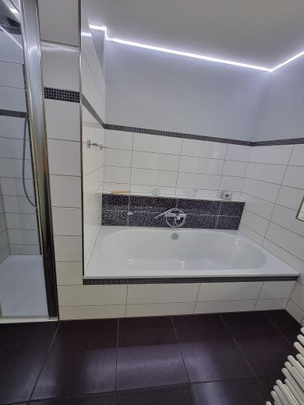
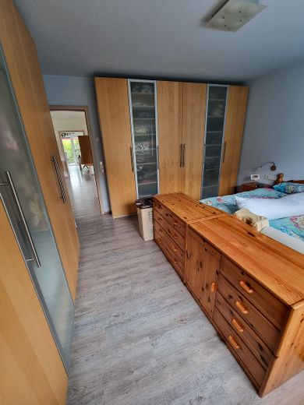
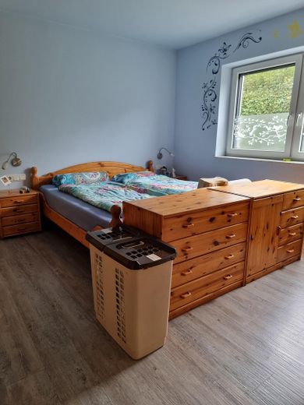
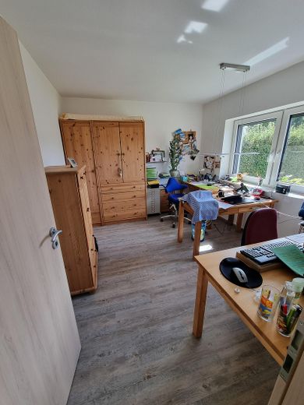
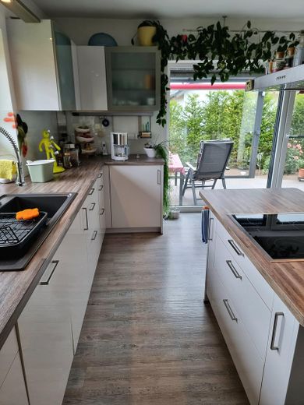
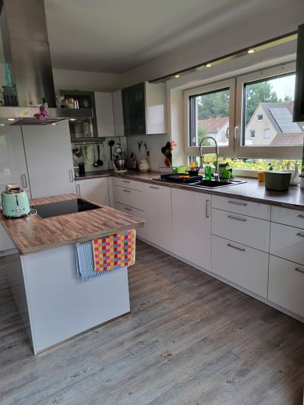
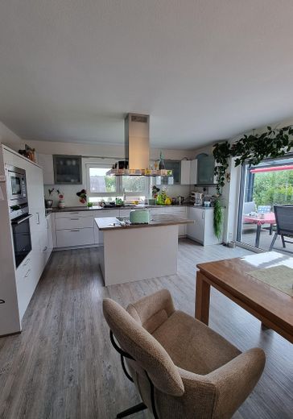
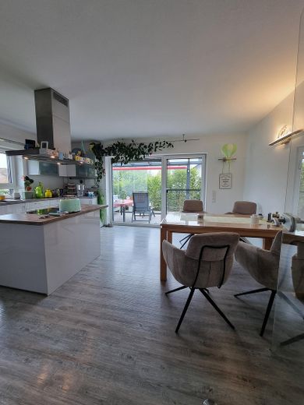
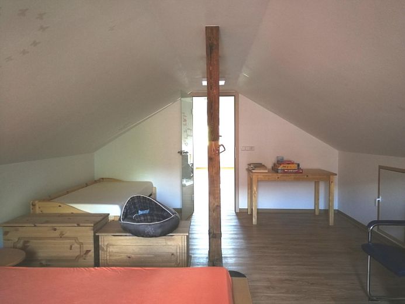
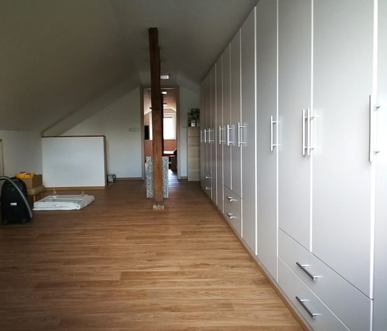
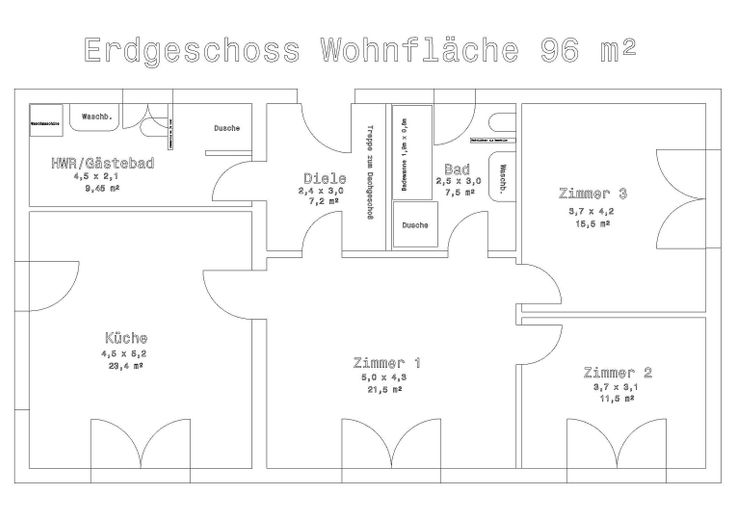
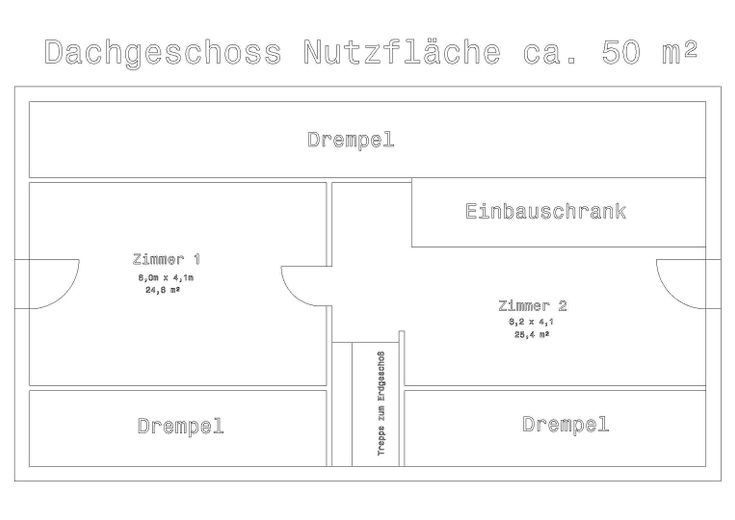
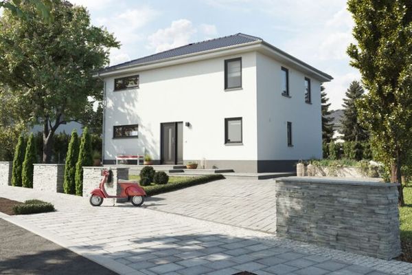
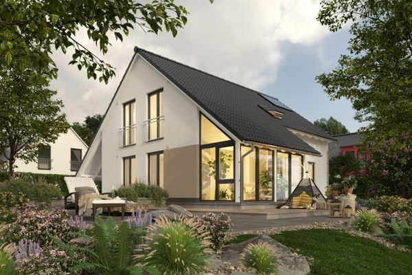
A “worry-free package” where you will not have to do any more manual work over the coming decades. The house is currently occupied by the owner. For sale is a fully renovated bungalow of modern construction with 96 m² of living space and 85m² of usable space on an 840 m² plot. The house, built in 1973, was completely renewed in 2014 (full renovation), giving it excellent energy efficiency and an exceptionally well-maintained condition. With a small amount of renovation work (wallpapering, painting), you can move straight in, put your feet up and feel at home. The house meets the KfW 55 standard and is heated by geothermal energy. The photovoltaic system with an output of 3.78 kWp supports sustainable energy supply and additionally helps reduce ongoing costs. Underfloor heating provides pleasant living comfort throughout all living areas. The wood-burning stove in the living room provides additional cosy warmth. With an additional module, the underfloor heating can also be used for cooling in summer. Two additional rooms were created on the upper floor. These areas offer versatile uses, whether as a retreat, home office or creative space, entirely according to your needs. The other area impresses with its spacious built-in wardrobe, which provides plenty of storage space. Thanks to the excellent natural light, the living spaces appear particularly bright and welcoming. Two bathrooms provide space for family and guests. The fitted kitchen is included in the price. The covered terrace, with a side wall and front sliding doors, invites you to enjoy relaxing hours at any time. The house also includes practical basement rooms that leave nothing to be desired for use by DIY enthusiasts and hobbyists, as well as for storing supplies. The garden is presented in very well-maintained condition. The offer is rounded off by a double garage built in 2018. The garage has an electrically operated sectional door from Teckentrup that can be opened by remote control. At the same time, the courtyard and driveway were newly paved. Connection of a wallbox up to 32 amperes is possible.
Fittings and features, as described
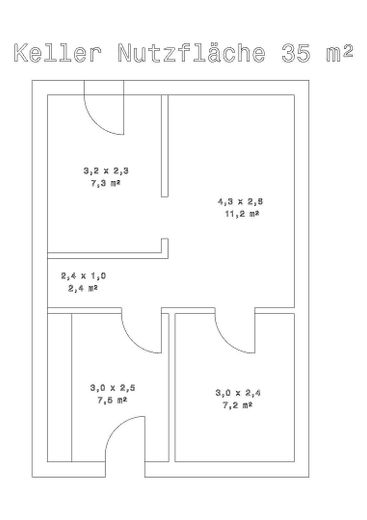
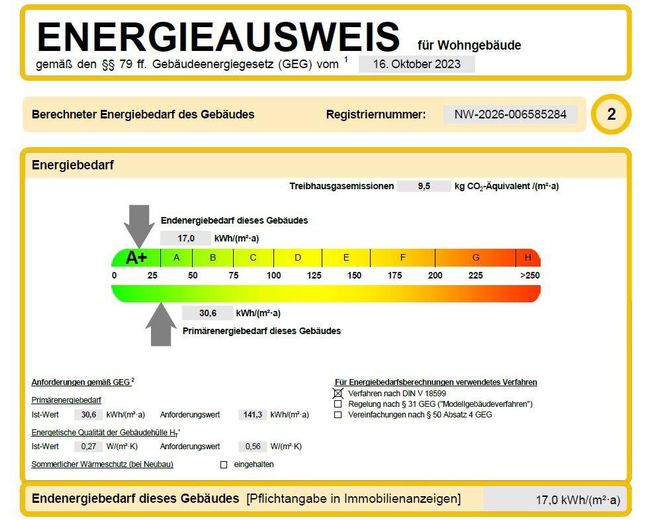
Features KFW 55 standard Solid construction 1973 -2014 Completely renovated -Geothermal energy -840 m² plot -approx. 96 m² living space -Underfloor heating -Triple-glazed windows -Electric roller shutters -Water softening system for softening drinking water -Fitted kitchen included in the purchase price -Kitchen equipment: Miele dishwasher, Siemens oven -Fireplace included in the purchase price -2 bathrooms, 1x toilet, shower and bathtub, 1x toilet and shower -Bathroom furniture included in the purchase price -Partially basemented with 3 basement rooms -Modern and energy-efficient building services -Patio roof, southwest-facing, electric sun protection at the top and sides -Double garage, 2018; connection for an electric car charging station is available -PV system 3.78 kWp -Driveway and courtyard newly paved -Energy efficiency class A+ -Move-in from 2027
Location
Area and routes
Plan a route
Your destination goes to Google Maps only when you submit the form. TraumImmo neither stores nor logs it.
Location details
The kindergarten is within walking distance. The bus runs every ½ hour, and the bus stop is a 3-minute walk away. All other everyday amenities, including supermarkets, doctors, banks, and schools, can be reached in approximately 10 minutes by car. The house is located in Detmold Brokhausen.