| Type | Detached house |
|---|---|
| Living area approx. | 136 m² |
| Bedrooms | 3 |
| Rooms | 5 |
|---|---|
| Bathrooms | 2 |
| Plot area | 1076 m² |
|---|
| Purchase price | 345.000 € |
|---|---|
| Price per m² | 2,536.76 €/m² |
| Commission | 3,57% (3,57% inkl. MwSt. vom not. Kaufpreis) |
Calculate using this listing's purchase price. Every assumption is editable and all figures are non-binding estimates.
The initial payment is estimated as loan amount × (interest + repayment) ÷ 12. Individual lending terms, special repayments and further fees are not included. Tax, notary and agent costs may differ in your case. This is not a financing offer or financial advice.
Your inputs are calculated only in this browser and are not saved or sent to TraumImmo.
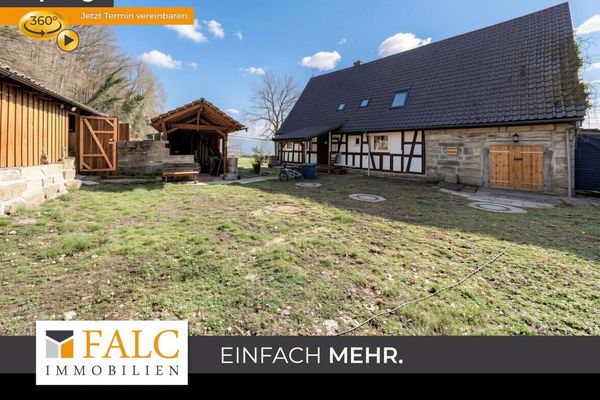
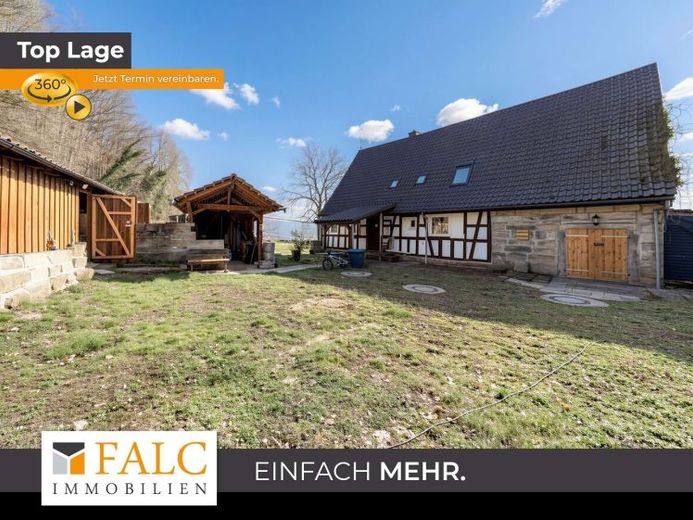
More financing calculators and assumptionsA gem amidst the vines: This charming half-timbered house in an idyllic vineyard setting is waiting for you to continue shaping it. With two floors, an expansive garden and an unobstructed panoramic view, it offers the perfect canvas for your dreams of a home.
On the ground floor, you will find an open-plan cooking and dining or living area with a beautiful exposed timber-framed wall. The cooking area is equipped with a new fitted kitchen and a tasteful wood-burning range with oven.
The absolute highlight? From the dining table, you can walk straight out onto the terrace. Here, you can enjoy an almost magical panoramic view across the vineyards as far as Untersteinbach. Whether relaxing in the sun, enjoying sociable barbecues with friends or simply taking in the tranquillity – up here, you have complete privacy. In the living area, a wonderful place for socialising and relaxing can be created. A bedroom, office or children's room, a daylight bathroom, a toilet with washbasin in the entrance area and a practical storage room complete the ground floor. You also have access to the threshing floor from here.
The upper floor contains a large bedroom with partially exposed timber framing, creating a cosy atmosphere. The adjoining children's room also scores with visible timber framing. A shower room, a separate WC, a boiler room and a storage room are also available. From the upper floor, you have access to the room above the threshing floor. This part of the house impresses with its high ceiling and can be converted into a spacious and beautiful room. There is also a large, insulated attic offering further potential for conversion or storage space. Your dreams of a home can find their place here!
A particular advantage of the year of construction is the impressive vaulted cellar with a separate external entrance. Wine, vegetables or other provisions can be stored here under ideal conditions.
If you value covered space around the house, two outbuildings, a barn and a large garage with workshop can be used for all kinds of purposes.
The spacious garden area has already been carefully prepared for redesign and offers a wide range of possibilities for creating an individual garden landscape according to your own wishes.
This property and its sensational, natural, secluded location (only one neighbour) offer many possibilities, to become a dream home. Perhaps for you and your loved ones?
Your destination goes to Google Maps only when you submit the form. TraumImmo neither stores nor logs it.