| Type | Semi-detached house |
|---|---|
| Living area approx. | 142 m² |
| Rooms | 6 |
|---|
| Plot area | 702 m² |
|---|
| Purchase price | 349.000 € |
|---|---|
| Price per m² | 2,457.75 €/m² |
| Commission | 3,57% |
Calculate using this listing's purchase price. Every assumption is editable and all figures are non-binding estimates.
The initial payment is estimated as loan amount × (interest + repayment) ÷ 12. Individual lending terms, special repayments and further fees are not included. Tax, notary and agent costs may differ in your case. This is not a financing offer or financial advice.
Your inputs are calculated only in this browser and are not saved or sent to TraumImmo.
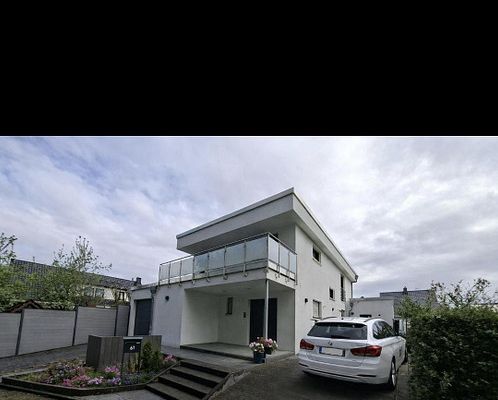
More financing calculators and assumptionsAre you looking for a charming semi-detached house with plenty of space for your family life? This former colliery house, originally built in 1908, has been lovingly maintained and cleverly extended over the years and today offers the ideal setting for growing families or harmonious multi-generational living. With 142 m² of living space and a plot of about 700 m², wonderful possibilities open up for you.
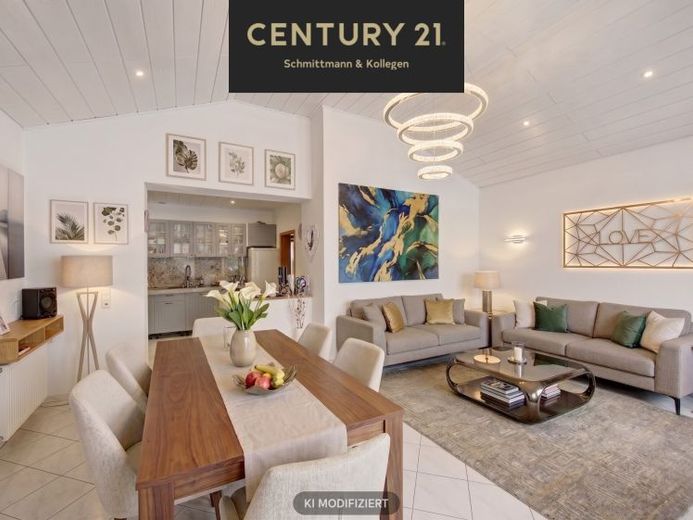
The absolute centerpiece of the house will immediately delight you: in 1995, the ground floor was expanded by an extension of around 30 m². The particularly high ceiling gives the living area with kitchen a wonderful, airy sense of space. From here, you step directly onto your large terrace. Imagine your upcoming summer evenings – the absolute highlight for your family celebrations is the permanently installed outdoor barbecue kitchen right next to the terrace! The adjoining, versatile garden will bring you and your children lots of joy, whether playing, gardening, or relaxing in the greenery.
In addition to the spacious living area, the ground floor offers two further rooms as well as a bright and modern bathroom, equipped with a bathtub and a practical shower area. The upper floor presents itself as the perfect separate level for growing children, grandparents, or tenants. Here you will find two cozy bedrooms, a daylight bathroom with shower, and even a kitchen.
This well-thought-out layout makes the house extremely flexible in everyday life.
Your hobbies and practical organization are also well catered for. The insulated attic is accessible via a pull-down ladder and offers an enormous amount of storage space. It may even be worthwhile for you to consider further expansion. The basemented main house surprises with a cellar that is exceptionally well maintained and preserved for its year of construction. It houses the oil heating system including tanks and offers two further rooms, for example for your laundry room.
Your vehicles can be conveniently parked in the solid garage and the driveway. Directly behind the garage, you can also set up a small workshop, a hobby room, or a garden room according to your ideas.
Overall, the property presents itself in a good and solid condition. Major modernizations of electrics, windows, interior finishing, and heating mostly took place around 1980 and 1995. The bathrooms were only renewed about 5 years ago. Certainly, after the purchase, craft renovation workDue, to adapt everything to today's spirit of the times. But this is precisely where your greatest advantage lies: design your new home completely to your taste from day one and give it your very own personal touch.
Have we aroused your curiosity? We look forward to hearing from you!
Your destination goes to Google Maps only when you submit the form. TraumImmo neither stores nor logs it.