About this house
Plenty of Space for Family, Several Generations, Work and Personal Projects
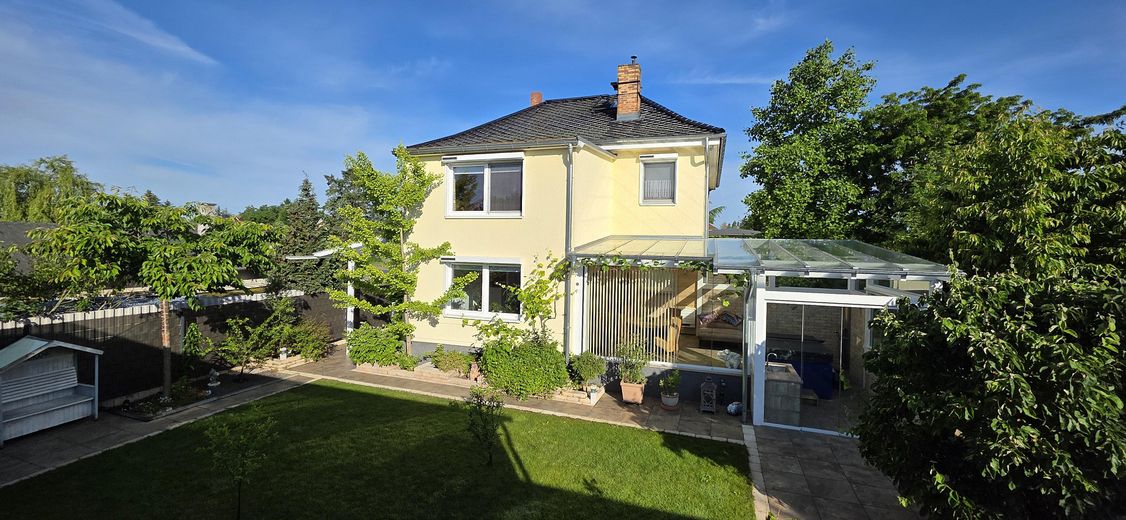
This well-maintained and continuously modernized property is located in the Bötzow district of the municipality of Oberkrämer, just a few kilometers from the Berlin city limits.
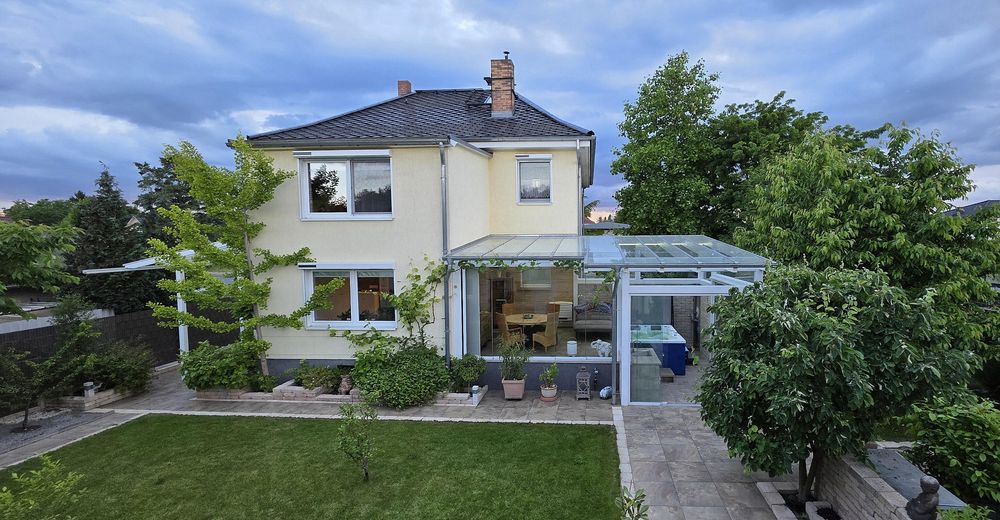
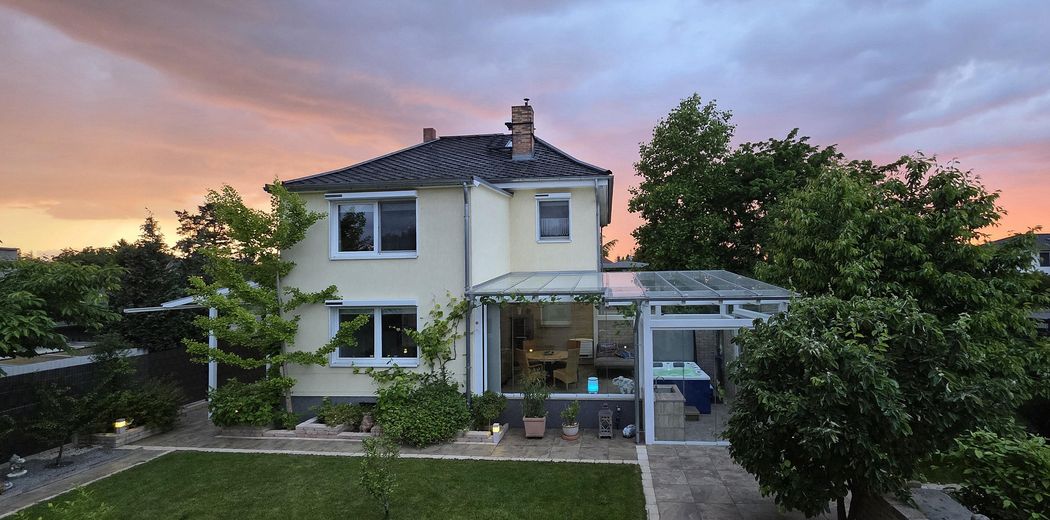
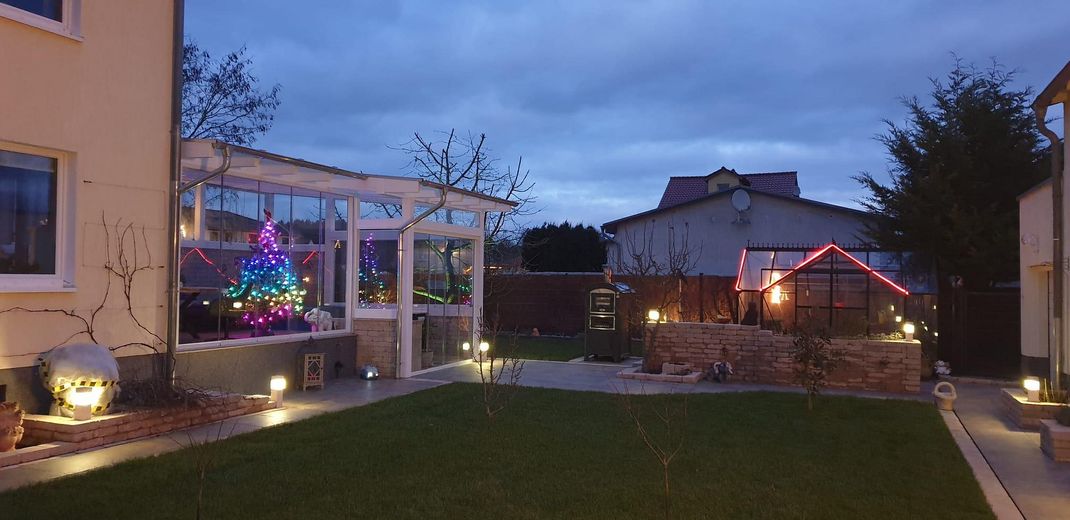
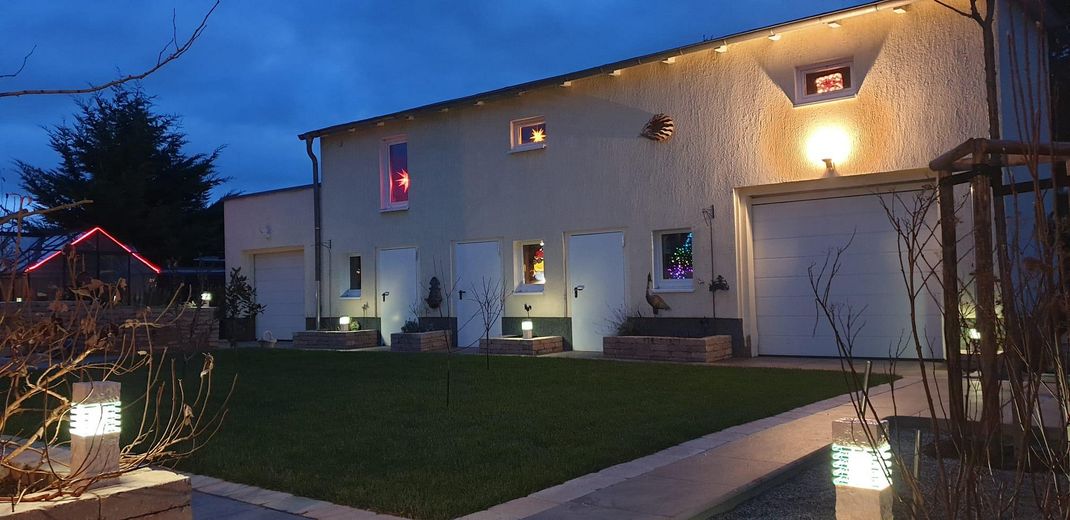
The ensemble consists of a spacious residential house, a solid outbuilding, extensive basement areas and a protected, lovingly landscaped garden.
With approx. 266 m² of living space, seven rooms and an additional good 300 m² of usable space, the property offers an exceptional amount of room. It is particularly suitable for people who value spacious living, wish to bring several generations together under one roof or want to combine living and working in one place.
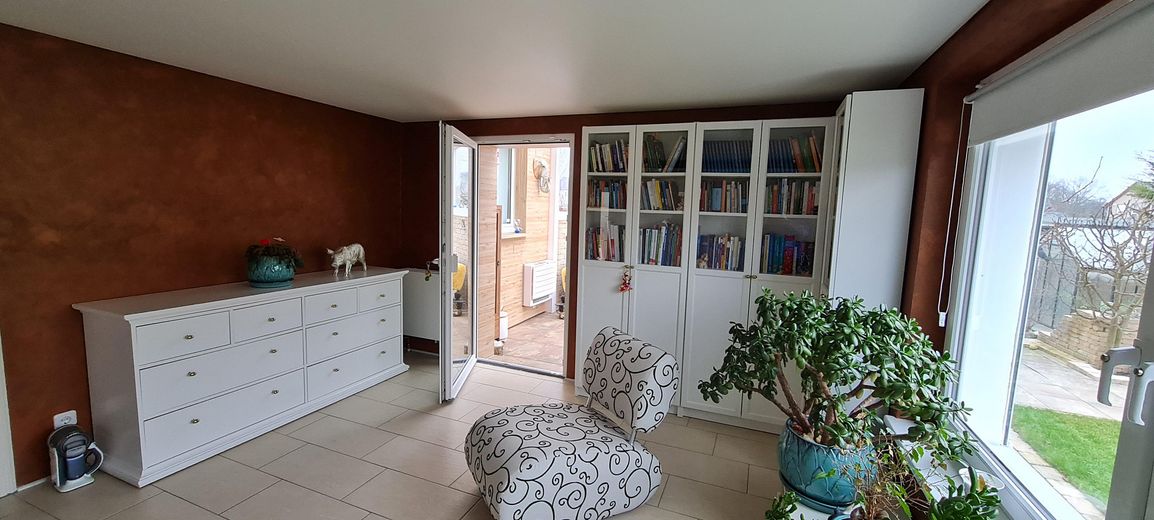
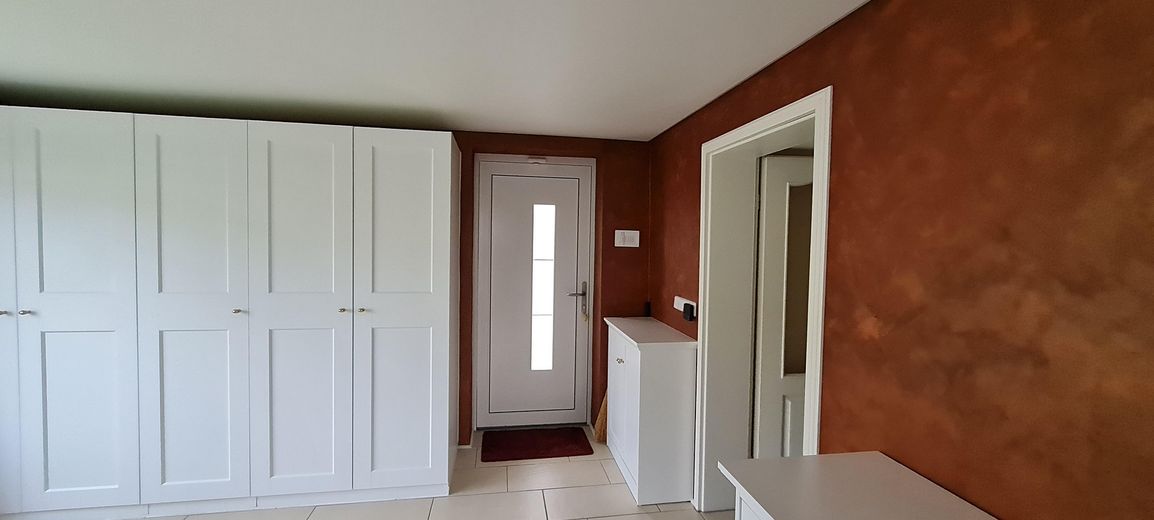
The residential house was built in 1932 and has been continuously maintained and modernized since 2004. It features two bathrooms, a guest WC, a fitted kitchen, a conservatory and various living, working and retreat areas.
The house has a full basement. In addition to functional and storage rooms, the basement contains a sauna and wellness area.
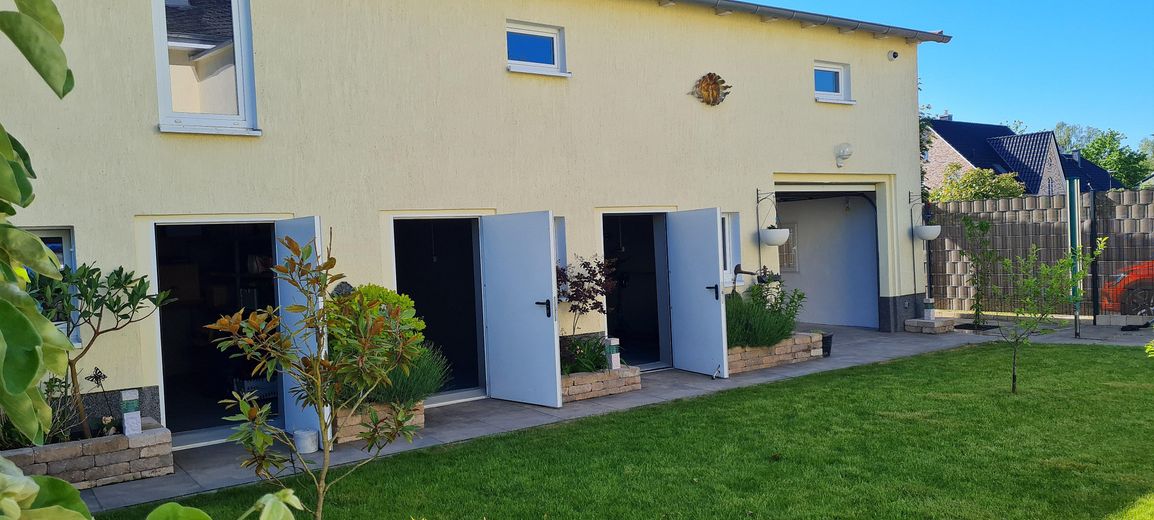
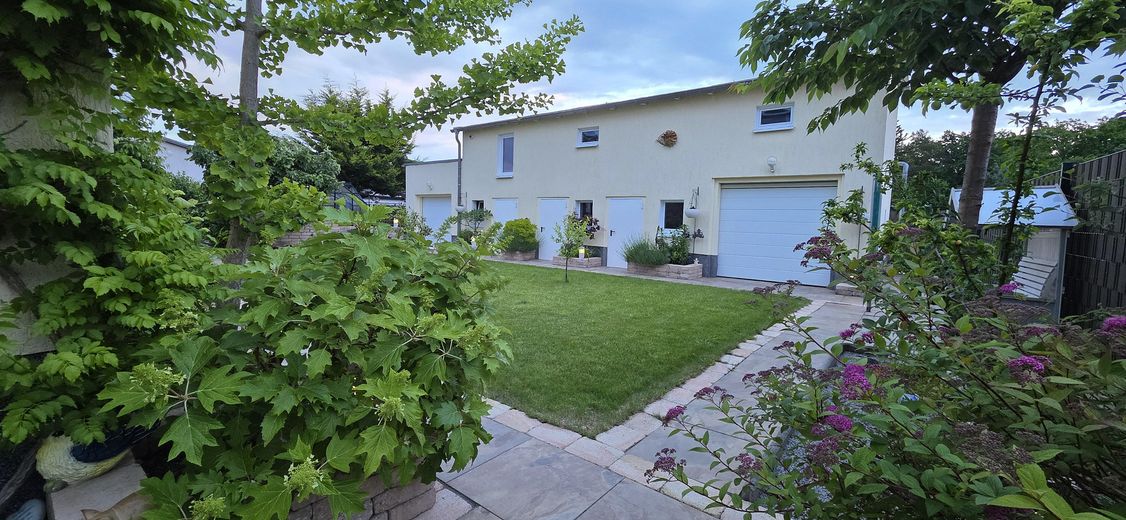
A special feature of the property is the solid outbuilding with approx. 185 m² of usable space.
The ground floor contains:
• two garages
• a workshop
• several storage and ancillary rooms
Above this is a large, continuous attic.
The outbuilding offers a wide range of possibilities, for example for a workshop, storage, studio, hobbies, collections or other private and professional projects.
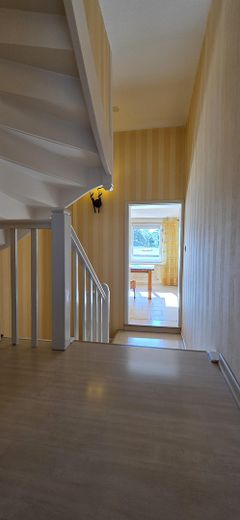
The residential house combines the character of a 1930s home with modern living comfort.
The features include in particular:
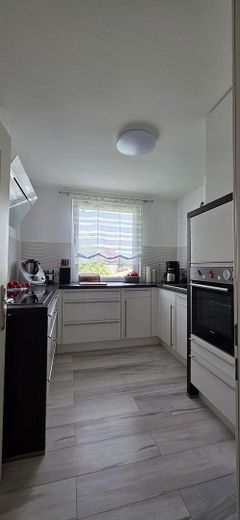
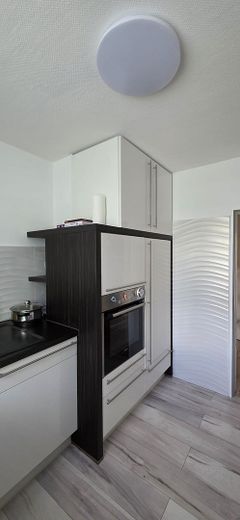
• bright fitted kitchen with generous work surfaces and an oven at eye level
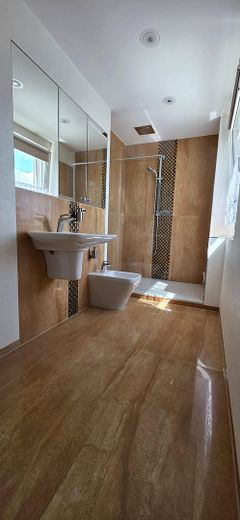
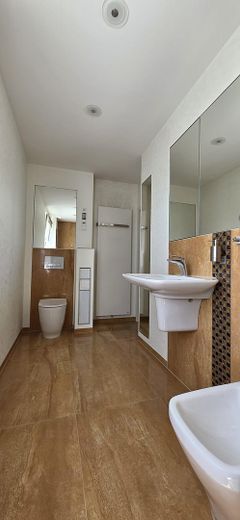
• modernized bathroom with natural light, level-access rain shower and bidet
• additional bathroom and guest WC
• modern wood-burning stove on the ground floor
• additional pellet stove on the upper floor
• wood-pellet central heating
• Daikin air conditioning
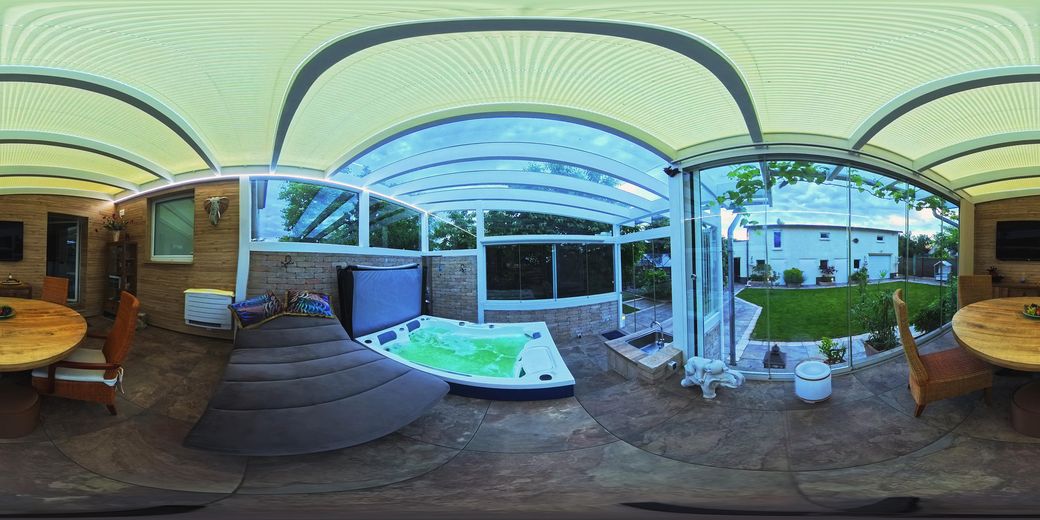
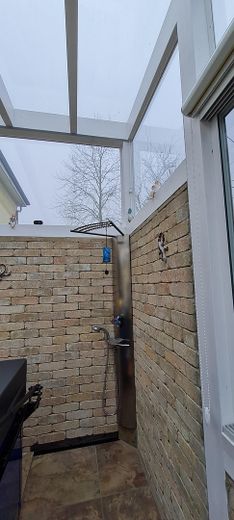
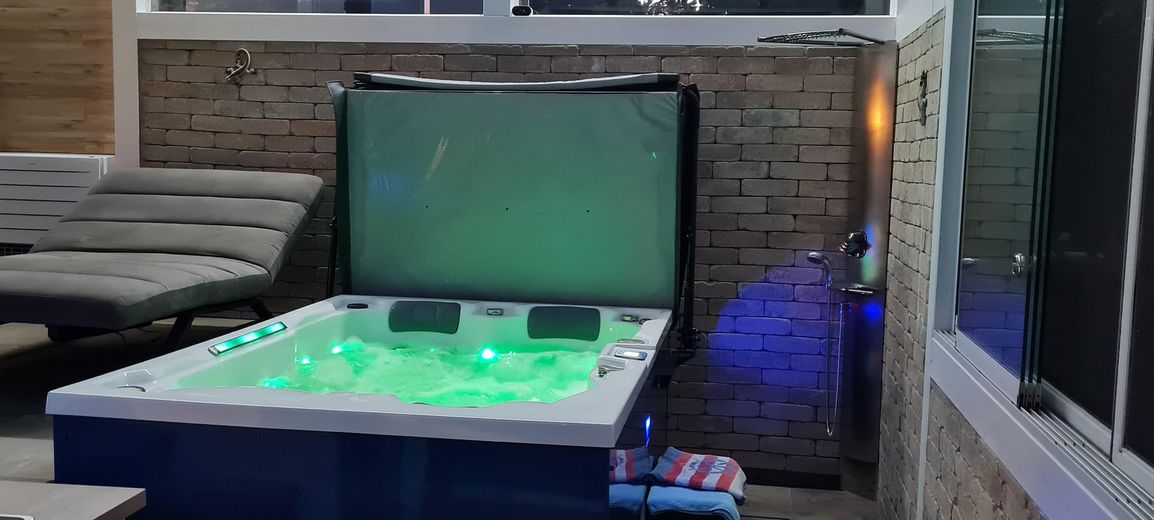
• conservatory with whirlpool and outdoor shower
• sauna as well as an additional shower and bathtub in the basement
• roller shutters
• 11-kW wallbox
• two garages and additional parking spaces
• well and automatic garden irrigation
• rainwater cistern with a capacity of 12,000 liters
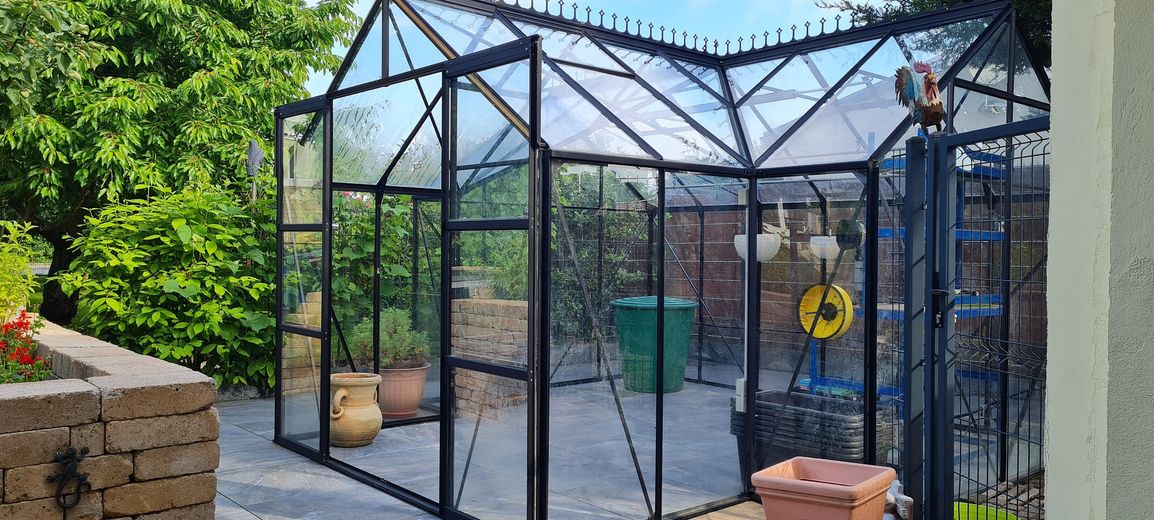
• high-quality glass greenhouse
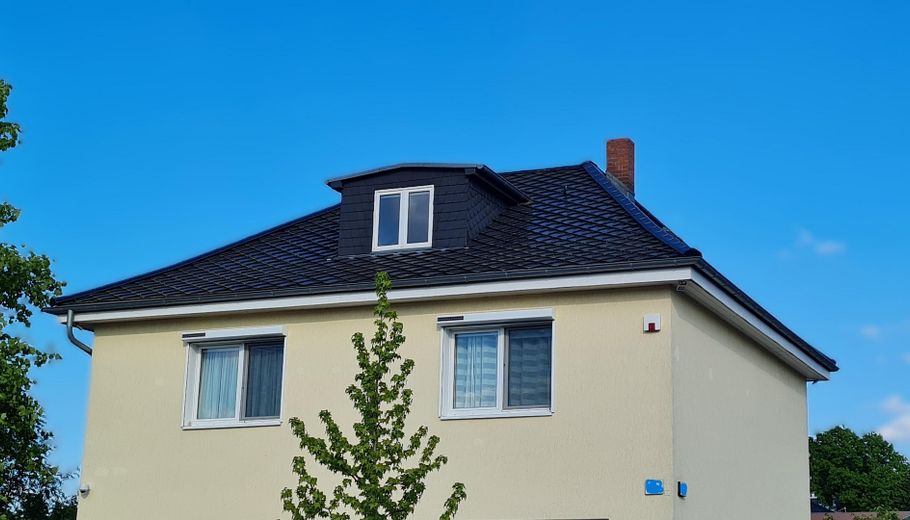
The residential house has been continuously cared for, maintained and modernized since 2004. This includes, in particular, work on the roof, including thermal insulation, the replacement of windows and doors, as well as measures on the Electrical installation.
The house has a wood-pellet central heating system. In addition, there is a wood-burning stove on the ground floor and a pellet stove on the upper floor.
The energy performance certificate indicates the following values:
• Type of energy performance certificate: Consumption certificate
• Final energy consumption: 88.4 kWh/(m²·a)
• Energy efficiency class: C
• Main energy source: Wood pellets
According to the owners, the actual ongoing costs for the entire property averaged around 600 euros per month in 2025.
These included, in particular:
• Heating
• Heating system maintenance
• Water
• Property tax
• Building insurance
• Electricity for the house
Future consumption will depend on the number of residents, individual usage patterns, energy prices, and the use of the additional areas. The previous costs therefore do not constitute a guarantee of future expenses. Supporting documents can be made available for inspection to qualified prospective buyers during the further sales process.
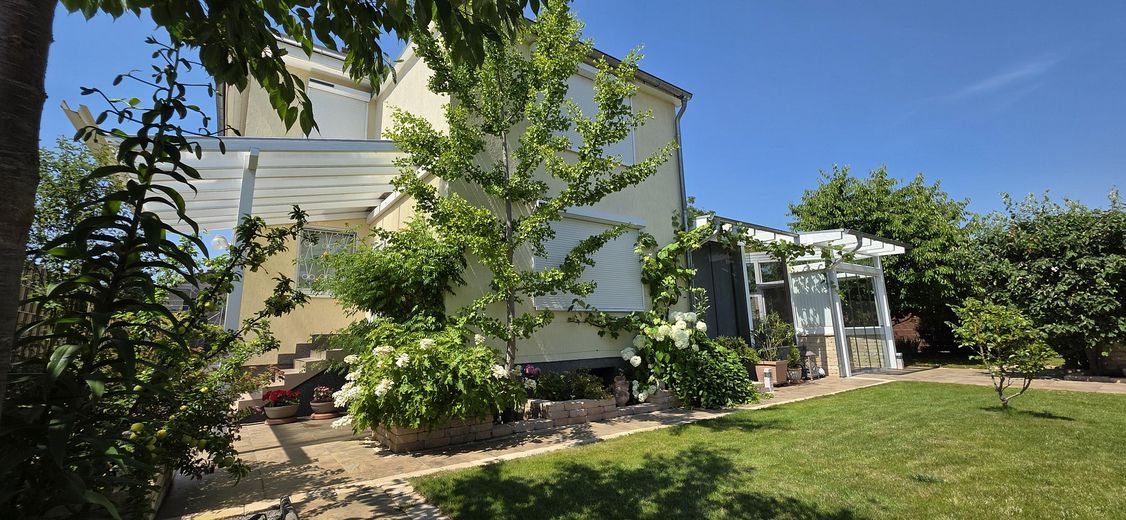
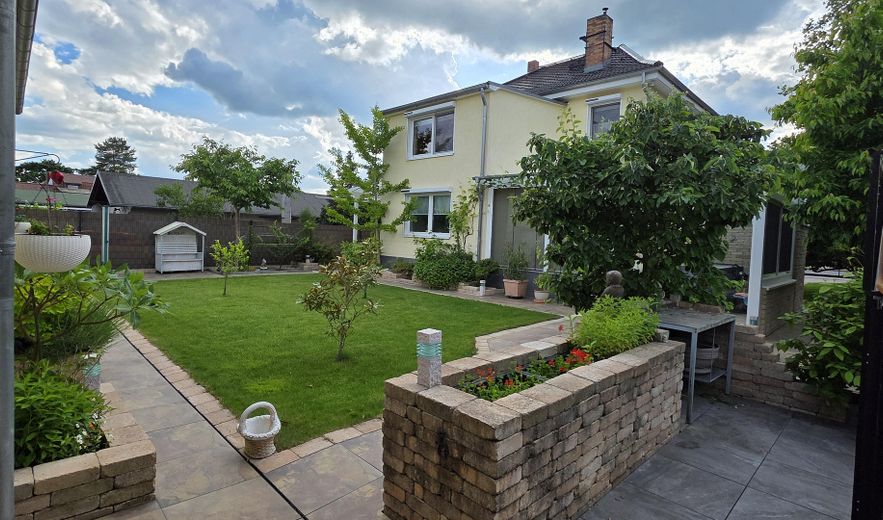
The approximately 937 m² plot is mature, well maintained, and largely protected from outside view.
Various seating areas, mature shrubs and trees, and diverse planting create a private retreat.
Fittings and features, as described
The residential building combines the character of an older property with contemporary technical and residential amenities.
The bright fitted kitchen features generous work surfaces and an oven installed at eye level. A modern wood-burning stove on the ground floor and an additional pellet stove on the upper floor supplement the wood-pellet central heating system.
A high-quality Daikin air-conditioning system ensures pleasant temperatures in summer.
The daylight bathroom on the upper floor has been modernized. It is equipped with a washbasin, a bidet and a level-access rainfall shower. In the basement there are a sauna, a shower and a bathtub.
The sheltered conservatory features a whirlpool with lighting and an outdoor shower. It creates an additional area for recreation and relaxation.
The modernization works carried out and features provided include in particular:
•Renewal of the roof covering including thermal insulation
•Professional inspection of the roof timbers
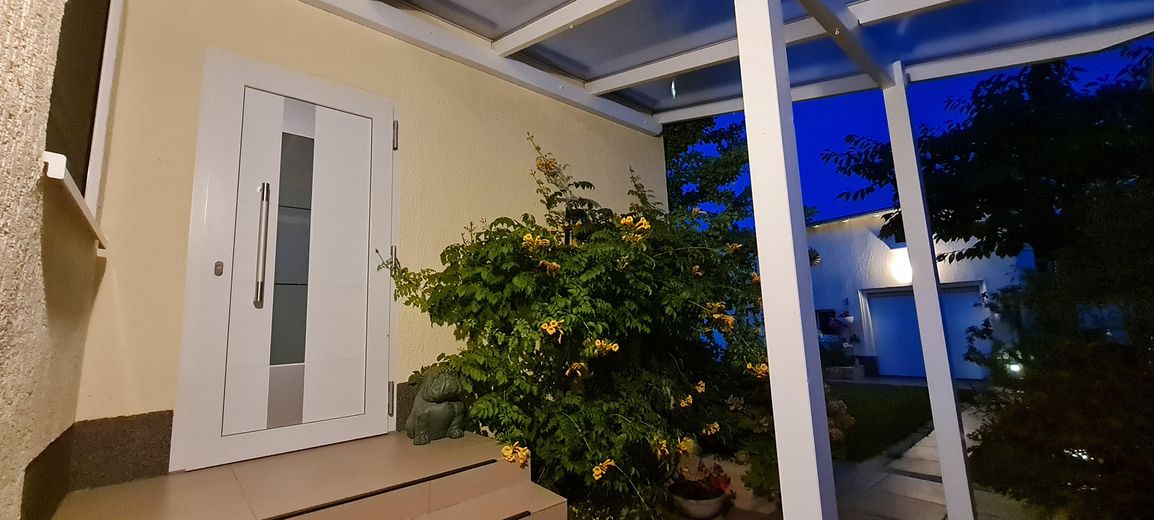
•Renewal of the windows and doors
•Fitting of roller shutters
•Modernization of the meter cabinet
•Contemporary residual-current circuit breakers and fuses
•Wood-pellet central heating system
•Additional wood-burning and pellet stoves
•Daikin air-conditioning system
•Wallbox with 11 kW
•Alarm system
•Fire detectors with alarm transmission
•Video surveillance of the property
Further information and documentation regarding the measures can be provided to serious prospective purchasers.
OPERATING COSTS
According to the owners, the actual ongoing costs of the entire property amounted to an average of around 600 euros per month in 2025.
This amount included in particular:
•Heating
•Maintenance of the heating system
•Water
•Property tax
•Building insurance
•Household electricity
The costs are based on the owners’ previous use. Future consumption will depend in particular on the number of occupants, individual usage patterns, energy prices and use of the additional areas. The relevant billing documents can be inspected as part of serious purchase interest.
The garden is mature, well-maintained and largely protected from outside view. Various plants, older trees and lovingly landscaped areas characterize the property.
Irrigation is conveniently supplied by a private well, a 12,000-litre rainwater cistern and an automatic irrigation system. A high-quality glass greenhouse provides space for growing vegetables, herbs or sensitive plants.
Depending on individual requirements, the property also offers possibilities for keeping small private livestock or chickens. The applicable public-law and neighbour-law requirements must be observed.
Other
The purchase price is 699,000 euros.
The price has been carefully repositioned in light of the current market situation. The approximately 266 m² of living space, just over 300 m² of usable floor space, the solid ancillary building, the state of modernization and the extensive features have been taken into account.
There is therefore only limited room for further negotiation. We will discuss specific terms exclusively after a personal viewing and once the ability to purchase and finance has been demonstrated.
The property is being sold commission-free directly by the owners.
CONTACT AND VIEWING
We are selling the property privately and will take sufficient time for serious prospective buyers.
Please briefly include the following in your inquiry:
• your full name
• your telephone number
• the number of people expected to move in
• which use of the additional areas is of particular interest to you
• your approximate planned purchase date
• whether the purchase is to be financed or made predominantly from equity
We arrange viewings exclusively with interested parties who can provide credible evidence of their fundamental financial capacity.
For example, we accept the following as proof:
• a current financing confirmation or financing certificate from a bank or financing broker, or
• in the case of a purchase using own funds, suitable proof of equity
The proof only needs to show that a purchase in the range of the asking price is generally feasible. Information that is not required, particularly account numbers, individual transactions and other personal financial information, may be redacted.
Please only submit sensitive documents after initial personal contact and after agreeing on a suitable method of transmission.
The documents will be used exclusively to assess the requirements for a viewing and a possible property purchase. If no further contact is established, they will not be retained longer than necessary.
During the further process, qualified prospective buyers will receive additional property documents, detailed information on the modernizations, as well as supplementary images and 360-degree views.
We look forward to receiving your informative inquiry.
Commercial use, a change of use or conversion into additional living space is not Part of the sales offer. The purchaser must clarify the building-law admissibility of a specific usage concept with the competent building supervisory authority in advance.
Location
Area and routes
Plan a route
Your destination goes to Google Maps only when you submit the form. TraumImmo neither stores nor logs it.
Location details
The property is located in Bötzow, an established district of the municipality of Oberkrämer in the northern Berlin outskirts.
Depending on the direction of travel, the Berlin city limits are approximately six to eight kilometres away. Hennigsdorf, Berlin-Heiligensee, Berlin-Hermsdorf and other destinations in northern Berlin are easily accessible by car.
The following are among the amenities available in the locality:
• Primary school
• Childcare services
• General medical care
• Hairdresser
• Shops for everyday necessities
Further shopping, educational, leisure and healthcare facilities are available in Hennigsdorf, Velten and the surrounding municipalities.
The location is particularly suitable for people who want to live in a quiet and spacious setting while also appreciating the proximity to Berlin.
For everyday life, having your own vehicle is recommended. We deliberately point out this particular feature openly so that interested parties can realistically assess the location.
PURCHASE PRICE
The purchase price is 699,000 euros.
The price has been repositioned carefully in light of the current market situation. The approximately 266 m² of living space, just over 300 m² of usable floor space, the solid ancillary building, the state of modernisation and the extensive fittings and features were taken into account.
There is therefore only limited scope for further negotiation. We will discuss specific terms exclusively after a personal viewing and once the buyer’s ability to purchase and obtain financing has been demonstrated.